Charming 4-Bedroom Home - Prime Location in a Tranquil Neighborhood.
Rear entry garage. Discover this beautiful, move-in-ready four-bedroom home nestled in a peaceful neighborhood in one of the area's most sought-after areas. Full of classic charm and character, this home offers a rare opportunity to enjoy comfort, convenience, and serenity all in one place.
Pride of ownership shines throughout, with several premium upgrades already in place. Including Anderson windows throughout home, Carrier 5-ton variable speed, humidity control HVAC system, premium Samsung cooktop, and premium KitchenAid dishwasher, plus premium KitchenAid double ovens. The home is very well maintained and is beautiful and in fantastic condition.
Enjoy unbeatable proximity to top-rated schools, shopping, dining, and major commuter routes—all just minutes away.
Priced to sell — and ready for you to move into.
Don’t miss your chance to make this lovely home your own
Sold
Price Unknown
6002 Kenilworth Dr, Arlington, TX 76001
4beds
2,049sqft
Single Family Residence
Built in 1990
7,666 Square Feet Lot
$359,900 Zestimate®
$--/sqft
$2,365 Estimated rent
Home value
$359,900
$338,000 - $385,000
$2,365/mo
Zestimate® history
Owner options
List your home for rent
$2,365/mo
Rent Zestimate®
Find your next renter with Zillow Rental Manager. Plus, with online applications, you can quickly screen prospective tenants – for free.
$2,365/mo
Rent Zestimate®
Refinance and save
Refinancing to a lower rate could help reduce your monthly payments and save thousands over the life of the loan.
Explore your selling options
Work with a Zillow partner agent
Leverage their expertise and Zillow's premium Showcase listings to get your home seen by more buyers.
Get startedList with your own agent
Get your home in front of millions of buyers by listing it on Zillow.
Learn how to do itSell it yourself
Take full control of how buyers see your home on Zillow by listing For Sale by Owner (FSBO).
List your homeWhat's special
Classic charm and characterRear entry garageAnderson windows throughout homePremium kitchenaid double ovensPremium samsung cooktopPremium kitchenaid dishwasher
Zillow last checked:
Listing updated:
Listed by:
David Hart 0567817 888-519-7431,
eXp Realty, LLC 888-519-7431
Bought with:
Chad Logan, 0679729
Real Broker, LLC
Source: NTREIS,MLS#: 21288317
Facts & features
Interior
Bedrooms & bathrooms
- Bedrooms: 4
- Bathrooms: 3
- Full bathrooms: 2
- 1/2 bathrooms: 1
Primary bedroom
- Features: Ceiling Fan(s), En Suite Bathroom
- Level: First
- Dimensions: 15 x 14
Bedroom
- Features: Ceiling Fan(s), Walk-In Closet(s)
- Level: First
- Dimensions: 11 x 10
Bedroom
- Features: Ceiling Fan(s), Walk-In Closet(s)
- Level: First
- Dimensions: 11 x 10
Bedroom
- Features: Ceiling Fan(s), Walk-In Closet(s)
- Level: First
- Dimensions: 11 x 10
Primary bathroom
- Features: Built-in Features, Dual Sinks, En Suite Bathroom, Garden Tub/Roman Tub, Jetted Tub, Solid Surface Counters
- Level: First
- Dimensions: 12 x 10
Bonus room
- Features: Ceiling Fan(s)
- Level: First
- Dimensions: 14 x 9
Breakfast room nook
- Features: Breakfast Bar
- Level: First
- Dimensions: 13 x 9
Dining room
- Level: First
- Dimensions: 11 x 10
Other
- Features: Built-in Features, Dual Sinks, Separate Shower
- Level: First
- Dimensions: 11 x 5
Half bath
- Level: First
- Dimensions: 7 x 2
Kitchen
- Features: Breakfast Bar, Built-in Features, Dual Sinks, Solid Surface Counters
- Level: First
- Dimensions: 12 x 11
Laundry
- Features: Built-in Features, Linen Closet
- Level: First
- Dimensions: 9 x 7
Living room
- Features: Built-in Features, Ceiling Fan(s), Fireplace
- Level: First
- Dimensions: 20 x 15
Heating
- Central, Electric, Humidity Control, Heat Pump
Cooling
- Central Air, Ceiling Fan(s), Electric, Humidity Control, Roof Turbine(s)
Appliances
- Included: Convection Oven, Double Oven, Dishwasher, Electric Cooktop, Electric Oven, Electric Water Heater, Disposal
- Laundry: Washer Hookup, Dryer Hookup, ElectricDryer Hookup, Laundry in Utility Room
Features
- Built-in Features, Chandelier, Decorative/Designer Lighting Fixtures, High Speed Internet, Open Floorplan, Wired for Data
- Flooring: Ceramic Tile, Luxury Vinyl Plank
- Windows: Bay Window(s), Skylight(s)
- Has basement: No
- Number of fireplaces: 1
- Fireplace features: Living Room, Masonry, Wood Burning
Interior area
- Total interior livable area: 2,049 sqft
Property
Parking
- Total spaces: 2
- Parking features: Door-Multi, Electric Gate, Garage, Oversized, Garage Faces Rear
- Attached garage spaces: 2
Features
- Levels: One
- Stories: 1
- Exterior features: Private Yard, Rain Gutters
- Pool features: None
- Fencing: Back Yard,Gate,Wood
Lot
- Size: 7,666 Square Feet
- Dimensions: 74 x 104
- Features: Landscaped, Sprinkler System, Few Trees
Details
- Parcel number: 05829151
Construction
Type & style
- Home type: SingleFamily
- Architectural style: Traditional,Detached
- Property subtype: Single Family Residence
Materials
- Brick
- Foundation: Slab
- Roof: Composition
Condition
- Year built: 1990
Utilities & green energy
- Sewer: Public Sewer
- Water: Public
- Utilities for property: Electricity Connected, Overhead Utilities, Sewer Available, Separate Meters, Water Available
Community & HOA
Community
- Features: Curbs
- Security: Smoke Detector(s), Wireless
- Subdivision: Westgrove Estates
HOA
- Has HOA: No
Location
- Region: Arlington
Financial & listing details
- Tax assessed value: $374,029
- Annual tax amount: $8,177
- Date on market: 6/3/2026
- Cumulative days on market: 16 days
- Listing terms: Cash,Conventional,FHA,VA Loan
- Road surface type: Asphalt
Price history
| Date | Event | Price |
|---|---|---|
| 7/14/2026 | Sold | -- |
Source: NTREIS #21288317 Report a problem | ||
| 6/23/2026 | Pending sale | $369,900$181/sqft |
Source: NTREIS #21288317 Report a problem | ||
| 6/18/2026 | Contingent | $369,900$181/sqft |
Source: NTREIS #21288317 Report a problem | ||
| 6/3/2026 | Listed for sale | $369,900+51%$181/sqft |
Source: NTREIS #21288317 Report a problem | ||
| 1/3/2019 | Listing removed | $244,900$120/sqft |
Source: Coldwell Banker Residential Br #13908200 Report a problem | ||
| 1/3/2019 | Listed for sale | $244,900$120/sqft |
Source: Coldwell Banker Residential Br #13908200 Report a problem | ||
| 12/6/2018 | Pending sale | $244,900$120/sqft |
Source: Coldwell Banker Residential Br #13908200 Report a problem | ||
| 10/11/2018 | Price change | $244,900-1.6%$120/sqft |
Source: Coldwell Banker Residential Brokerage - Fort Worth Tanglewood #13908200 Report a problem | ||
| 9/6/2018 | Price change | $249,000-4.2%$122/sqft |
Source: Coldwell Banker Residential Brokerage - Fort Worth Tanglewood #13908200 Report a problem | ||
| 8/7/2018 | Listed for sale | $259,900+51.2%$127/sqft |
Source: Coldwell Banker Residential Br #13908200 Report a problem | ||
| 2/19/2008 | Listing removed | $171,900$84/sqft |
Source: Visual Tour #10914081 Report a problem | ||
| 1/18/2008 | Listed for sale | $171,900$84/sqft |
Source: Visual Tour #10914081 Report a problem | ||
Public tax history
| Year | Property taxes | Tax assessment |
|---|---|---|
| 2025 | $5,907 -2.3% | $374,029 |
| 2024 | $6,046 +8.5% | $374,029 +4.4% |
| 2023 | $5,573 -14.3% | $358,298 +16.3% |
| 2022 | $6,505 +4.1% | $307,995 +10.4% |
| 2021 | $6,246 +9.1% | $278,883 +13.7% |
| 2020 | $5,723 +2.8% | $245,381 -0.6% |
| 2019 | $5,566 +7.8% | $246,834 +10.8% |
| 2018 | $5,162 +6.5% | $222,729 +2.2% |
| 2017 | $4,846 +8.9% | $217,835 +10.6% |
| 2016 | $4,451 +19.5% | $197,041 +2.9% |
| 2015 | $3,725 | $191,412 +22.2% |
| 2014 | $3,725 | $156,600 +3.3% |
| 2013 | -- | $151,600 +0.9% |
| 2012 | -- | $150,300 |
| 2011 | -- | $150,300 -0.2% |
| 2010 | -- | $150,600 -5.1% |
| 2009 | -- | $158,700 |
| 2008 | -- | $158,700 |
| 2007 | -- | $158,700 |
| 2006 | -- | $158,700 |
| 2005 | -- | $158,700 |
| 2004 | -- | $158,700 |
| 2003 | -- | $158,700 +9.5% |
| 2002 | -- | $144,900 +10.9% |
| 2001 | -- | $130,600 |
| 2000 | -- | $130,600 |
Find assessor info on the county website
Neighborhood: Southwest
Nearby homes
- $329,6003 bd2 ba1.7k sqft6004 Kenilworth Dr, Arlington, TX 76001Off Market

- $--3 bd2 ba1.8k sqft6000 Kenilworth Dr, Arlington, TX 76001Sold

- $430,8003 bd2 ba2.8k sqft6003 Wallace Meadows Ct, Arlington, TX 76001Off Market
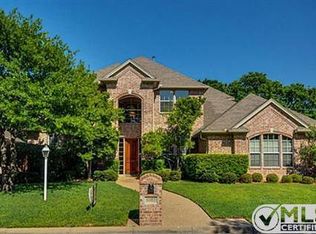
- $--4 bd3 ba2.8k sqft6001 Wallace Meadows Ct, Arlington, TX 76001Sold
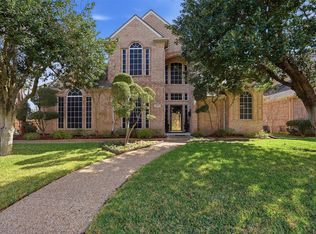
- $364,8004 bd2 ba2.2k sqft6006 Kenilworth Dr, Arlington, TX 76001Off Market
- $477,0004 bd3 ba3k sqft6005 Wallace Meadows Ct, Arlington, TX 76001Off Market
- $343,8004 bd2 ba1.7k sqft6003 Kenilworth Dr, Arlington, TX 76001Off Market
- $336,6003 bd2 ba1.7k sqft6005 Kenilworth Dr, Arlington, TX 76001Off Market
Nearby schools
GreatSchools rating
- 8/10Moore Elementary SchoolGrades: PK-6Distance: 0.6 mi
- 6/10Boles Junior High SchoolGrades: 7-8Distance: 0.8 mi
- 6/10Martin High SchoolGrades: 9-12Distance: 2.7 mi
Schools provided by the listing agent
- Elementary: Moore
- Middle: Boles
- High: Martin
- District: Arlington ISD
Source: NTREIS. This data may not be complete. We recommend contacting the local school district to confirm school assignments for this home.
Get a cash offer in 3 minutes
Find out how much your home could sell for in as little as 3 minutes with a no-obligation cash offer.
Estimated market value
$359,900
Get a cash offer in 3 minutes
Find out how much your home could sell for in as little as 3 minutes with a no-obligation cash offer.
Estimated market value
$359,900
- Texas
- Tarrant County
- Arlington
- 76001
- Southwest
- 6002 Kenilworth Dr
Nearby cities
Nearby neighborhoods
Nearby zip codes
Other Arlington Topics
