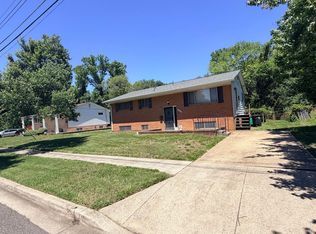
MULTIPLE OFFERS RECEIVED - HIGHEST AND BEST OFFERS DUE BY FRIDAY, AUGUST 7TH AT 10AM! Exceptional opportunity to build instant equity in this spacious brick split-foyer located in the heart of Camp Springs! This 5-bedroom, 3 full bath single-family home offers outstanding value and endless potential for homeowners and investors alike. The main level features hardwood flooring throughout the living areas, generous room sizes, and an original kitchen ready for your personal updates and design vision. The fully finished lower level offers a large recreation room, two additional bedrooms, and a third full bath—ideal for extended family, guests, or flexible living space. With solid bones, abundant square footage, and cosmetic improvements needed, this home presents the perfect opportunity to renovate and create significant equity. Conveniently located just minutes from Joint Base Andrews, I-495, National Harbor, shopping, dining, and major commuter routes. Don't miss this chance to transform this diamond in the rough into your dream home or next investment! Sold As-Is. Seller will make no repairs!
Sold for $306,000
$306,000
6002 Ladd Rd, Suitland, MD 20746
5beds
2,352sqft
Single Family Residence
Built in 1968
6,825 Square Feet Lot
$304,100 Zestimate®
$130/sqft
$3,585 Estimated rent
Home value
$304,100
$289,000 - $319,000
$3,585/mo
Zestimate® history
Owner options
List your home for rent
$3,585/mo
Rent Zestimate®
Find your next renter with Zillow Rental Manager. Plus, with online applications, you can quickly screen prospective tenants – for free.
$3,585/mo
Rent Zestimate®
Refinance and save
$2,086/mo
Est. payment
Refinancing to a lower rate could help reduce your monthly payments and save thousands over the life of the loan.
$2,086/mo
Est. payment
Explore your selling options
Work with a Zillow partner agent
Leverage their expertise and Zillow's premium Showcase listings to get your home seen by more buyers.
Get startedList with your own agent
Get your home in front of millions of buyers by listing it on Zillow.
Learn how to do itSell it yourself
Take full control of how buyers see your home on Zillow by listing For Sale by Owner (FSBO).
List your homeWhat's special
Spacious brick split-foyerGenerous room sizesTwo additional bedroomsFully finished lower levelLarge recreation room
Zillow last checked:
Listing updated:
Listed by:
Chris Cooke 443-802-2728,
Berkshire Hathaway HomeServices Homesale Realty,
Listing Team: The Chris Cooke Team
Bought with:
Chaka Banegas, 652940
Taylor Properties
Source: Bright MLS,MLS#: MDPG2213854
Facts & features
Interior
Bedrooms & bathrooms
- Bedrooms: 5
- Bathrooms: 3
- Full bathrooms: 3
- Main level bathrooms: 2
- Main level bedrooms: 3
Basement
- Area: 1176
Heating
- Forced Air, Natural Gas
Cooling
- Central Air, Electric
Appliances
- Included: Gas Water Heater
- Laundry: In Basement
Features
- Basement: Finished,Exterior Entry
- Has fireplace: No
Interior area
- Total structure area: 2,352
- Total interior livable area: 2,352 sqft
- Finished area above ground: 1,176
- Finished area below ground: 1,176
Property
Parking
- Parking features: Driveway
- Has uncovered spaces: Yes
Accessibility
- Accessibility features: 2+ Access Exits
Features
- Levels: Split Foyer,Two
- Stories: 2
- Pool features: None
Lot
- Size: 6,825 Square Feet
Details
- Additional structures: Above Grade, Below Grade
- Parcel number: 17060429043
- Zoning: RSF65
- Special conditions: Real Estate Owned
Construction
Type & style
- Home type: SingleFamily
- Property subtype: Single Family Residence
Materials
- Frame
- Foundation: Other
Condition
- New construction: No
- Year built: 1968
Utilities & green energy
- Sewer: Public Sewer
- Water: Public
Community & HOA
Community
- Subdivision: Morningside
HOA
- Has HOA: No
Location
- Region: Suitland
Financial & listing details
- Price per square foot: $130/sqft
- Tax assessed value: $320,400
- Annual tax amount: $4,484
- Date on market: 8/3/2026
- Listing agreement: Exclusive Right To Sell
- Ownership: Fee Simple
Price history
| Date | Event | Price |
|---|---|---|
| 8/24/2026 | Sold | $306,000$130/sqft |
Source:  Bright MLS #MDPG2213854 Report a problem Bright MLS #MDPG2213854 Report a problem | ||
| 10/6/2025 | Sold | $306,000$130/sqft |
Source: Public Record Report a problem | ||
Public tax history
| Year | Property taxes | Tax assessment |
|---|---|---|
| 2026 | $4,884 | $320,400 +6.2% |
| 2025 | $4,884 +55.1% | $301,800 +6.6% |
| 2024 | $3,149 +7% | $283,200 +7% |
| 2023 | $2,942 | $264,600 |
| 2022 | $2,942 +5.9% | $264,600 +5.9% |
| 2021 | $2,779 +3% | $249,867 +3% |
| 2020 | $2,697 -14.4% | $242,500 +14.4% |
| 2019 | $3,151 | $212,033 |
| 2018 | $3,151 +7.7% | $212,033 +7.7% |
| 2017 | $2,924 -6.7% | $196,800 +1.7% |
| 2016 | $3,133 | $193,533 +1.7% |
| 2015 | $3,133 | $190,267 +1.7% |
| 2014 | $3,133 | $187,000 |
| 2013 | -- | $187,000 |
| 2012 | -- | $187,000 -38.7% |
| 2011 | -- | $305,060 +8% |
| 2010 | -- | $282,500 +8.7% |
| 2009 | -- | $259,940 +9.5% |
| 2008 | -- | $237,380 +14.9% |
| 2007 | -- | $206,546 +17.5% |
| 2006 | -- | $175,713 +21.3% |
| 2005 | -- | $144,880 +3.5% |
| 2004 | -- | $139,972 |
| 2003 | -- | $139,972 +7.5% |
| 2002 | -- | $130,160 |
| 2001 | -- | $130,160 |
Find assessor info on the county website
Neighborhood: 20746
Nearby homes
- $299,9004 bd3 ba2k sqft6000 Ladd Rd, Suitland, MD 20746Pending
- $353,6004 bd1 ba1.1k sqft4100 Offut Dr, Suitland, MD 20746Off Market
- $347,800-- bd2 ba1.1k sqft5922 Ladd Rd, Suitland, MD 20746Off Market
- $235,000-- bd2 ba1k sqft6003 Ladd Rd, Suitland, MD 20746Sold
- $350,100-- bd3 ba1.1k sqft6004 Ladd Rd, Suitland, MD 20746Off Market
- $700-- bd-- ba-- sqft5920 Ladd Rd, Suitland, MD 20746Off Market
- $431,6005 bd3 ba1.1k sqft4101 Offut Dr, Suitland, MD 20746Off Market
- $496,3005 bd5 ba2.3k sqft4102 Offut Dr, Suitland, MD 20746Off Market
Nearby schools
GreatSchools rating
- 2/10William Beanes Elementary SchoolGrades: PK-5Distance: 0.9 mi
- 2/10Drew Freeman Middle SchoolGrades: 6-8Distance: 1.6 mi
- 3/10Dr. Henry A. Wise Jr. High SchoolGrades: 9-12Distance: 6.1 mi
Schools provided by the listing agent
- District: Prince George's County Public Schools
Source: Bright MLS. This data may not be complete. We recommend contacting the local school district to confirm school assignments for this home.
Get a cash offer in 3 minutes
Find out how much your home could sell for in as little as 3 minutes with a no-obligation cash offer.
Estimated market value
$304,100
Get a cash offer in 3 minutes
Find out how much your home could sell for in as little as 3 minutes with a no-obligation cash offer.
Estimated market value
$304,100
- Maryland
- Prince Georges County
- Suitland
- 20746
- 6002 Ladd Rd
