Skip main navigation
Sold for $220,000
  • $220,000

    6002 Loretto Ave, Philadelphia, PA 19149

    3beds
    1,438sqft
    Townhouse
    Built in 1920
    1,679 Square Feet Lot
    $221,100 Zestimate®
    $153/sqft
    $1,843 Estimated rent

    Home value

    $221,100

    $206,000 - $239,000

    $1,843/mo

    Zestimate® history
    Loading
    Loading...

    Owner options

    List your home for rent

    $1,843/mo

    Rent Zestimate®

    Find your next renter with Zillow Rental Manager. Plus, with online applications, you can quickly screen prospective tenants – for free.

    Learn more

    $1,843/mo

    Rent Zestimate®

    Refinance and save

    $1,435/mo

    Est. payment

    Refinancing to a lower rate could help reduce your monthly payments and save thousands over the life of the loan.

    See today's rates

    $1,435/mo

    Est. payment

    Explore your selling options

    Work with a Zillow partner agent

    Leverage their expertise and Zillow's premium Showcase listings to get your home seen by more buyers.

    Get started

    List with your own agent

    Get your home in front of millions of buyers by listing it on Zillow.

    Learn how to do it

    Sell it yourself

    Take full control of how buyers see your home on Zillow by listing For Sale by Owner (FSBO).

    List your home

    What's special

    Bursting with original charmExisting garageFenced-in parkingMaintained in pristine conditionDedicated laundry roomHall bathroom with skylight
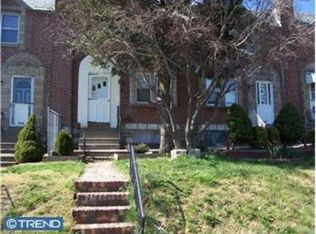
    Welcome to 6002 Loretto Ave.! Opportunity is knocking! This is a great three-bedroom, TWO FULL BATH solid stone and brick home located in the desirable Oxford Circle section of Northeast Philadelphia. Bursting with original charm, maintained in pristine condition, this home offers spacious and comfortable living throughout! Step inside to a large, inviting living room, perfect for relaxing or entertaining. The formal dining room provides ample space for gatherings, while the bright eat-in kitchen retains its classic character. The finished basement adds valuable living space and includes a spacious full bath with stall shower! On the lower level is a dedicated laundry room and the exit to the fully fenced backyard—ideal for outdoor enjoyment and fenced-in parking! The existing garage remains, part of the garage has been used to for the bathroom addition. Upstairs, you’ll find a very large master bedroom with excellent closet space, a hall bathroom with skylight and two additional bedrooms, all offering great natural light and comfort. This lovingly maintained home offers a fantastic opportunity in a sought-after neighborhood. Don’t miss your chance—this one won’t last!!!

    Zillow last checked:

    Listing updated:

    Listed by:

    Ed Barber 215-519-0019,

    Re/Max One Realty

    Bought with:

    Gustavo Souza, RS337849

    RE/MAX Affiliates

    Source: Bright MLS,MLS#: PAPH2565420MLS Logo

    Facts & features

    Interior

    Bedrooms & bathrooms
    • Bedrooms: 3
    • Bathrooms: 2
    • Full bathrooms: 2
    Bedroom 1
    • Level: Upper
    Bedroom 2
    • Level: Upper
    Bedroom 3
    • Level: Upper
    Dining room
    • Level: Main
    Other
    • Level: Upper
    Other
    • Level: Lower
    Kitchen
    • Level: Main
    Laundry
    • Level: Lower
    Living room
    • Level: Main
    Recreation room
    • Level: Lower
    Heating
    • Forced Air, Natural Gas
    Cooling
    • None
    Appliances
    • Included: Dryer, Oven/Range - Gas, Refrigerator, Washer, Water Heater, Gas Water Heater
    • Laundry: In Basement, Laundry Room
    Features
    • Bar, Bathroom - Tub Shower, Bathroom - Stall Shower, Ceiling Fan(s), Formal/Separate Dining Room, Eat-in Kitchen
    • Flooring: Wood
    • Doors: Storm Door(s)
    • Windows: Skylight(s)
    • Basement: Finished
    • Has fireplace: No
    Interior area
    • Total structure area: 1,438
    • Total interior livable area: 1,438 sqft
    • Finished area above ground: 1,188
    • Finished area below ground: 250

    Property

    Parking
    • Total spaces: 2
    • Parking features: Built In, Storage, Concrete, Enclosed, Driveway, Attached
    • Attached garage spaces: 1
    • Uncovered spaces: 1
    Accessibility
    • Accessibility features: None
    Features
    • Levels: Two
    • Stories: 2
    • Patio & porch: Patio
    • Exterior features: Street Lights, Sidewalks
    • Pool features: None
    • Fencing: Full,Back Yard,Chain Link
    Lot
    • Size: 1,679 sqft
    • Dimensions: 18.00 x 94.00
    • Features: Front Yard, Landscaped, Rear Yard
    Details
    • Additional structures: Above Grade, Below Grade
    • Parcel number: 531311600
    • Zoning: RSA5
    • Special conditions: Standard

    Construction

    Type & style
    • Home type: Townhouse
    • Architectural style: AirLite,Colonial
    • Property subtype: Townhouse
    Materials
    • Masonry, Brick, Stone
    • Foundation: Stone
    Condition
    • New construction: No
    • Year built: 1920

    Utilities & green energy

    • Electric: 100 Amp Service, Circuit Breakers
    • Sewer: Public Sewer
    • Water: Public

    Community & neighborhood

    Location
    • Region: Philadelphia
    • Subdivision: Oxford Circle
    • Municipality: PHILADELPHIA

    Other

    Other facts
    • Listing agreement: Exclusive Right To Sell
    • Listing terms: Cash,Conventional
    • Ownership: Fee Simple

    Price history

    DateEventPrice
    4/2/2026Sold$220,000+4.8%$153/sqft
    Source: Bright MLS #PAPH2565420 Report a problem
    2/26/2026Pending sale$209,900$146/sqft
    Source: Bright MLS #PAPH2565420 Report a problem
    2/19/2026Listed for sale$209,900$146/sqft
    Source: Bright MLS #PAPH2565420 Report a problem
    2/3/2026Pending sale$209,900$146/sqft
    Source: Bright MLS #PAPH2565420 Report a problem
    12/17/2025Contingent$209,900$146/sqft
    Source: Bright MLS #PAPH2565420 Report a problem
    12/8/2025Listed for sale$209,900$146/sqft
    Source: Bright MLS #PAPH2565420 Report a problem

    Public tax history

    YearProperty taxesTax assessment
    2025$2,710 +23.9%$193,600 +23.9%
    2024$2,186 $156,200
    2023$2,186 +34.9%$156,200
    2022$1,621 --
    2021$1,621 +4.2%--
    2018$1,555 --
    2017$1,555 +6.1%--
    2016$1,466 --
    2015$1,466 --
    2014$1,466 +4.5%$104,700 +617.5%
    2012$1,403 $14,592
    2011-- $14,592
    2010-- $14,592
    2009-- $14,592
    2008-- $14,592
    2007-- $14,592 +7.5%
    2006-- $13,568
    2005-- $13,568
    2004-- $13,568 +8.2%
    2003-- $12,544 +3.2%
    2002-- $12,160
    2000-- $12,160
    1999-- $12,160

    Find assessor info on the county website

    Neighborhood: Oxford Circle

    Nearby schools

    GreatSchools rating
    Schools provided by the listing agent
    • District: Philadelphia City

    Source: Bright MLS. This data may not be complete. We recommend contacting the local school district to confirm school assignments for this home.

    Get a cash offer in 3 minutes
    Find out how much your home could sell for in as little as 3 minutes with a no-obligation cash offer.
    Estimated market value
    $221,100
    Get a cash offer in 3 minutes
    Find out how much your home could sell for in as little as 3 minutes with a no-obligation cash offer.
    Estimated market value
    $221,100