Set on one of the largest homesites in Blackstone Estates, one of Blackstone's most exclusive villages, impeccable residence captures sweeping 270-degree city and sunset views that redefine what it means to live above it all. Perched on nearly 1.7 acres this sprawling single story is a rare blend of scale, privacy, and intentional design. The contemporary layout lives with both ease and sophisticationequally suited for quiet daily living or elevated entertaining. Inside, the home unfolds with volume and purpose. Eleven-foot ceilings and eight foot doors create an immediate sense of openness, while the open-concept design centers around a true chef's kitchen. Dual islands, a generous bar, and premium GE Caf appliances, including a 6-burner range with grill and double ovensanchor the space. A massive hidden pantry enhances both function and flow, while plantation shutters, custom window treatments, surround sound, and full smart home integration elevate the experience throughout. Outdoors, the home takes on an entirely different rhythmone that invites you to slow down, gather, and stay a little longer. Thoughtfully designed for year-round living, nearly $300,000 in enhancements have shaped the grounds into a true private retreat. The covered California Room, anchored by a fireplace, becomes an open-air extension of the homeequally suited for intimate dinners or relaxed evenings with friends. Just beyond, a solar-heated saltwater pool with PebbleTec finish and spa sets the tone for resort-style living, complemented by a gas fire pit, multiple pergolas, and bocce ball court. The outdoor kitchen, appointed with premium Lynx appliances including a pizza oven, grill, cooktop, refrigerator, and ice storage, creates a natural gathering point, designed for effortless entertaining where conversations linger after the sun has set. Curated yet low maintenance the grounds with over 4,000 square feet of stamped concrete, professionally designed landscaping offers multiple front patios, a thriving garden with fruit trees, vegetables, and herbs. An Old Hickory outbuilding with power and lighting offers flexibility as a cabana, studio, or additional storage. With owned solar, an extended driveway, this is rare offering where space, privacy, and panoramic perspective come together in a way that simply cannot be replicated, just moments from top-rated schools, dining, and the everyday conveniences of El Dorado Hills.
Closed
$1,579,000
6002 Louis Way, El Dorado Hills, CA 95762
3beds
3,108sqft
Single Family Residence
Built in 2020
1.68 Acres Lot
$1,581,300 Zestimate®
$508/sqft
$4,663 Estimated rent
Home value
$1,581,300
$1.44M - $1.74M
$4,663/mo
Zestimate® history
Owner options
List your home for rent
$4,663/mo
Rent Zestimate®
Find your next renter with Zillow Rental Manager. Plus, with online applications, you can quickly screen prospective tenants – for free.
$4,663/mo
Rent Zestimate®
Refinance and save
$10,092/mo
Est. payment
Refinancing to a lower rate could help reduce your monthly payments and save thousands over the life of the loan.
$10,092/mo
Est. payment
Explore your selling options
Work with a Zillow partner agent
Leverage their expertise and Zillow's premium Showcase listings to get your home seen by more buyers.
Get startedList with your own agent
Get your home in front of millions of buyers by listing it on Zillow.
Learn how to do itSell it yourself
Take full control of how buyers see your home on Zillow by listing For Sale by Owner (FSBO).
List your homeWhat's special
Bocce ball courtSprawling single storySurround soundExtended drivewayMultiple pergolasDual islandsOpen-concept design
Zillow last checked:
Listing updated:
Listed by:
Mela Fratarcangeli DRE #01396069 916-792-7362,
Onyx Real Estate
Bought with:
Brandon Butler, DRE #02144146
eXp Realty of California Inc.
Source: MetroList Services of CA,MLS#: 226035277Originating MLS: MetroList Services, Inc.
Facts & features
Interior
Bedrooms & bathrooms
- Bedrooms: 3
- Bathrooms: 3
- Full bathrooms: 2
- Partial bathrooms: 1
Dining room
- Features: Formal Room, Dining/Living Combo
Kitchen
- Features: Quartz Counter, Kitchen Island, Island w/Sink
Heating
- Central, Natural Gas
Cooling
- Ceiling Fan(s), Central Air
Appliances
- Included: Free-Standing Gas Range, Free-Standing Refrigerator, Built-In Refrigerator, Range Hood, Ice Maker, Dishwasher, Double Oven, Warming Drawer, Wine Refrigerator
- Laundry: Sink, Inside, Inside Room
Features
- Flooring: Carpet, Tile, Parquet
- Number of fireplaces: 1
- Fireplace features: Outside
Interior area
- Total interior livable area: 3,108 sqft
Property
Parking
- Total spaces: 3
- Parking features: Attached, Garage Faces Front
- Attached garage spaces: 3
Features
- Exterior features: Outdoor Kitchen, Outdoor Grill, Fire Pit
- Has private pool: Yes
- Pool features: In Ground, Fenced, Salt Water, Gas Heat, Gunite
Lot
- Size: 1.68 Acres
- Features: Auto Sprinkler F&R, Corner Lot, Cul-De-Sac, Garden, Irregular Lot, Landscape Back, Landscape Front, Low Maintenance
Details
- Additional structures: Pergola, Gazebo, Shed(s), Storage
- Parcel number: 118790006000
- Zoning description: SFR
- Special conditions: Standard
Construction
Type & style
- Home type: SingleFamily
- Architectural style: Ranch
- Property subtype: Single Family Residence
Materials
- Stucco
- Foundation: Slab
- Roof: Tile
Condition
- Year built: 2020
Utilities & green energy
- Sewer: Public Sewer
- Water: Public
- Utilities for property: Public, Solar, Natural Gas Available, Natural Gas Connected
Green energy
- Energy generation: Solar
Community & HOA
HOA
- Has HOA: Yes
- Amenities included: Barbecue, Pool, Clubhouse, Spa/Hot Tub, Trail(s), Gym
- Services included: Recreation Facility, Security
- HOA fee: $207 monthly
Location
- Region: El Dorado Hills
Financial & listing details
- Price per square foot: $508/sqft
- Tax assessed value: $1,252,350
- Annual tax amount: $16,204
- Price range: $1.6M - $1.6M
- Date on market: 3/27/2026
Price history
| Date | Event | Price |
|---|---|---|
| 5/11/2026 | Sold | $1,579,000-1.3%$508/sqft |
Source: MetroList Services of CA #226035277 Report a problem | ||
| 4/17/2026 | Pending sale | $1,599,000$514/sqft |
Source: MetroList Services of CA #226035277 Report a problem | ||
| 4/13/2026 | Listed for sale | $1,599,000$514/sqft |
Source: MetroList Services of CA #226035277 Report a problem | ||
| 4/1/2026 | Pending sale | $1,599,000$514/sqft |
Source: MetroList Services of CA #226035277 Report a problem | ||
| 3/27/2026 | Listed for sale | $1,599,000+44.3%$514/sqft |
Source: MetroList Services of CA #226035277 Report a problem | ||
| 9/1/2020 | Sold | $1,108,000$356/sqft |
Source: Public Record Report a problem | ||
Public tax history
| Year | Property taxes | Tax assessment |
|---|---|---|
| 2025 | $16,204 +1.2% | $1,252,350 +2% |
| 2024 | $16,007 +2.4% | $1,227,795 +2% |
| 2023 | $15,636 +1.3% | $1,203,721 +2% |
| 2022 | $15,434 +4.5% | $1,180,119 +6.5% |
| 2021 | $14,766 +246.6% | $1,107,960 +827.7% |
| 2020 | $4,260 -8.7% | $119,431 +2% |
| 2019 | $4,667 | $117,090 |
Find assessor info on the county website
Neighborhood: 95762
Nearby homes
- $1,492,6005 bd4 ba4k sqft6016 Louis Way, El Dorado Hills, CA 95762Off Market
- $1,397,4005 bd4 ba4.2k sqft2564 Cobble Rock Way, El Dorado Hills, CA 95762Off Market
- $1,177,2003 bd2 ba3.1k sqft2576 Cobble Rock Way, El Dorado Hills, CA 95762Off Market
- $1,280,0004 bd4 ba3.1k sqft1780 Brandywood Way, El Dorado Hills, CA 95762Sold
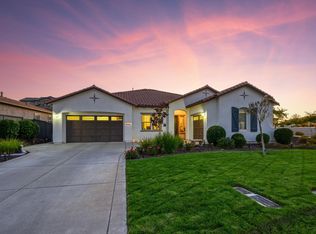
- $1,209,7005 bd4 ba4k sqft1762 Brandywood Way, El Dorado Hills, CA 95762Off Market
- $1,335,0005 bd4 ba4k sqft2552 Cobble Rock Way, El Dorado Hills, CA 95762Off Market
- $1,083,3004 bd5 ba3.6k sqft1748 Brandywood Way, El Dorado Hills, CA 95762Off Market
- $876,9003 bd2 ba2.7k sqft1786 Brandywood Way, El Dorado Hills, CA 95762Off Market
Nearby schools
GreatSchools rating
- 8/10William Brooks Elementary SchoolGrades: K-5Distance: 2.7 mi
- 8/10Camerado Springs Middle SchoolGrades: 6-8Distance: 3 mi
- 9/10Ponderosa High SchoolGrades: 9-12Distance: 6.5 mi
Get a cash offer in 3 minutes
Find out how much your home could sell for in as little as 3 minutes with a no-obligation cash offer.
Estimated market value
$1,581,300
Get a cash offer in 3 minutes
Find out how much your home could sell for in as little as 3 minutes with a no-obligation cash offer.
Estimated market value
$1,581,300
- California
- El Dorado County
- El Dorado Hills
- 95762
- 6002 Louis Way
Nearby cities
Nearby zip codes
Other El Dorado Hills Topics
