Skip main navigation
For sale
  • Price cut: $10K (6/27)
    $515,000

    6002 Martinglade Pl, Lithia, FL 33547

    4beds
    2,421sqft
    : 
    Loading
    Get pre-qualified
    Single Family Residence
    Built in 2004
    8,276 Square Feet Lot
    $-- Zestimate®
    $213/sqft
    $54/mo HOA

    What's special

    New interior door hardwareScreened lanai improvementsNew outdoor lightingRepaired irrigation systemExtensive upgrades and improvementsFresh landscapingBrand-new appliances
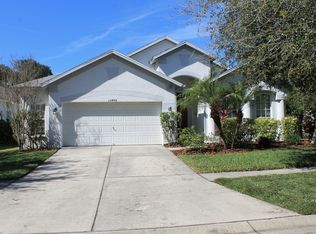
    NEW ROOF! Welcome to this beautifully renovated 4-bedroom, 3-bathroom Suarez-built home offering 2,421 square feet of living space, located in the gated Martin Meadow neighborhood of FishHawk Ranch, one of Tampa Bay’s most desirable master-planned communities. Built in 2004, this home has undergone extensive upgrades and improvements, creating a truly move-in-ready property with modern finishes and thoughtful updates throughout. The interior features all-new luxury vinyl plank flooring with waterproof and soundproof underlayment, fresh paint throughout the entire home including walls, ceilings, doors, and trim, as well as new baseboards and window blinds installed throughout. The kitchen has been updated with a new sink and new sink plumbing. Brand-new appliances, providing a functional and refreshed space for everyday living. All lighting, ceiling fans, outlets, switches, and smoke detectors have been replaced, enhancing both style and functionality throughout the home. The primary bathroom has been completely remodeled, featuring a new double-sink vanity, new tile flooring, a rebuilt shower with new tile and frameless glass door, and a new Jacuzzi tub with updated fixtures. Additional bathrooms have also been fully renovated with new tubs, tile, vanities, fixtures, and toilets, creating cohesive and modern spaces throughout the home. Major system updates include a brand-new roof with 130-MPH rated shingles and transferable warranty, as well as a professionally inspected HVAC system with cleaned ductwork and new grates and filters. Additional improvements include new interior door hardware, updated exterior locks keyed alike, new outdoor lighting, repaired irrigation system, fresh landscaping, screened lanai improvements, and various window and sliding door repairs, offering both convenience and peace of mind for the next owner. Living in FishHawk Ranch means enjoying resort-style amenities, including multiple community pools, fitness centers, playgrounds, basketball, pickleball and tennis courts, clubhouses, and miles of scenic walking and biking trails. The community is also known for its top-rated schools and convenient access to shopping, dining, and commuter routes. This beautifully updated home in gated Martin Meadow offers the perfect combination of space, upgrades, and lifestyle in one of the area's most sought-after communities.
    117 days
    |
    508
    |
    23
    |

    Zillow last checked:

    Listing updated:

    Listed by:

    Robert Johnson 813-364-2250,

    REAL BROKER, LLC 855-450-0442

    Source: Stellar MLS,MLS#: TB8485613MLS LogoOriginating MLS: Orlando Regional

    Loading...

      Facts & features

      Interior

      Bedrooms & bathrooms
      • Bedrooms: 4
      • Bathrooms: 3
      • Full bathrooms: 3
      Primary bedroom
      • Features: Walk-In Closet(s)
      • Level: First
      Kitchen
      • Level: First
      Living room
      • Level: First
      Heating
      • Central
      Cooling
      • Central Air
      Appliances
      • Included: Dishwasher, Microwave, Range, Refrigerator
      • Laundry: Laundry Room
      Features
      • Ceiling Fan(s), Primary Bedroom Main Floor
      • Flooring: Luxury Vinyl, Tile
      • Doors: Sliding Doors
      • Has fireplace: No
      Interior area
      • Total structure area: 3,097
      • Total interior livable area: 2,421 sqft
      Video & virtual tour

      Property

      Parking
      • Total spaces: 2
      • Parking features: None
      • Attached garage spaces: 2
      Features
      • Levels: One
      • Stories: 1
      • Patio & porch: Screened
      Lot
      • Size: 8,276 Square Feet
      Details
      • Parcel number: U2930215XJ00004300010.0
      • Zoning: PD/PD
      • Special conditions: None

      Construction

      Type & style
      • Home type: SingleFamily
      • Property subtype: Single Family Residence
      Materials
      • Stucco
      • Foundation: Slab
      • Roof: Shingle
      Condition
      • New construction: No
      • Year built: 2004

      Utilities & green energy

      • Sewer: Public Sewer
      • Water: Public
      • Utilities for property: Electricity Connected

      Community & HOA

      Community
      • Features: None
      • Pet fee: $0 monthly
      • Subdivision: FISHHAWK RANCH PHASE
      HOA
      • Has HOA: Yes
      • HOA fee: $54 monthly
      • HOA name: FishHawk Ranch Homeowner's Association, Inc.
      • HOA phone: 855-947-2636
      Location
      • Region: Lithia

      Financial & listing details

      • Price per square foot: $213/sqft
      • Tax assessed value: $388,936
      • Annual tax amount: $4,862
      • Date on market: 3/12/2026
      • Cumulative days on market: 118 days
      • Listing terms: Cash,Conventional,FHA,VA Loan
      • Ownership: Fee Simple
      • Total actual rent: 0
      • Electric utility on property: Yes
      • Road surface type: Asphalt

        Estimated market value

        Not available

        Estimated sales range

        Not available

        Not available

        Price history

        DateEventPrice
        6/27/2026Price change$515,000-1.9%$213/sqft
        Source: Stellar MLS #TB8485613 Report a problem
        5/11/2026Price change$525,000-2.6%$217/sqft
        Source: Stellar MLS #TB8485613 Report a problem
        4/27/2026Price change$539,000-1.8%$223/sqft
        Source: Stellar MLS #TB8485613 Report a problem
        4/16/2026Price change$549,000-2%$227/sqft
        Source: Stellar MLS #TB8485613 Report a problem
        4/13/2026Price change$560,000-2.6%$231/sqft
        Source: Stellar MLS #TB8485613 Report a problem
        3/17/2026Price change$575,000-3.4%$238/sqft
        Source: Stellar MLS #TB8485613 Report a problem
        3/12/2026Listed for sale$595,000+146.2%$246/sqft
        Source: Stellar MLS #TB8485613 Report a problem
        9/23/2004Sold$241,700+12.4%$100/sqft
        Source: Public Record Report a problem
        3/17/2004Sold$215,100$89/sqft
        Source: Public Record Report a problem

        Public tax history

        YearProperty taxesTax assessment
        2025$4,863 +11.1%$209,835 +2.9%
        2024$4,376 +3.2%$203,921 +3%
        2023$4,240 -3.3%$197,982 +3%
        2022$4,385 +5.8%$192,216 +3%
        2021$4,146 +2.2%$186,617 +1.4%
        2020$4,057 +2.6%$184,040 +2.3%
        2019$3,955 $179,902 +1.9%
        2018$3,955 +1.4%$176,548 -20.8%
        2017$3,901 -6.9%$222,829 +31.6%
        2016$4,188 -2.6%$169,360 +0.9%
        2015$4,302 -0.2%$167,819 +0.8%
        2014$4,309 $166,487 +1.5%
        2013$4,309 -0.7%$164,027 +0.4%
        2012$4,340 +1.4%$163,367 +2.1%
        2011$4,279 -6.3%$160,070 -7.8%
        2010$4,567 -7.2%$173,700 -7.7%
        2009$4,920 -11.5%$188,109 -15.3%
        2008$5,562 -5.5%$222,142 -1.7%
        2007$5,889 -2.5%$226,082 +2.7%
        2006$6,042 +2.9%$220,098 +3%
        2005$5,871 $213,687 +18%
        2004-- $181,104 +428.5%
        2003-- $34,267 +907.9%
        2002-- $3,400

        Find assessor info on the county website

        Monthly payment

        Est. payment

        Payment breakdown

        Explore the cost of this home by adjusting the details. Changes won't be saved.
        All calculations are estimates and provided by Zillow, Inc. for informational purposes only. Actual amounts may vary.
        HOA fees may include property taxes on listings classified as Co-Ops. Contact the listing agent and/or owner for fee details.
        Mortgage interest rates are dependent on a number of factors, including credit score, down payment, and repayment length. Interest rate data provided by Zillow Group Marketplace, Inc. as of 1/1/1970 from various mortgage lenders with which we have lead or other similar arrangements; the Estimated Payment is an average of those rates.
        See how much you could borrow to make a competitive offer.

        Climate risks

        Neighborhood: 33547

        Getting around

        2 / 100
        Car-Dependent
        30 / 100
        Somewhat Bikeable

        Nearby schools

        GreatSchools rating
        Schools provided by the listing agent
        • Elementary: Bevis-HB
        • Middle: Randall-HB
        • High: Newsome-HB

        Source: Stellar MLS. This data may not be complete. We recommend contacting the local school district to confirm school assignments for this home.

        A local agent can set up tours, give advice and negotiate with sellers.

        A local lender can help you make sure your offer is ready when you are.

        Browse local experts

        Similar homes

        Skip to the end of the carouselSkip to the beginning of the carousel