Home, sweet home! Charming 4 bed, 2 bath corner lot residence in Glendale is now on the market! You'll be greeted by a harmonious interior showcasing soothing color palette, neutral tile flooring, recessed lighting, and an enchanting stone-accented wall. The spotless kitchen boasts quartz counters, chocolate-stained cabinets with tasteful crown moulding, black stainless steel appliances, stylish mosaic backsplash, and a center island complete with a breakfast bar, perfect for casual dining or quick snacks. Primary bedroom offers a pristine ensuite featuring a designer's tile shower. This property is ideally situated close to schools, parks, markets, and more! Don't miss out on this one!
Pre-foreclosure
Est. $383,100
6002 N 62ND Lane, Glendale, AZ 85301
4beds
2baths
1,587sqft
Single Family Residence
Built in 1960
8,503 Square Feet Lot
$383,100 Zestimate®
$241/sqft
$-- HOA
What's special
Stylish mosaic backsplashHarmonious interiorSoothing color paletteClose to schoolsRecessed lightingQuartz countersTasteful crown moulding
- 61 days |
- 1 |
- 0 |
Zillow last checked:
Listing updated:
Listed by:
Rosemarie Rommes 623-419-2021,
West USA Realty
Source: ARMLS,MLS#: 6576955
Facts & features
Interior
Bedrooms & bathrooms
- Bedrooms: 4
- Bathrooms: 2
Heating
- Electric, Natural Gas
Cooling
- Central Air, Ceiling Fan(s)
Appliances
- Included: Disposal, Gas Range, Gas Oven
- Laundry: Inside
Features
- Non-laminate Counter, High Speed Internet, Breakfast Bar, No Interior Steps, Kitchen Island, 3/4 Bath Master Bdrm
- Flooring: Tile
- Has basement: No
- Has fireplace: No
Interior area
- Total structure area: 1,587
- Total interior livable area: 1,587 sqft
Property
Parking
- Total spaces: 2
- Parking features: RV Access/Parking, RV Gate
- Uncovered spaces: 2
Features
- Stories: 1
- Patio & porch: Patio
- Pool features: None
- Spa features: None
- Fencing: Block
Lot
- Size: 8,503 Square Feet
- Features: East/West Exposure, Corner Lot, Gravel/Stone Front
Details
- Parcel number: 14468004
Construction
Type & style
- Home type: SingleFamily
- Architectural style: Ranch
- Property subtype: Single Family Residence
Materials
- Stucco, Painted, Block
- Roof: Composition
Condition
- Year built: 1960
Details
- Builder name: JOHN F LONG
Utilities & green energy
- Sewer: Public Sewer
- Water: City Water
Community & HOA
Community
- Subdivision: MARYVALE TERRACE 21 LTS 7803-7913 & TR A
HOA
- Has HOA: No
- Services included: No Fees
Location
- Region: Glendale
Financial & listing details
- Price per square foot: $241/sqft
- Tax assessed value: $268,300
- Annual tax amount: $663
- Date on market: 7/18/2023
- Cumulative days on market: 28 days
- Listing terms: Cash,Conventional,FHA,VA Loan
- Ownership: Fee Simple
Visit our professional directory to find a foreclosure specialist in your area that can help with your home search.
Find a foreclosure agentForeclosure details
Estimated market value
$383,100
$364,000 - $402,000
$1,808/mo
Price history
| Date | Event | Price |
|---|---|---|
| 8/14/2023 | Sold | $400,000$252/sqft |
Source:  ARMLS #6576955 Report a problem ARMLS #6576955 Report a problem | ||
| 7/18/2023 | Listed for sale | $400,000+1233.3%$252/sqft |
Source: ARMLS #6576955 Report a problem | ||
| 4/6/2011 | Listing removed | $30,000$19/sqft |
Source: The JL Berry Company #4562318 Report a problem | ||
| 4/2/2011 | Listed for sale | $30,000-49.9%$19/sqft |
Source: The JL Berry Company #4562318 Report a problem | ||
| 1/22/2009 | Sold | $59,900-45.8%$38/sqft |
Source: ARMLS #4093336 Report a problem | ||
| 10/30/2008 | Sold | $110,500-47.4%$70/sqft |
Source: Public Record Report a problem | ||
| 10/27/2006 | Sold | $210,000+43.3%$132/sqft |
Source: Public Record Report a problem | ||
| 11/23/2004 | Sold | $146,500+83.1%$92/sqft |
Source: Public Record Report a problem | ||
| 4/29/2003 | Sold | $80,000$50/sqft |
Source: Public Record Report a problem | ||
Public tax history
| Year | Property taxes | Tax assessment |
|---|---|---|
| 2025 | $753 +4.1% | $26,830 -8.7% |
| 2024 | $724 +10.3% | $29,380 +421.8% |
| 2023 | $656 -1% | $5,631 -66.3% |
| 2022 | $663 -0.8% | $16,730 +12.2% |
| 2021 | $668 +1% | $14,910 +11.5% |
| 2020 | $661 +4.3% | $13,370 +11.6% |
| 2019 | $634 | $11,980 +9.9% |
| 2018 | $634 -1.4% | $10,900 +16.3% |
| 2017 | $643 +11.7% | $9,370 +7.3% |
| 2016 | $575 -6.5% | $8,730 +32.7% |
| 2015 | $615 | $6,580 +50.2% |
| 2014 | -- | $4,380 +32.7% |
| 2013 | -- | $3,300 -12.7% |
| 2012 | -- | $3,780 -8% |
| 2011 | -- | $4,110 -41.8% |
| 2010 | -- | $7,060 -53.3% |
| 2009 | -- | $15,110 -3.8% |
| 2008 | -- | $15,700 +26.1% |
| 2007 | -- | $12,450 +44.8% |
| 2006 | -- | $8,600 |
| 2005 | -- | $8,600 +6.2% |
| 2004 | -- | $8,100 |
| 2003 | -- | $8,100 +20.9% |
| 2002 | -- | $6,700 |
Find assessor info on the county website
Monthly payment
Climate risks
Neighborhood: Ocotillo Rose
Nearby schools
GreatSchools rating
- 5/10William C Jack SchoolGrades: PK-8Distance: 0.6 mi
- 7/10Glendale High SchoolGrades: 9-12Distance: 1 mi
Schools provided by the listing agent
- Elementary: Glendale Landmark Middle School
- Middle: Glendale Landmark Middle School
- High: Glendale High School
- District: Glendale Elementary District
Source: ARMLS. This data may not be complete. We recommend contacting the local school district to confirm school assignments for this home.
- $359,000-- bd2 ba1.5k sqft6008 N 62nd Ln, Glendale, AZ 85301Off Market
- $346,2003 bd2 ba2.6k sqft6001 N 63rd Ave, Glendale, AZ 85301Off Market

- $325,800-- bd2 ba1.5k sqft6009 N 63rd Ave, Glendale, AZ 85301Off Market
- $319,900-- bd2 ba1.8k sqft6001 N 62nd Ln, Glendale, AZ 85301Off Market
- $356,0004 bd3 ba1.5k sqft6014 N 62nd Ln, Glendale, AZ 85301Off Market
- $347,100-- bd2 ba1.4k sqft6007 N 62nd Ln, Glendale, AZ 85301Off Market
- $395,0004 bd2 ba1.7k sqft6015 N 63rd Ave, Glendale, AZ 85301Off Market
- $350,400-- bd2 ba1.8k sqft6013 N 62nd Ln, Glendale, AZ 85301Off Market
Similar homes
- $375,0004 bd2 ba1.6k sqft6425 W ROSE Lane, Glendale, AZ 85301For Sale
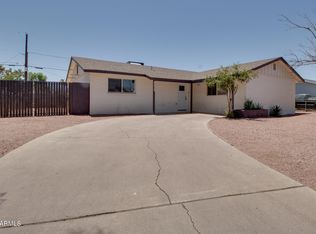 MLS ID #7036650, Keith Stevens, Realty ONE Group. ARMLS
 - $366,0004 bd2 ba1.3k sqft6112 N 64TH Drive, Glendale, AZ 85301For Sale
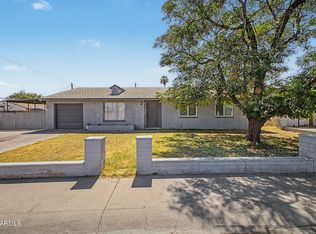 MLS ID #7040662, Michael Sheahan, My Home Group Real Estate. ARMLS
 - $430,0005 bd4 ba1.8k sqft5530 N 61ST Avenue, Glendale, AZ 85301For Sale
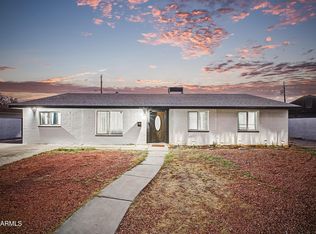 MLS ID #7055650, Tyler Post, United Real Estate Specialists. ARMLS
 - $--4 bd2 ba1.4k sqft5410 N 64th Ln, Glendale, AZ 85301Auction
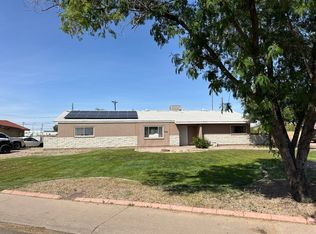 Auction.com 2
 - $319,9004 bd2 ba1.2k sqft6449 W BETHANY HOME Road, Glendale, AZ 85301For SaleMLS ID #7054308, Alejandrina Kerbs, West USA Realty. ARMLS
- $--3 bd2 ba1.1k sqft5727 N 64th Ave, Glendale, AZ 85301AuctionAuction.com 2
- $334,5004 bd2 ba1.2k sqft5707 N 64TH Drive, Glendale, AZ 85301For SaleMLS ID #6992466, Aaron A Alcaraz, HomeSmart. ARMLS
- $--3 bd2 ba1k sqft5535 N 63rd Dr, Glendale, AZ 85301AuctionAuction.com 2
- $340,0004 bd2 ba1.9k sqft6054 W Colter St, Glendale, AZ 85301For Sale By Owner
- $375,0003 bd2 ba1.5k sqft5913 W GARDENIA Avenue, Glendale, AZ 85301For SaleMLS ID #7040679, Eva Amery, Coldwell Banker Realty. ARMLS
- $439,9994 bd2 ba1.5k sqft5712 W ORANGEWOOD Avenue, Glendale, AZ 85301For SaleMLS ID #7054748, Alexandra R Lebster, My Home Group Real Estate. ARMLS
- $375,0003 bd2 ba1.2k sqft5731 W VISTA Avenue, Glendale, AZ 85301For SaleMLS ID #7050512, Nathaly Delatorre, A.Z. & Associates. ARMLS
- $375,5003 bd2 ba1.2k sqft6957 W SAN JUAN Avenue, Glendale, AZ 85303For SaleMLS ID #7051341, Julian Tiege, My Home Group Real Estate. ARMLS
- $--3 bd2 ba1.7k sqft5708 N 48th Ln, Glendale, AZ 85301AuctionAuction.com 2
- $337,0003 bd2 ba1.2k sqft7780 N 57TH Drive, Glendale, AZ 85301For SaleMLS ID #7056918, Mariana Lozovanu, HomeSmart. ARMLS
- $395,0004 bd2 ba1.4k sqft5432 N 73RD Lane, Glendale, AZ 85303For SaleMLS ID #7055099, Edgar Valdez, eXp Realty. ARMLS
- $358,0003 bd2 ba1.2k sqft7800 N 60TH Avenue, Glendale, AZ 85301For SaleMLS ID #7033326, Jacob Breitenfeldt, Libertas Real Estate. ARMLS
- $339,9903 bd1 ba1.1k sqft6328 W MARYLAND Avenue, Glendale, AZ 85301For SaleMLS ID #7039560, Ofelia Smith, Realty Executives Arizona Territory. ARMLS
- $389,9003 bd2 ba1.5k sqft6715 W MARSHALL Avenue, Glendale, AZ 85303For SaleMLS ID #7054292, Claudia Rabago, My Home Group Real Estate. ARMLS
- $380,0003 bd3 ba1.3k sqft6830 W PALO VERDE Drive, Glendale, AZ 85303For SaleMLS ID #7053373, Jimmie Thompson, Road To Home Realty. ARMLS
