NEW:Seller is offering $10,000 credit for buyer to use on closing costs or to rate buy down points. Historic Charm in the Heart of Seminole Heights This beautifully restored historic bungalow, located in the Old Seminole Heights Local and National Historic District, seamlessly blends original craftsmanship with thoughtful modern updates. Original longleaf heart pine floors, preserved plaster walls, a restored fireplace, built-in serving pantry, and room-length window seat showcase the home’s timeless character. The updated kitchen honors the home’s history with a restored 1929 Magic Chef gas range, custom wood cabinetry, and period-inspired finishes, while modern systems provide peace of mind. Major improvements include a Galvalume standing-seam metal roof, updated electrical and plumbing, replaced sewer line, HVAC (2022), mini-split system, restored natural gas service, new fencing (2024), and a newly installed parking pad. Enjoy relaxing on the historically restored front porch or exploring all that Seminole Heights has to offer. Just minutes from popular restaurants, breweries, coffee shops, and neighborhood parks, this home offers the perfect combination of historic charm, modern convenience, and walkable urban living.
For sale
$449,000
6002 N Suwanee Ave, Tampa, FL 33604
3beds
1,339sqft
Single Family Residence
Built in 1926
7,260 Square Feet Lot
$-- Zestimate®
$335/sqft
$-- HOA
What's special
Period-inspired finishesRoom-length window seatBuilt-in serving pantryRestored fireplaceGalvalume standing-seam metal roofUpdated kitchenPreserved plaster walls
- 215 days |
- 718 |
- 49 |
Zillow last checked:
Listing updated:
Listed by:
Nicki McKiernan 813-563-2307,
FIRESIDE REAL ESTATE 813-702-1102
Source: Stellar MLS,MLS#: TB8457731 Originating MLS: Suncoast Tampa
Originating MLS: Suncoast Tampa
Facts & features
Interior
Bedrooms & bathrooms
- Bedrooms: 3
- Bathrooms: 2
- Full bathrooms: 2
Primary bedroom
- Description: Room2
- Features: Coat Closet
- Level: First
- Area: 166.75 Square Feet
- Dimensions: 14.5x11.5
Kitchen
- Features: No Closet
- Level: First
- Area: 115.63 Square Feet
- Dimensions: 12.5x9.25
Living room
- Description: Room1
- Features: No Closet
- Level: First
- Area: 144 Square Feet
- Dimensions: 12x12
Heating
- Central
Cooling
- Central Air, Ductless
Appliances
- Included: Dishwasher, Dryer, Gas Water Heater, Microwave, Range, Refrigerator, Washer
- Laundry: Inside
Features
- None
- Flooring: Ceramic Tile, Hardwood
- Has fireplace: Yes
- Fireplace features: Family Room, Masonry, Wood Burning
Interior area
- Total structure area: 1,619
- Total interior livable area: 1,339 sqft
Property
Parking
- Parking features: On Street
- Has uncovered spaces: Yes
Features
- Levels: One
- Stories: 1
- Patio & porch: Covered, Front Porch
- Exterior features: None
- Fencing: Wood
Lot
- Size: 7,260 Square Feet
- Dimensions: 55 x 132
- Features: Corner Lot, Historic District, City Lot, Landscaped, Sidewalk
- Residential vegetation: Oak Trees, Trees/Landscaped
Details
- Additional structures: Shed(s)
- Parcel number: 1638710000
- Zoning: SH-RS
- Special conditions: None
Construction
Type & style
- Home type: SingleFamily
- Architectural style: Bungalow
- Property subtype: Single Family Residence
Materials
- Wood Frame, Wood Siding
- Foundation: Pillar/Post/Pier
- Roof: Metal
Condition
- Completed
- New construction: No
- Year built: 1926
Utilities & green energy
- Sewer: Public Sewer
- Water: Public
- Utilities for property: Cable Available, Electricity Connected, Natural Gas Connected, Public, Sewer Connected, Water Connected
Community & HOA
Community
- Pet fee: $0 monthly
- Subdivision: SEMINOLE HEIGHTS NORTH
HOA
- Has HOA: No
Location
- Region: Tampa
Financial & listing details
- Price per square foot: $335/sqft
- Tax assessed value: $300,693
- Annual tax amount: $1,592
- Date on market: 12/18/2025
- Cumulative days on market: 216 days
- Listing terms: Cash,Conventional,FHA,VA Loan
- Ownership: Fee Simple
- Total actual rent: 0
- Electric utility on property: Yes
- Road surface type: Asphalt
Estimated market value
Not available
Estimated sales range
Not available
Not available
Price history
| Date | Event | Price |
|---|---|---|
| 3/25/2026 | Price change | $449,000-5.5%$335/sqft |
Source:  Stellar MLS #TB8457731 Report a problem Stellar MLS #TB8457731 Report a problem | ||
| 2/20/2026 | Price change | $475,000-2.9%$355/sqft |
Source: Stellar MLS #TB8457731 Report a problem | ||
| 12/18/2025 | Listed for sale | $489,000+757.9%$365/sqft |
Source: Stellar MLS #TB8457731 Report a problem | ||
| 11/12/1997 | Sold | $57,000$43/sqft |
Source: Public Record Report a problem | ||
Public tax history
| Year | Property taxes | Tax assessment |
|---|---|---|
| 2025 | $1,658 +8.6% | $117,413 +2.9% |
| 2024 | $1,527 +3.6% | $114,104 +3% |
| 2023 | $1,473 +3.7% | $110,781 +3% |
| 2022 | $1,420 +2.1% | $107,554 +3% |
| 2021 | $1,391 +1.8% | $104,421 +1.4% |
| 2020 | $1,365 +3.4% | $102,979 +2.3% |
| 2019 | $1,321 | $100,664 +1.9% |
| 2018 | $1,321 +2% | $98,787 -36.7% |
| 2017 | $1,296 +2.8% | $156,173 +70.6% |
| 2016 | $1,260 +9.8% | $91,530 +0.7% |
| 2015 | $1,148 +8.2% | $90,894 +0.8% |
| 2014 | $1,061 | $90,173 +1.5% |
| 2013 | $1,061 +2.2% | $88,840 +1.7% |
| 2012 | $1,038 +5.3% | $87,355 +3% |
| 2011 | $985 +4.2% | $84,811 +1.5% |
| 2010 | $946 +4.5% | $83,558 +2.7% |
| 2009 | $905 -0.4% | $81,361 +0.1% |
| 2008 | $908 -23.7% | $81,280 +3% |
| 2007 | $1,191 -5.1% | $78,913 +2.5% |
| 2006 | $1,254 +1.4% | $76,988 +3% |
| 2005 | $1,237 | $74,746 +3.7% |
| 2004 | -- | $72,104 +3% |
| 2003 | -- | $69,974 +2.4% |
| 2002 | -- | $68,334 +1.6% |
| 2001 | -- | $67,258 -6.4% |
| 2000 | $1,028 | $71,846 |
Find assessor info on the county website
Monthly payment
Est. payment
Payment breakdown
Explore the cost of this home by adjusting the details. Changes won't be saved.Climate risks
Neighborhood: Old Seminole Heights
Nearby schools
GreatSchools rating
- 4/10Seminole Elementary SchoolGrades: PK-5Distance: 0.3 mi
- 2/10Memorial Middle SchoolGrades: 6-8Distance: 1 mi
- 3/10Hillsborough High SchoolGrades: PK,9-12Distance: 0.9 mi
- $497,6002 bd1 ba1.4k sqft6004 N Suwanee Ave, Tampa, FL 33604Off Market
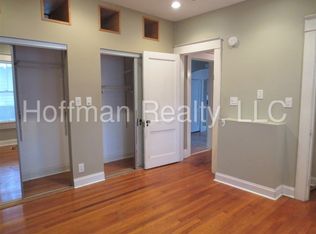
- $--1 bd1 ba288 sqft6004 N Suwanee Ave APT D, Tampa, FL 33604Off Market

- $484,6002 bd1 ba1.4k sqft6004 N Suwanee Ave APT A, Tampa, FL 33604Off Market

- $605,0003 bd2 ba1.5k sqft5912 N Suwanee Ave, Tampa, FL 33604Sold

- $505,2003 bd2 ba1.2k sqft6006 N Suwanee Ave, Tampa, FL 33604Off Market
- $--2 bd1 ba516 sqft5708 1/2 N Suwanee Ave #ID1271936P, Tampa, FL 33604Off Market
- $410,800-- bd-- ba-- sqft6001 N Florida Ave, Tampa, FL 33604Off Market
- $406,2002 bd2 ba1.4k sqft5910 N Suwanee Ave, Tampa, FL 33604Off Market
A local agent can set up tours, give advice and negotiate with sellers.
A local lender can help you make sure your offer is ready when you are.
Similar homes
- $499,0003 bd2 ba1.2k sqft5602 N Ola Ave, Tampa, FL 33604For Sale
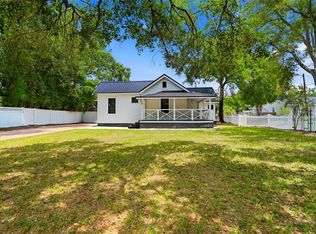
 MLS ID #TB8514207, Rock Scaglione, KELLER WILLIAMS SOUTH TAMPA. Stellar MLS
 - $439,0003 bd4 ba1.4k sqft6704 N Taliaferro Ave, Tampa, FL 33604For Sale
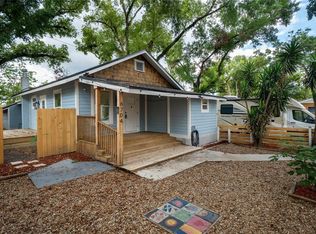 MLS ID #TB8508417, Heather Fitzpatrick, FITZ REAL ESTATE SERVICES. Stellar MLS
 - $469,9002 bd2 ba1.1k sqft200 E Fern St, Tampa, FL 33604For Sale
 MLS ID #TB8490833, Ashley Kerns, M SIX REALTY POWERED BY SELLSTATE. Stellar MLS
 - $475,0003 bd2 ba1.6k sqft1423 E Henry Ave, Tampa, FL 33604For Sale
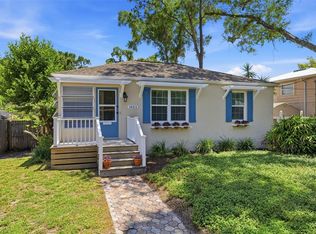 MLS ID #TB8521676, Chris Zoller, BRAINARD REALTY. Stellar MLS
 - $415,0003 bd2 ba1.4k sqft906 E Hamilton Ave, Tampa, FL 33604For SaleMLS ID #TB8439582, Barnett Walker, DALTON WADE INC. Stellar MLS
- $500,0003 bd2 ba1.2k sqft904 W Henry Ave, Tampa, FL 33604For SaleMLS ID #TB8511252, Frank Albert, FRANK ALBERT REALTY. Stellar MLS
- $525,0003 bd3 ba1.5k sqft102 W North St, Tampa, FL 33604For SaleMLS ID #TB8520111, Chandler Thompson, FRANK ALBERT REALTY. Stellar MLS
- $400,0003 bd1 ba1.6k sqft5806 N Cherokee Ave, Tampa, FL 33604For SaleMLS ID #TB8517075, Keeley Toro, FRANK ALBERT REALTY. Stellar MLS
- $549,9003 bd2 ba1.6k sqft304 W Henry Ave, Tampa, FL 33604For SaleMLS ID #TB8464703, Grant Patterson, GREAT WESTERN REALTY. Stellar MLS
- $417,0003 bd3 ba1.1k sqft7108 N 10th St, Tampa, FL 33604For SaleMLS ID #O6382677, Steven Koleno, BEYCOME OF FLORIDA LLC. Stellar MLS
- $425,0003 bd2 ba1.1k sqft1010 E Curtis St, Tampa, FL 33603For SaleMLS ID #TB8511666, Jamie Kosar, IMPACT REALTY TAMPA BAY. Stellar MLS
- $499,0004 bd3 ba1.3k sqft5914 N Ola Ave, Tampa, FL 33604For SaleMLS ID #TB8511646, Sarah Weaver, COMPASS FLORIDA LLC. Stellar MLS
- $405,0002 bd2 ba1.3k sqft8115 N 37th St, Tampa, FL 33604For SaleMLS ID #TB8514817, Jeffrey Tabares, WEALTH HAVEN REALTY. Stellar MLS
- $449,5004 bd3 ba1.5k sqft1220 E Emma St, Tampa, FL 33603For SaleMLS ID #TB8500913, Garland Davis, LOMBARDO TEAM REAL ESTATE LLC. Stellar MLS
- $450,0002 bd2 ba1.1k sqft303 W Curtis St, Tampa, FL 33603For SaleMLS ID #TB8506115, Lou Tutko, PARADISE LIFE REALTY. Stellar MLS
- $425,0003 bd2 ba1.4k sqft805 E Chelsea St, Tampa, FL 33603For SaleMLS ID #TB8499743, Carrie Rowland, RE/MAX ALLIANCE GROUP. Stellar MLS
- $349,9002 bd1 ba1k sqft220 W Fern St, Tampa, FL 33604For SaleMLS ID #TB8500668, Randall Heffernan, FRANK ALBERT REALTY. Stellar MLS
- $400,0003 bd2 ba1.2k sqft912 Cornelius Ave, Tampa, FL 33603For SaleMLS ID #TB8506044, Chris Zoller, BRAINARD REALTY. Stellar MLS
- $470,0003 bd2 ba1.7k sqft1023 N Bask Dr, Tampa, FL 33603For SaleMLS ID #TB8478127, Brenda Christian, EXP REALTY LLC. Stellar MLS
- $385,0003 bd1 ba1k sqft1010 W Berry Ave, Tampa, FL 33603For SaleMLS ID #TB8527927, Matthew Cogan, LOMBARDO TEAM REAL ESTATE LLC. Stellar MLS
