Skip main navigation
Sold
  • $429,000

    6002 NE 98th Ave, Vancouver, WA 98662

    3beds
    1,997sqft
    Residential, Single Family Residence
    Built in 1968
    0.26 Acres Lot
    $465,000 Zestimate®
    $215/sqft
    $2,678 Estimated rent

    Home value

    $465,000

    $442,000 - $488,000

    $2,678/mo

    Zestimate® history
    Loading
    Loading...

    Owner options

    List your home for rent

    $2,678/mo

    Rent Zestimate®

    Find your next renter with Zillow Rental Manager. Plus, with online applications, you can quickly screen prospective tenants – for free.

    Learn more

    $2,678/mo

    Rent Zestimate®

    Refinance and save

    $2,093/mo

    Est. payment

    Refinancing to a lower rate could help reduce your monthly payments and save thousands over the life of the loan.

    See today's rates

    $2,093/mo

    Est. payment

    Explore your selling options

    Work with a Zillow partner agent

    Leverage their expertise and Zillow's premium Showcase listings to get your home seen by more buyers.

    Get started

    List with your own agent

    Get your home in front of millions of buyers by listing it on Zillow.

    Learn how to do it

    Sell it yourself

    Take full control of how buyers see your home on Zillow by listing For Sale by Owner (FSBO).

    List your home

    What's special

    Attic suiteTongue and groove ceilingHardwood floorsRecessed lightingExtra bonus roomSprawling private backyardNew roof
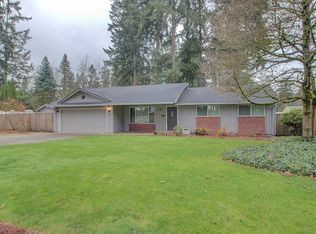
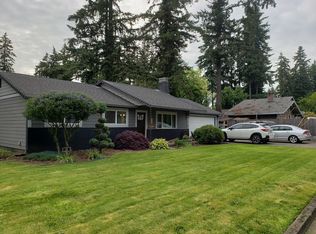
    Located in a prime central spot just a block away from Orchards Park, this captivating listing epitomizes versatile living. The home features two primary bedrooms: an attic suite with a full bathroom and walk-in closet, and a main-level suite currently partitioned for a 4th bedroom, easily convertible into a spacious bedroom with a walk-in closet and backyard slider. Additionally, delight in an extra bonus room off the dining area, accentuated by a vaulted, tongue and groove ceiling. Enjoy a sprawling private backyard, complemented by recent upgrades like a new roof and electrical panel. Interior includes hardwood floors, recessed lighting, and a seamlessly permitted bonus room leading to a covered patio. Experience a harmonious blend of convenience, style, and potential!"

    Zillow last checked:

    Listing updated:

    Listed by:

    Lauren Rose 410-370-9487,

    Works Real Estate

    Bought with:

    Eric MacDonald, 99899

    Premiere Property Group LLC

    Source: RMLS (OR),MLS#: 23204100MLS Logo

    Facts & features

    Interior

    Bedrooms & bathrooms
    • Bedrooms: 3
    • Bathrooms: 2
    • Full bathrooms: 2
    • Main level bathrooms: 1
    Rooms
    • Room types: Laundry, Bedroom 2, Bedroom 3, Dining Room, Family Room, Kitchen, Living Room, Primary Bedroom
    Primary bedroom
    • Features: Hardwood Floors, Walkin Closet
    • Level: Main
    • Area: 77
    • Dimensions: 7 x 11
    Bedroom 2
    • Features: Hardwood Floors
    • Level: Main
    • Area: 150
    • Dimensions: 10 x 15
    Bedroom 3
    • Features: Bathroom, Fireplace, Vaulted Ceiling, Walkin Closet
    • Level: Upper
    • Area: 459
    • Dimensions: 17 x 27
    Family room
    • Features: Vaulted Ceiling, Wallto Wall Carpet
    • Level: Main
    • Area: 285
    • Dimensions: 19 x 15
    Kitchen
    • Features: Builtin Range, Dishwasher, Microwave
    • Level: Main
    • Area: 209
    • Width: 11
    Living room
    • Features: Fireplace Insert, Hardwood Floors
    • Level: Main
    • Area: 285
    • Dimensions: 19 x 15
    Heating
    • Baseboard, Wall Furnace, Fireplace(s)
    Appliances
    • Included: Dishwasher, Free-Standing Gas Range, Microwave, Stainless Steel Appliance(s), Built-In Range, Electric Water Heater
    • Laundry: Laundry Room
    Features
    • Bathroom, Vaulted Ceiling(s), Walk-In Closet(s)
    • Flooring: Hardwood, Wall to Wall Carpet
    • Windows: Vinyl Frames
    • Basement: Crawl Space
    • Number of fireplaces: 2
    • Fireplace features: Insert, Wood Burning
    Interior area
    • Total structure area: 1,997
    • Total interior livable area: 1,997 sqft

    Property

    Parking
    • Total spaces: 2
    • Parking features: Off Street, RV Access/Parking, Attached
    • Attached garage spaces: 2
    Accessibility
    • Accessibility features: Main Floor Bedroom Bath, Walkin Shower, Accessibility
    Features
    • Levels: Two
    • Stories: 2
    • Patio & porch: Covered Patio, Patio
    • Exterior features: Yard
    • Fencing: Fenced
    • Has view: Yes
    • View description: Seasonal
    Lot
    • Size: 0.26 Acres
    • Features: Level, Private, Secluded, Trees, SqFt 10000 to 14999
    Details
    • Additional structures: ToolShed
    • Parcel number: 105523068
    • Zoning: R1-6

    Construction

    Type & style
    • Home type: SingleFamily
    • Architectural style: Other
    • Property subtype: Residential, Single Family Residence
    Materials
    • Cedar
    • Foundation: Concrete Perimeter
    • Roof: Composition
    Condition
    • Resale
    • New construction: No
    • Year built: 1968

    Utilities & green energy

    • Sewer: Septic Tank
    • Water: Public

    Community & HOA

    Community
    • Security: None
    • Subdivision: Maple Tree
    HOA
    • Has HOA: No
    Location
    • Region: Vancouver

    Financial & listing details

    • Price per square foot: $215/sqft
    • Tax assessed value: $400,914
    • Annual tax amount: $3,903
    • Date on market: 1/4/2024
    • Cumulative days on market: 5 days
    • Listing terms: Cash,Conventional,FHA,VA Loan
    • Road surface type: Concrete, Paved

    Price history

    DateEventPrice
    2/27/2024Sold$429,000+0.9%$215/sqft
    Source: RMLS (OR) #23204100 Report a problem
    1/9/2024Pending sale$425,000$213/sqft
    Source: RMLS (OR) #23204100 Report a problem
    1/4/2024Listed for sale$425,000+77.8%$213/sqft
    Source: RMLS (OR) #23204100 Report a problem
    12/21/2015Sold$239,000$120/sqft
    Source: NWMLS as distributed by MLS GRID #873686 Report a problem
    11/18/2015Listed for sale$239,000+73.8%$120/sqft
    Source: Keller Williams - Vancouver, WA #15502153 Report a problem
    4/30/1999Sold$137,500$69/sqft
    Source: Public Record Report a problem

    Public tax history

    YearProperty taxesTax assessment
    2024$4,082 +2.9%$400,914 -1.4%
    2023$3,967 +11.4%$406,518 +3.2%
    2022$3,560 +7%$394,062 +17.9%
    2021$3,327 +10.3%$334,325 +13.6%
    2020$3,017 $294,333 +10%
    2019$3,017 +14.2%$267,469 +6%
    2018$2,642 -9.4%$252,352 +11.9%
    2017$2,918 +15.9%$225,526 +11.3%
    2016$2,518 +9%$202,634 +17.3%
    2015$2,310 -0.8%$172,680 +4.1%
    2014$2,329 $165,917 +6.8%
    2013$2,329 +24.4%$155,301 +20.4%
    2012$1,873 -13.8%$128,994 +2.2%
    2011$2,173 +5.2%$126,192 -17.6%
    2010$2,067 -3.5%$153,098 -6.2%
    2009$2,142 $163,240 -20.2%
    2008-- $204,500
    2007-- $204,500 +53%
    2005-- $133,700
    2004-- $133,700 +15.9%
    2001$1,665 +0.6%$115,400
    2000$1,656 $115,400
    Find assessor info on the county website

    Neighborhood: Five Corners

    Nearby schools

    GreatSchools rating
    Schools provided by the listing agent
    • Elementary: Orchards
    • Middle: Covington
    • High: Heritage

    Source: RMLS (OR). This data may not be complete. We recommend contacting the local school district to confirm school assignments for this home.

    Get a cash offer in 3 minutes
    Find out how much your home could sell for in as little as 3 minutes with a no-obligation cash offer.
    Estimated market value
    $465,000
    Get a cash offer in 3 minutes
    Find out how much your home could sell for in as little as 3 minutes with a no-obligation cash offer.
    Estimated market value
    $465,000