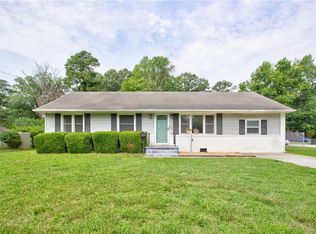
Beautifully Remodeled Cape Cod on ¾ Acre! Don't miss this updated 1,850 sq. ft. Cape Cod offering 3 bedrooms, 1 bathroom, and a finished attic that provides flexible space for a home office, playroom, or bonus living area. Completely renovated, this home features a brand-new HVAC system, new kitchen cabinets, granite countertops, new appliances, and all-new flooring throughout, creating a fresh, modern feel from top to bottom. Situated on a spacious ¾-acre lot in a convenient location just off Briarfield Road, this property offers the perfect combination of comfort, privacy, and accessibility. An oversized detached one-car garage provides excellent space for parking, storage, or a workshop and is being sold as is. This move-in-ready home offers exceptional value and is a must-see to truly appreciate all it has to offer. Schedule your private showing today!
For sale
$289,000
6002 Potomac Ave, Hampton, VA 23605
3beds
1,850sqft
Single Family Residence
Built in 1954
0.38 Acres Lot
$-- Zestimate®
$156/sqft
$-- HOA
What's special
Beautifully remodeled cape codBrand-new hvac systemAll-new flooring throughoutGranite countertopsNew kitchen cabinetsNew appliances
- 25 days |
- 439 |
- 44 |
Zillow last checked:
Listing updated:
Listed by:
Christopher Kostyrka,
RE/MAX Connect 757-525-3639
Source: REIN Inc.,MLS#: 10645655
Facts & features
Interior
Bedrooms & bathrooms
- Bedrooms: 3
- Bathrooms: 1
- Full bathrooms: 1
Rooms
- Room types: 1st Floor Primary BR
Primary bedroom
- Level: First
Bedroom
- Level: First
Dining room
- Level: First
Kitchen
- Level: First
Living room
- Level: First
Utility room
- Level: First
Heating
- Forced Air
Cooling
- Central Air
Appliances
- Included: Dishwasher, Microwave, Electric Range, Refrigerator, Electric Water Heater
- Laundry: Dryer Hookup, Washer Hookup
Features
- Flooring: Laminate/LVP, Other
- Basement: Crawl Space
- Has fireplace: No
- Common walls with other units/homes: No Common Walls
Interior area
- Total interior livable area: 1,850 sqft
Property
Parking
- Total spaces: 1
- Parking features: Garage Det 1 Car
- Garage spaces: 1
Features
- Stories: 2
- Pool features: None
- Fencing: None
- Has view: Yes
- View description: Trees/Woods
- Waterfront features: Not Waterfront
Lot
- Size: 0.38 Acres
- Features: Wooded
Details
- Parcel number: 1000136
- Zoning: R11
Construction
Type & style
- Home type: SingleFamily
- Architectural style: Cape Cod
- Property subtype: Single Family Residence
Materials
- Brick, Other
- Roof: Asphalt Shingle
Condition
- New construction: No
- Year built: 1954
Utilities & green energy
- Sewer: City/County
- Water: City/County
Community & HOA
Community
- Subdivision: All Others Area 106
HOA
- Has HOA: No
Location
- Region: Hampton
Financial & listing details
- Price per square foot: $156/sqft
- Tax assessed value: $189,800
- Annual tax amount: $3,267
- Date on market: 7/24/2026
Estimated market value
Not available
Estimated sales range
Not available
$2,008/mo
Price history
Price history is unavailable.
Public tax history
| Year | Property taxes | Tax assessment |
|---|---|---|
| 2025 | $2,270 +3.4% | $189,800 +4.5% |
| 2024 | $2,196 +1.5% | $181,700 +4.2% |
| 2023 | $2,163 +20.6% | $174,300 +28.1% |
| 2022 | $1,794 +5% | $136,100 +4.6% |
| 2021 | $1,708 | $130,100 +0.7% |
| 2020 | $1,708 +1512% | $129,200 |
| 2019 | $106 +12.8% | $129,200 +1.3% |
| 2018 | $94 | $127,600 |
| 2017 | $94 | -- |
| 2016 | $94 | -- |
| 2015 | $94 | -- |
| 2014 | $94 | $128,800 |
| 2013 | -- | -- |
| 2012 | -- | -- |
| 2011 | -- | -- |
| 2010 | -- | -- |
| 2009 | -- | -- |
| 2008 | -- | -- |
| 2007 | -- | -- |
| 2006 | -- | -- |
| 2005 | -- | -- |
| 2004 | -- | -- |
| 2003 | -- | -- |
| 2002 | -- | $72,600 +3.4% |
| 2001 | -- | $70,200 |
Find assessor info on the county website
Monthly payment
Est. payment
Payment breakdown
Explore the cost of this home by adjusting the details. Changes won't be saved.Climate risks
Neighborhood: Aberdeen
Nearby schools
GreatSchools rating
- 5/10Aberdeen Elementary SchoolGrades: PK-5Distance: 1.7 mi
- 5/10Cesar Tarrant Middle SchoolGrades: 6-8Distance: 2.2 mi
- 7/10Bethel High SchoolGrades: 9-12Distance: 3 mi
Schools provided by the listing agent
- Elementary: Carver Elementary
- Middle: Crittenden Middle
- High: Heritage
Source: REIN Inc.. This data may not be complete. We recommend contacting the local school district to confirm school assignments for this home.
- $274,9003 bd2 ba1.3k sqft5914 Potomac Ave, Newport News, VA 23605Off Market
- $60,000-- bd-- ba-- sqft6002 Potomac Ave #A, Hampton, VA 23605Off Market
- $76,0000.39 acres6004 Potomac Ave, Hampton, VA 23605Sold

- $266,7003 bd2 ba1.2k sqft5912 Potomac Ave, Hampton, VA 23605Off Market
- $700-- bd-- ba-- sqft5912 Potomac Ave, Newport News, VA 23605Off Market
- $146,1803 bd2 ba1.4k sqft5914 Potomac Ave, Hampton, VA 23605Sold
- $400-- bd-- ba-- sqft6008 Potomac Ave, Newport News, VA 23605Off Market
- $256,0003 bd-- ba1.5k sqft6003 Potomac Ave, Newport News, VA 23605Sold
A local agent can set up tours, give advice and negotiate with sellers.
Similar homes
- $305,0004 bd2 ba1.7k sqft706 Randolph Rd, Newport News, VA 23605For Sale
 MLS ID #10647805, David Johnson. REIN Inc.
 - $320,0003 bd2 ba1.4k sqft621 Sterling St, Newport News, VA 23605For Sale
 MLS ID #10646643, Lisa Hatcher. REIN Inc.
 - $305,0003 bd2 ba1.4k sqft18 Janet Dr, Hampton, VA 23666For Sale
 MLS ID #10641141, Rosalind Levy. REIN Inc.
 - $299,9004 bd2 ba1.3k sqft129 Cynthia Dr, Hampton, VA 23666For Sale
 MLS ID #10643468, Dan Lawson. REIN Inc.
 - $275,0003 bd2 ba1.5k sqft20 Magnolia Pl, Hampton, VA 23669For SaleMLS ID #10648762, Rick Brandt. REIN Inc.
- $280,0004 bd3 ba1.5k sqft924 Ivy Ave, Newport News, VA 23607For SaleMLS ID #10644602, Kelly Liedtke. REIN Inc.
- $299,9993 bd2 ba1.4k sqft3 Beechwood Rd, Hampton, VA 23666For SaleMLS ID #10636705, Fish Davis. REIN Inc.
- $265,0003 bd2 ba1.2k sqft1132 Orcutt Ave, Newport News, VA 23607For SaleMLS ID #10641426, Sylvia Woods. REIN Inc.
- $259,9004 bd3 ba1.8k sqft2511 Roanoke Ave, Newport News, VA 23607For SaleMLS ID #10644777, Phillip Thai. REIN Inc.
- $314,9004 bd3 ba2.1k sqft1329 22nd St, Newport News, VA 23607For SaleMLS ID #10642973, Brittany Brooks. REIN Inc.
- $338,9003 bd2 ba1.4k sqft311 Harris Creek Rd, Hampton, VA 23669For SaleMLS ID #10647830, Tiffany Moffit. REIN Inc.
- $249,5002 bd1 ba1k sqft515 Powhatan Pkwy, Hampton, VA 23661For SaleMLS ID #10642461, Clayton Patchett. REIN Inc.
- $279,0003 bd2 ba1.3k sqft1139 Dahlia Ln, Hampton, VA 23663For SaleMLS ID #10642773, Lindsey Walton. REIN Inc.
- $349,9003 bd2 ba1.5k sqft120 Southerland Dr, Hampton, VA 23669For SaleMLS ID #10645818, Todd Pleasants. REIN Inc.
- $294,0003 bd2 ba1.1k sqft56 Bonita Dr, Newport News, VA 23602For SaleMLS ID #10646709, Patricia Saunders. REIN Inc.
- $344,0005 bd3 ba1.8k sqft85 Tide Mill Ln, Hampton, VA 23666For SaleMLS ID #10646646, Chris August. REIN Inc.
- $279,9003 bd1 ba1.2k sqft78 Harris Creek Rd, Hampton, VA 23669For SaleMLS ID #10646932, Patricia Green. REIN Inc.
- $330,0003 bd2 ba1.5k sqft134 Tuckahoe Dr, Newport News, VA 23606For SaleMLS ID #10648181, Steffanie Battles. REIN Inc.
- $325,0004 bd2 ba1.7k sqft9 Calvert Dr, Newport News, VA 23601For SaleMLS ID #10641236, Emily Walls. REIN Inc.
- $254,9003 bd1 ba1.1k sqft401 Melville Rd, Hampton, VA 23661For SaleMLS ID #10638338, Kelly Liedtke. REIN Inc.
