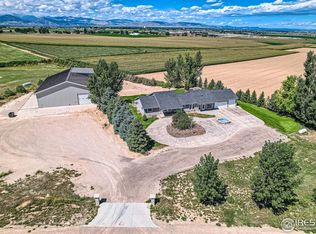
You have dreamed of moving to the country, want a home with all the bells and whistles, and a place to keep all your toys ... you've found it! Open space, breathtaking views and located within a conservation development meant to keep this site pristine. Newly remodeled & custom built home so bring your multi-generational living, or nanny quarters because this home easily accommodates. The covered deck shows off the all the views this home has to offer. Owner's suite features unbelievable mountain views, massive walk-through steam shower, walk-in closet with laundry and this is just one of the 3 located on the main floor. 5 bedrooms with walk-in closets, each one with its own bath so you'll never have to share. The lower level includes a full bar or 2nd kitchen including wall oven, microwave, dishwasher, refrigerator and stand alone ice maker to keep your guests fed and watered while watching the big game on your 140" projection TV. A large bedroom with bath can easily accommodate the in-laws. The lower level has a private workout room that could be converted to an additional bedroom. For gun enthusiasts there is a built-in safe to keep your collection under lock & key & away from prying eyes. All of this and your only steps away from the best man cave you've ever seen, garage door 9'h x 10'w, with 10' ceilings, 1/2 bath, radiant heat in the floors and fully finished. Oversized main garage has 12' ceiling with scissored trusses to 16', radiant heat, is fully finished & easily accommodates 4 large vehicles. Mechanicals include 2 tankless water heaters, two separate HVAC units, gas lines plumbed to the deck & a whole house fire sprinkler. This property has plenty of space for new projects in a country setting with the most amazing views of the front range, a must see! This could be the start of a family compound with adjacent properties located at 6004 (vacant lot), 6005 (SFR with large shop) & 6012 (farm ground & water) Quiet View Ct. are also listed for sale.
Sold for $1,650,000
$1,650,000
6002 Quiet View Ct, Loveland, CO 80537
7beds
8,410sqft
Single Family Residence
Built in 2015
3.11 Acres Lot
$1,887,400 Zestimate®
$196/sqft
$6,795 Estimated rent
Home value
$1,887,400
$1.72M - $2.11M
$6,795/mo
Zestimate® history
Owner options
List your home for rent
$6,795/mo
Rent Zestimate®
Find your next renter with Zillow Rental Manager. Plus, with online applications, you can quickly screen prospective tenants – for free.
$6,795/mo
Rent Zestimate®
Refinance and save
$7,691/mo
Est. payment
Refinancing to a lower rate could help reduce your monthly payments and save thousands over the life of the loan.
$7,691/mo
Est. payment
Explore your selling options
Work with a Zillow partner agent
Leverage their expertise and Zillow's premium Showcase listings to get your home seen by more buyers.
Get startedList with your own agent
Get your home in front of millions of buyers by listing it on Zillow.
Learn how to do itSell it yourself
Take full control of how buyers see your home on Zillow by listing For Sale by Owner (FSBO).
List your homeWhat's special
Zillow last checked:
Listing updated:
Listed by:
Raechel Drake 970-381-1768,
eXp Realty LLC
Bought with:
Liz Dvorak, 590705
RE/MAX Alliance-FTC South
Source: IRES as distributed by MLS GRID,MLS#: 997554
Facts & features
Interior
Bedrooms & bathrooms
- Bedrooms: 7
- Bathrooms: 7
- Full bathrooms: 1
- 3/4 bathrooms: 4
- 1/2 bathrooms: 2
- Main level bathrooms: 5
Rooms
- Room types: Media Room
Primary bedroom
- Description: Carpet
- Features: Luxury Features Primary Bath
- Level: Main
- Area: 330 Square Feet
- Dimensions: 22 x 15
Dining room
- Description: Hardwood
- Level: Main
- Area: 272 Square Feet
- Dimensions: 17 x 16
Great room
- Description: Carpet
- Level: Main
- Area: 272 Square Feet
- Dimensions: 16 x 17
Kitchen
- Description: Hardwood
- Level: Main
- Area: 440 Square Feet
- Dimensions: 22 x 20
Laundry
- Description: Tile
- Level: Main
- Area: 81 Square Feet
- Dimensions: 9 x 9
Study
- Description: Hardwood
- Level: Main
- Area: 195 Square Feet
- Dimensions: 13 x 15
Heating
- Forced Air, Radiant, 2 or more Heat Sources, 2 or more H20 Heaters
Cooling
- Ceiling Fan(s)
Appliances
- Included: Electric Range, Double Oven, Dishwasher, Refrigerator, Bar Fridge, Washer, Dryer, Microwave, Disposal
- Laundry: Washer/Dryer Hookup
Features
- Eat-in Kitchen, Separate Dining Room, Open Floorplan, Workshop, Pantry, Natural Woodwork, Walk-In Closet(s), Wet Bar, Kitchen Island, Theatre Room, High Ceilings
- Flooring: Wood
- Windows: Window Coverings
- Basement: Full,Partially Finished,Walk-Out Access
- Has fireplace: No
- Fireplace features: None
Interior area
- Total structure area: 4,330
- Total interior livable area: 8,410 sqft
- Finished area above ground: 4,330
Property
Parking
- Total spaces: 8
- Parking features: Garage Door Opener, RV Access/Parking, >8' Garage Door, Heated Garage, Oversized, Tandem
- Attached garage spaces: 8
- Details: Attached
Features
- Levels: One
- Stories: 1
- Patio & porch: Patio, Deck
- Exterior features: Sprinkler System
- Has view: Yes
- View description: Mountain(s), Hills, Plains View, City, Panoramic
Lot
- Size: 3.11 Acres
- Features: Cul-De-Sac, Mineral Rights Excluded
Details
- Parcel number: R1656882
- Zoning: RES
- Special conditions: Private Owner
- Other equipment: Satellite Dish
- Horses can be raised: Yes
- Horse amenities: Zoning Appropriate for 2 Horses
Construction
Type & style
- Home type: SingleFamily
- Property subtype: Single Family Residence
Materials
- Frame, Stone, Composition
- Roof: Composition
Condition
- New construction: No
- Year built: 2015
Utilities & green energy
- Electric: REA
- Gas: Propane
- Sewer: Septic Tank
- Water: District
- Utilities for property: Electricity Available, Propane, Satellite Avail
Green energy
- Energy efficient items: High Efficiency Furnace
Community & HOA
Community
- Security: Fire Sprinkler System, Fire Alarm
- Subdivision: Davis Conservation Development
HOA
- Has HOA: Yes
Location
- Region: Loveland
Financial & listing details
- Price per square foot: $196/sqft
- Tax assessed value: $1,566,500
- Annual tax amount: $4,457
- Date on market: 10/5/2023
- Listing terms: Cash,Conventional
- Exclusions: All sellers personal property, staging items, pool table lights and mineral rights.
- Electric utility on property: Yes
- Road surface type: Gravel
Price history
| Date | Event | Price |
|---|---|---|
| 11/17/2023 | Sold | $1,650,000-8.3%$196/sqft |
Source:  IRES as distributed by MLS GRID #997554 Report a problem IRES as distributed by MLS GRID #997554 Report a problem | ||
| 10/21/2023 | Pending sale | $1,800,000$214/sqft |
Source:  REcolorado as distributed by MLS GRID #IR997554 Report a problem REcolorado as distributed by MLS GRID #IR997554 Report a problem | ||
| 10/5/2023 | Listed for sale | $1,800,000$214/sqft |
Source: IRES as distributed by MLS GRID #997554 Report a problem | ||
Public tax history
| Year | Property taxes | Tax assessment |
|---|---|---|
| 2025 | $8,220 -11.2% | $97,906 -16.6% |
| 2024 | $9,255 +107.6% | $117,337 +56.4% |
| 2023 | $4,458 -2.6% | $75,038 +32.7% |
| 2022 | $4,575 +18.7% | $56,539 -2.8% |
| 2021 | $3,853 +1.7% | $58,166 +18.7% |
| 2020 | $3,788 +0.4% | $48,992 -0.7% |
| 2019 | $3,772 | $49,334 +6.6% |
| 2018 | $3,772 | $46,296 -6.2% |
| 2017 | $3,772 -33.1% | $49,378 +158.9% |
| 2016 | $5,636 +11962.7% | $19,069 +4667.3% |
| 2015 | $47 | $400 |
Find assessor info on the county website
Neighborhood: 80537
Nearby homes
- $1,238,7004 bd2 ba3k sqft6001 Quiet View Ct, Loveland, CO 80537Off Market
- $400,0002.56 Acres6004 Quiet View Ct, Loveland, CO 80537Sold

- $642,7003 bd2 ba2.2k sqft6006 Quiet View Ct, Loveland, CO 80537Off Market
- $1,410,0003 bd3 ba4k sqft6005 Quiet View Ct, Loveland, CO 80537Sold
- $850,000-- bd-- ba-- sqft6012 Quiet View Ct, Loveland, CO 80537For Sale
- $976,4003 bd2 ba1.4k sqft3415 S County Road 5, Loveland, CO 80537Off Market
- $825,9004 bd2 ba2.9k sqft3643 S County Road 5, Loveland, CO 80537Off Market
- $589,2002 bd2 ba908 sqft6205 E Highway 60, Loveland, CO 80537Off Market
Nearby schools
GreatSchools rating
- 5/10Winona Elementary SchoolGrades: PK-5Distance: 4.2 mi
- 4/10Bill Reed Middle SchoolGrades: 6-8Distance: 5.4 mi
- 7/10Mountain View High SchoolGrades: 9-12Distance: 3.9 mi
Schools provided by the listing agent
- Elementary: Winona
- Middle: Bill Reed
- High: Mountain View
Source: IRES as distributed by MLS GRID. This data may not be complete. We recommend contacting the local school district to confirm school assignments for this home.
Get a cash offer in 3 minutes
Find out how much your home could sell for in as little as 3 minutes with a no-obligation cash offer.
Estimated market value
$1,887,400
Get a cash offer in 3 minutes
Find out how much your home could sell for in as little as 3 minutes with a no-obligation cash offer.
Estimated market value
$1,887,400
- Colorado
- Larimer County
- Loveland
- 80537
- 6002 Quiet View Ct
Nearby cities
Nearby zip codes
Other Loveland Topics
