Skip main navigation
Sold for $490,000
  • $490,000

    6002 Rhode Island Ave, Riverdale, MD 20737

    3beds
    1,490sqft
    Single Family Residence
    Built in 1930
    6,108 Square Feet Lot
    $480,000 Zestimate®
    $329/sqft
    $2,845 Estimated rent

    Home value

    $480,000

    $456,000 - $504,000

    $2,845/mo

    Zestimate® history
    Loading
    Loading...

    Owner options

    List your home for rent

    $2,845/mo

    Rent Zestimate®

    Find your next renter with Zillow Rental Manager. Plus, with online applications, you can quickly screen prospective tenants – for free.

    Learn more

    $2,845/mo

    Rent Zestimate®

    Refinance and save

    $3,106/mo

    Est. payment

    Refinancing to a lower rate could help reduce your monthly payments and save thousands over the life of the loan.

    See today's rates

    $3,106/mo

    Est. payment

    Explore your selling options

    Work with a Zillow partner agent

    Leverage their expertise and Zillow's premium Showcase listings to get your home seen by more buyers.

    Get started

    List with your own agent

    Get your home in front of millions of buyers by listing it on Zillow.

    Learn how to do it

    Sell it yourself

    Take full control of how buyers see your home on Zillow by listing For Sale by Owner (FSBO).

    List your home

    What's special

    Brick fireplaceEnchanting backyardOriginal craftsmanshipClassic columnsAmple storageBeautifully established gardensRich wood floors
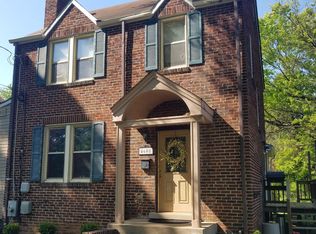
    Welcome to 6002 Rhode Island Avenue, a quintessential Riverdale Park cottage where timeless character, original craftsmanship, and storybook curb appeal come together in one of the area's most beloved neighborhoods. Framed by a classic stone façade, welcoming front porch, wraparound picket fence, and beautifully established gardens, this charming residence feels like a page out of a storybook. Inside, rich wood floors, original architectural details, classic columns, and a brick fireplace create a warm and inviting atmosphere. Unlike many homes that have been stripped of their character, this residence retains its traditional floor plan and authentic charm. Sunlight pours through walls of windows, illuminating the gracious living room and adjoining dining room, creating comfortable spaces for both everyday living and entertaining. Beyond the dining room, a versatile den separated by French doors offers the perfect setting for a home office, reading room, or potential third bedroom. The kitchen is full of personality, featuring charming green cabinetry, open shelving, ample storage, and a functional layout that blends seamlessly with the home's cottage aesthetic. A convenient main-level laundry area completes the floor. Upstairs, two bedrooms and a centrally located full bath provide comfortable accommodations and a peaceful retreat. The unfinished lower level has already been waterproofed and showcases well-maintained systems, offering outstanding potential for future expansion, recreation space, or additional living areas. Outside, the enchanting backyard continues the home's appeal with lush landscaping and plenty of space for gardening, entertaining, or simply enjoying the outdoors. The property offers the perfect balance of charm and practicality, with room to grow while preserving its historic character. Ideally located, 6002 Rhode Island Avenue is just moments from the heart of Riverdale Park, with easy access to local shops, dining, and everyday conveniences. Neighborhood favorites including 2Fifty Texas BBQ, Busboys and Poets, Franklin's, Pizzeria Paradiso, and Shagga Coffee are all just a short stroll from home, while Whole Foods, the Riverdale Park Station development, and additional amenities are easily within reach. The location offers a rare blend of small-town charm, walkability, and access to some of the area's most beloved destinations. A opportunity to own a truly authentic Riverdale Park cottage where classic architecture, lush gardens, and neighborhood charm remain beautifully intact.

    Zillow last checked:

    Listing updated:

    Listed by:

    Don Bunuan 301-213-6332,

    Compass,

    Co-Listing Team: Jenn Smira & Co | Fine Homes, Co-Listing Agent: Jennifer S Smira 202-280-2060,

    Compass

    Bought with:

    Ann Barrett, 534574

    Long & Foster Real Estate, Inc.

    Source: Bright MLS,MLS#: MDPG2205576MLS Logo

    Facts & features

    Interior

    Bedrooms & bathrooms
    • Bedrooms: 3
    • Bathrooms: 2
    • Full bathrooms: 1
    • 1/2 bathrooms: 1
    • Main level bathrooms: 1
    • Main level bedrooms: 1
    Rooms
    • Room types: Living Room, Dining Room, Bedroom 2, Kitchen, Foyer, Bedroom 1, Sun/Florida Room, Laundry, Bathroom 1
    Bedroom 1
    • Features: Flooring - HardWood
    • Level: Upper
    Bedroom 2
    • Features: Flooring - HardWood
    • Level: Upper
    Bathroom 1
    • Level: Upper
    Dining room
    • Features: Flooring - HardWood
    • Level: Main
    Foyer
    • Features: Flooring - HardWood
    • Level: Main
    Kitchen
    • Level: Main
    Laundry
    • Level: Main
    Living room
    • Features: Flooring - HardWood
    • Level: Main
    Other
    • Features: Flooring - HardWood
    • Level: Main
    Heating
    • Forced Air, Natural Gas
    Cooling
    • Ductless, Electric
    Appliances
    • Included: Dishwasher, Dryer, Washer, Refrigerator, Cooktop, Gas Water Heater
    • Laundry: Laundry Room
    Features
    • Floor Plan - Traditional, Plaster Walls
    • Flooring: Hardwood
    • Doors: French Doors
    • Windows: Double Hung
    • Basement: Other
    • Number of fireplaces: 1
    Interior area
    • Total structure area: 2,270
    • Total interior livable area: 1,490 sqft
    • Finished area above ground: 1,490
    • Finished area below ground: 0

    Property

    Parking
    • Total spaces: 2
    • Parking features: Driveway
    • Uncovered spaces: 2
    Accessibility
    • Accessibility features: None
    Features
    • Levels: Two
    • Stories: 2
    • Pool features: None
    • Has view: Yes
    • View description: Garden, Street
    Lot
    • Size: 6,108 Square Feet
    • Features: Suburban, Unknown Soil Type
    Details
    • Additional structures: Above Grade, Below Grade
    • Parcel number: 17192145563
    • Zoning: RSF65
    • Special conditions: Standard

    Construction

    Type & style
    • Home type: SingleFamily
    • Architectural style: Cottage
    • Property subtype: Single Family Residence
    Materials
    • Frame
    • Foundation: Other
    • Roof: Asphalt
    Condition
    • Excellent
    • New construction: No
    • Year built: 1930

    Utilities & green energy

    • Sewer: Public Sewer
    • Water: Public

    Community & HOA

    Community
    • Subdivision: Riverdale Park
    HOA
    • Has HOA: No
    Location
    • Region: Riverdale
    • Municipality: Riverdale

    Financial & listing details

    • Price per square foot: $329/sqft
    • Tax assessed value: $419,967
    • Annual tax amount: $8,096
    • Date on market: 6/11/2026
    • Listing agreement: Exclusive Right To Sell
    • Listing terms: Cash,Conventional,FHA,Negotiable,VA Loan
    • Ownership: Fee Simple

    Price history

    DateEventPrice
    7/15/2026Sold$490,000+3.2%$329/sqft
    Source: Bright MLS #MDPG2205576 Report a problem
    6/15/2026Contingent$475,000$319/sqft
    Source: Bright MLS #MDPG2205576 Report a problem
    6/11/2026Listed for sale$475,000+66.7%$319/sqft
    Source: Bright MLS #MDPG2205576 Report a problem
    5/27/2020Sold$285,000$191/sqft
    Source: Public Record Report a problem

    Public tax history

    YearProperty taxesTax assessment
    2025$8,000 +29.5%$393,233 +7.3%
    2024$6,176 +6.8%$366,500 +4.8%
    2023$5,782 -4.4%$349,600 -4.6%
    2022$6,051 +17.1%$366,500 +16.1%
    2021$5,166 +0.7%$315,800
    2020$5,132 +3.4%$315,800 -5.5%
    2019$4,965 $334,100
    2018-- $334,100 +16.8%
    2017$5,750 +29.2%$286,067 +20.2%
    2016$4,450 $238,033 +25.3%
    2015$4,450 $190,000
    2014$4,450 $190,000
    2013-- $190,000 -16.8%
    2012-- $228,300
    2011-- $228,300
    2010-- $228,300 -32.5%
    2009-- $338,230 +20.4%
    2008-- $280,980 +25.6%
    2007-- $223,730 +34.4%
    2006-- $166,480 +8.8%
    2005-- $152,952 +9.7%
    2004-- $139,426 +10.7%
    2003-- $125,900
    2002-- $125,900 +7.9%
    2001-- $116,640
    Find assessor info on the county website

    Neighborhood: 20737

    Nearby schools

    GreatSchools rating
    Schools provided by the listing agent
    • District: Prince George's County Public Schools

    Source: Bright MLS. This data may not be complete. We recommend contacting the local school district to confirm school assignments for this home.

    Get a cash offer in 3 minutes
    Find out how much your home could sell for in as little as 3 minutes with a no-obligation cash offer.
    Estimated market value
    $480,000
    Get a cash offer in 3 minutes
    Find out how much your home could sell for in as little as 3 minutes with a no-obligation cash offer.
    Estimated market value
    $480,000