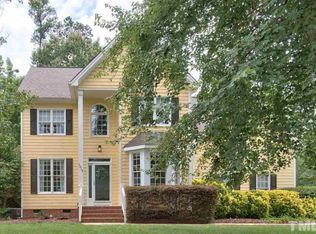
This move-in-ready 4-bedroom, 2.5-bath home sits on a quiet cul-de-sac corner lot and offers a perfect blend of comfort, style, and convenience. Recent upgrades include a 2024 primary bath renovation for a spa-like retreat, a new HVAC and furnace in 2024 for year-round comfort, a new water heater in 2023, and a gas range added in 2022 for the home chef. A new roof installed in 2016 provides lasting durability and peace of mind. Inside, gleaming hardwood floors flow throughout much of the home, complementing the granite countertops in the kitchen and the spacious bedrooms with ample closet space. The open floor plan makes entertaining effortless, while the fenced backyard, raised deck, and ground-level patio create the perfect outdoor oasis for gatherings. The spacious fourth bedroom offers versatility and can be used as a bonus room to suit your needs. The corner lot offers extra space and landscaping potential, and residents can also enjoy the community pool on warm summer days. Located in a peaceful cul-de-sac, this home provides a secure and serene environment with easy access to major highways, making commutes to RTP a breeze. Plus, it's just minutes from shopping, dining, and entertainment options. Don't miss your chance to own this beautiful home, schedule your showing today!
Sold for $560,000
$560,000
6002 Rustic Wood Ln, Durham, NC 27713
4beds
2,181sqft
Single Family Residence, Residential
Built in 2000
0.31 Acres Lot
$548,200 Zestimate®
$257/sqft
$2,471 Estimated rent
Home value
$548,200
$510,000 - $592,000
$2,471/mo
Zestimate® history
Owner options
List your home for rent
$2,471/mo
Rent Zestimate®
Find your next renter with Zillow Rental Manager. Plus, with online applications, you can quickly screen prospective tenants – for free.
$2,471/mo
Rent Zestimate®
Refinance and save
$3,428/mo
Est. payment
Refinancing to a lower rate could help reduce your monthly payments and save thousands over the life of the loan.
$3,428/mo
Est. payment
Explore your selling options
Work with a Zillow partner agent
Leverage their expertise and Zillow's premium Showcase listings to get your home seen by more buyers.
Get startedList with your own agent
Get your home in front of millions of buyers by listing it on Zillow.
Learn how to do itSell it yourself
Take full control of how buyers see your home on Zillow by listing For Sale by Owner (FSBO).
List your homeWhat's special
Zillow last checked:
Listing updated:
Listed by:
Lindsee Bowens Ratliff-Bowens 980-224-2676,
Keller Williams South Park
Bought with:
Ashley Wilson DeWeese, 208893
Keller Williams Preferred Realty
Source: Doorify MLS,MLS#: 10075635
Facts & features
Interior
Bedrooms & bathrooms
- Bedrooms: 4
- Bathrooms: 3
- Full bathrooms: 2
- 1/2 bathrooms: 1
Heating
- Forced Air
Cooling
- Central Air
Appliances
- Included: Gas Oven, Gas Range, Microwave, Refrigerator, Stainless Steel Appliance(s)
- Laundry: Laundry Room
Features
- Bathtub/Shower Combination, Ceiling Fan(s), Double Vanity, Granite Counters, Kitchen Island, Open Floorplan, Pantry, Recessed Lighting, Separate Shower, Smooth Ceilings, Soaking Tub, Tray Ceiling(s), Walk-In Closet(s), Water Closet
- Flooring: Carpet, Hardwood
- Doors: Storm Door(s)
Interior area
- Total structure area: 2,181
- Total interior livable area: 2,181 sqft
- Finished area above ground: 2,181
- Finished area below ground: 0
Property
Parking
- Total spaces: 4
- Parking features: Driveway, Garage, Garage Faces Side
- Attached garage spaces: 2
- Uncovered spaces: 2
Features
- Levels: Two
- Stories: 2
- Patio & porch: Covered, Deck, Front Porch, Patio, Wrap Around
- Pool features: Association, Community
- Has view: Yes
Lot
- Size: 0.31 Acres
- Features: Back Yard, Corner Lot, Cul-De-Sac, Front Yard
Details
- Additional structures: Shed(s)
- Parcel number: 0727845642
- Special conditions: Standard
Construction
Type & style
- Home type: SingleFamily
- Architectural style: Transitional
- Property subtype: Single Family Residence, Residential
Materials
- Vinyl Siding
- Foundation: Brick/Mortar
- Roof: Asphalt
Condition
- New construction: No
- Year built: 2000
Utilities & green energy
- Sewer: Public Sewer
- Water: Public
- Utilities for property: Electricity Connected, Natural Gas Connected, Sewer Connected, Water Connected
Community & neighborhood
Community
- Community features: Park, Playground, Pool, Sidewalks, Street Lights, Tennis Court(s)
Location
- Region: Durham
- Subdivision: Audubon Park
HOA & financial
HOA
- Has HOA: Yes
- HOA fee: $124 quarterly
- Services included: Maintenance Grounds
Other
Other facts
- Road surface type: Asphalt
Price history
| Date | Event | Price |
|---|---|---|
| 4/11/2025 | Sold | $560,000+2.8%$257/sqft |
Source:  Doorify MLS #10075635 Report a problem Doorify MLS #10075635 Report a problem | ||
| 2/15/2025 | Pending sale | $545,000$250/sqft |
Source: Doorify MLS #10075635 Report a problem | ||
| 2/14/2025 | Listed for sale | $545,000+146.6%$250/sqft |
Source: Doorify MLS #10075635 Report a problem | ||
| 5/16/2012 | Sold | $221,000-3.8%$101/sqft |
Source: Public Record Report a problem | ||
| 4/12/2012 | Price change | $229,800-0.9%$105/sqft |
Source: Selling Directly,LLC #1827416 Report a problem | ||
| 3/24/2012 | Listed for sale | $232,000+44.1%$106/sqft |
Source: Selling Directly,LLC #1827416 Report a problem | ||
| 2/3/2012 | Sold | $161,000-5.2%$74/sqft |
Source: Public Record Report a problem | ||
| 12/4/2011 | Pending sale | $169,900$78/sqft |
Source: Coldwell Banker Howard Perry and Walston #1802557 Report a problem | ||
| 11/11/2011 | Price change | $169,900-5.6%$78/sqft |
Source: Coldwell Banker Howard Perry and Walston #1802557 Report a problem | ||
| 10/1/2011 | Price change | $179,900-5.3%$82/sqft |
Source: Coldwell Banker Howard Perry and Walston #1802557 Report a problem | ||
| 9/17/2011 | Listed for sale | $189,900+16.3%$87/sqft |
Source: Coldwell Banker Howard Perry and Walston #1802557 Report a problem | ||
| 7/6/2011 | Sold | $163,245-18.4%$75/sqft |
Source: Public Record Report a problem | ||
| 2/24/2000 | Sold | $200,000$92/sqft |
Source: Public Record Report a problem | ||
Public tax history
| Year | Property taxes | Tax assessment |
|---|---|---|
| 2025 | $4,883 +21.2% | $492,564 +70.5% |
| 2024 | $4,030 +6.5% | $288,931 |
| 2023 | $3,785 +2.3% | $288,931 |
| 2022 | $3,698 +0.5% | $288,931 |
| 2021 | $3,681 +2.4% | $288,931 |
| 2020 | $3,594 | $288,931 |
| 2019 | $3,594 | $288,931 +12% |
| 2018 | $3,594 +3.5% | $257,863 |
| 2017 | $3,472 +3.5% | $257,863 |
| 2016 | $3,355 | $257,863 +1.9% |
| 2015 | $3,355 -4.2% | $253,020 |
| 2014 | $3,503 | $253,020 |
| 2013 | -- | $253,020 |
| 2012 | -- | $253,020 |
| 2011 | $3,298 +0.4% | $253,020 |
| 2010 | $3,284 +4% | $253,020 |
| 2009 | $3,158 | $253,020 |
| 2008 | $3,158 +8.1% | $253,020 +22.3% |
| 2007 | $2,920 +1.4% | $206,806 |
| 2006 | $2,879 | $206,806 |
| 2005 | $2,879 +1.4% | $206,806 |
| 2004 | $2,839 | $206,806 |
| 2003 | -- | $206,806 |
| 2002 | $2,612 | $206,806 |
Find assessor info on the county website
Neighborhood: Audubon Park
Nearby schools
GreatSchools rating
- 2/10Parkwood ElementaryGrades: PK-5Distance: 0.9 mi
- 2/10Lowe's Grove MiddleGrades: 6-8Distance: 1.9 mi
- 2/10Hillside HighGrades: 9-12Distance: 5.2 mi
Schools provided by the listing agent
- Elementary: Durham - Parkwood
- Middle: Durham - Lowes Grove
- High: Durham - Hillside
Source: Doorify MLS. This data may not be complete. We recommend contacting the local school district to confirm school assignments for this home.
Get a cash offer in 3 minutes
Find out how much your home could sell for in as little as 3 minutes with a no-obligation cash offer.
Estimated market value
$548,200
Get a cash offer in 3 minutes
Find out how much your home could sell for in as little as 3 minutes with a no-obligation cash offer.
Estimated market value
$548,200
- North Carolina
- Durham County
- Durham
- 27713
- Audubon Park
- 6002 Rustic Wood Ln
Nearby cities
Nearby neighborhoods
Nearby zip codes
Other Durham Topics
