Skip main navigation
Sold for $675,000
  • $675,000

    6002 S Crestview Street, Littleton, CO 80120

    5beds
    2,424sqft
    Single Family Residence
    Built in 1957
    9,148 Square Feet Lot
    $674,900 Zestimate®
    $278/sqft
    $3,385 Estimated rent

    Home value

    $674,900

    $634,000 - $715,000

    $3,385/mo

    Zestimate® history
    Loading
    Loading...

    Owner options

    List your home for rent

    $3,385/mo

    Rent Zestimate®

    Find your next renter with Zillow Rental Manager. Plus, with online applications, you can quickly screen prospective tenants – for free.

    Learn more

    $3,385/mo

    Rent Zestimate®

    Refinance and save

    $3,869/mo

    Est. payment

    Refinancing to a lower rate could help reduce your monthly payments and save thousands over the life of the loan.

    See today's rates

    $3,869/mo

    Est. payment

    Explore your selling options

    Work with a Zillow partner agent

    Leverage their expertise and Zillow's premium Showcase listings to get your home seen by more buyers.

    Get started

    List with your own agent

    Get your home in front of millions of buyers by listing it on Zillow.

    Learn how to do it

    Sell it yourself

    Take full control of how buyers see your home on Zillow by listing For Sale by Owner (FSBO).

    List your home

    What's special

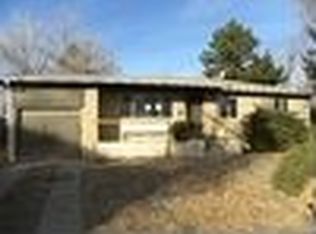
    This bright and open ranch home features a smooth flowing floor plan highlighted by a beautifully updated kitchen. The living area is anchored by a charming painted brick fireplace with a warm wood mantel, creating an inviting focal point. The updated kitchen showcases crisp white cabinetry, sleek countertops, stainless steel appliances, gold-tone hardware, open wood shelving, and a large island with seating—perfect for gathering and entertaining. Three updated bedrooms are conveniently located on the main floor and share a refreshed full bathroom with modern finishes. The finished basement expands the living space with two additional bedrooms, a 3/4 bath, and a separate family or bonus room offering flexible use options such as a media room, home office, or guest space. Outside, enjoy a large, privately fenced backyard with a spacious storage shed, offering endless opportunities for relaxation, gardening, or creating your own outdoor retreat—all ready for a buyer’s personal vision. A covered carport provides additional convenience along with extra storage space. Ideally situated just minutes from vibrant downtown, this home offers easy access to local restaurants, shops, parks, and entertainment, along with convenient routes to the mountains for year-round recreation.

    Zillow last checked:

    Listing updated:

    Listed by:

    David Jimenez 303-517-0345 david@gerhomes.com,

    Greenwood Estates Realty LLC

    Bought with:

    Peter Nguyen, 100083405

    HomeSmart Realty

    Source: REcolorado as distributed by MLS GRID,MLS#: 8050120MLS Logo

    Facts & features

    Interior

    Bedrooms & bathrooms
    • Bedrooms: 5
    • Bathrooms: 2
    • Full bathrooms: 1
    • 3/4 bathrooms: 1
    • Main level bathrooms: 1
    • Main level bedrooms: 3
    Bedroom
    • Features: Primary Suite
    • Level: Main
    • Area: 169 Square Feet
    • Dimensions: 13 x 13
    Bedroom
    • Level: Main
    • Area: 143 Square Feet
    • Dimensions: 13 x 11
    Bedroom
    • Level: Main
    • Area: 110 Square Feet
    • Dimensions: 11 x 10
    Bedroom
    • Level: Basement
    • Area: 150 Square Feet
    • Dimensions: 10 x 15
    Bedroom
    • Level: Basement
    • Area: 169 Square Feet
    • Dimensions: 13 x 13
    Bathroom
    • Level: Main
    Bathroom
    • Level: Basement
    Dining room
    • Level: Main
    • Area: 117 Square Feet
    • Dimensions: 9 x 13
    Family room
    • Level: Basement
    • Area: 450 Square Feet
    • Dimensions: 30 x 15
    Kitchen
    • Level: Main
    • Area: 117 Square Feet
    • Dimensions: 9 x 13
    Laundry
    • Level: Basement
    Living room
    • Level: Main
    • Area: 240 Square Feet
    • Dimensions: 16 x 15
    Heating
    • Forced Air, Natural Gas
    Cooling
    • Attic Fan, Central Air
    Appliances
    • Included: Dishwasher, Oven, Refrigerator
    • Laundry: In Unit
    Features
    • Open Floorplan
    • Flooring: Carpet, Wood
    • Basement: Finished,Full
    Interior area
    • Total structure area: 2,424
    • Total interior livable area: 2,424 sqft
    • Finished area above ground: 1,212
    • Finished area below ground: 1,092

    Property

    Parking
    • Total spaces: 1
    • Parking features: Carport
    • Carport spaces: 1
    Features
    • Levels: One
    • Stories: 1
    • Patio & porch: Patio
    • Exterior features: Private Yard
    • Fencing: Full
    Lot
    • Size: 9,148 sqft
    • Features: Landscaped, Level
    Details
    • Parcel number: 032105178
    • Zoning: RES
    • Special conditions: Standard

    Construction

    Type & style
    • Home type: SingleFamily
    • Architectural style: Traditional
    • Property subtype: Single Family Residence
    Materials
    • Brick, Concrete
    • Roof: Composition
    Condition
    • Updated/Remodeled
    • Year built: 1957

    Utilities & green energy

    • Sewer: Public Sewer
    • Water: Public

    Community & neighborhood

    Security
    • Security features: Carbon Monoxide Detector(s), Smoke Detector(s)
    Location
    • Region: Littleton
    • Subdivision: Broadmoor

    Other

    Other facts
    • Listing terms: Cash,Conventional,FHA,VA Loan
    • Ownership: Individual
    • Road surface type: Paved

    Price history

    DateEventPrice
    6/23/2026Sold$675,000-1.5%$278/sqft
    Source: REcolorado as distributed by MLS GRID #8050120 Report a problem
    5/18/2026Pending sale$685,000$283/sqft
    Source: REcolorado as distributed by MLS GRID #8050120 Report a problem
    4/28/2026Price change$685,000-2.1%$283/sqft
    Source: REcolorado as distributed by MLS GRID #8050120 Report a problem
    4/9/2026Listed for sale$700,000+6.1%$289/sqft
    Source: REcolorado as distributed by MLS GRID #8050120 Report a problem
    4/19/2022Sold$660,000+53.5%$272/sqft
    Source: Public Record Report a problem
    3/27/2017Sold$430,000+1.2%$177/sqft
    Source: Public Record Report a problem
    2/24/2017Listed for sale$425,000+78.9%$175/sqft
    Source: Keller Williams - Denver Central #6506433 Report a problem
    10/17/2016Sold$237,500$98/sqft
    Source: Public Record Report a problem

    Public tax history

    YearProperty taxesTax assessment
    2025$4,150 +6.9%$41,300 +1.8%
    2024$3,881 +10.7%$40,582 -9.2%
    2023$3,506 -11%$44,697 +29.4%
    2022$3,938 $34,535 -2.8%
    2021-- $35,528 +6.7%
    2020$3,682 +58.7%$33,283
    2019$2,321 $33,283 +48.5%
    2018$2,321 +6.6%$22,414
    2017$2,176 $22,414 +14.4%
    2016-- $19,598
    2015-- $19,598 +32.2%
    2014$1,650 $14,829 +0.7%
    2013-- $14,730
    2012-- $14,730
    2011$1,368 +12.8%$14,730 -8%
    2010$1,213 -10%$16,010
    2009$1,348 $16,010 -9.3%
    2008-- $17,655
    2007-- $17,655 +10.3%
    2006-- $16,000
    2005-- $16,000 +2.6%
    2002$1,092 +8%$15,600 +17.7%
    2001$1,011 $13,250

    Find assessor info on the county website

    Neighborhood: 80120

    Nearby schools

    GreatSchools rating
    Schools provided by the listing agent
    • Elementary: East
    • Middle: Euclid
    • High: Littleton
    • District: Littleton 6

    Source: REcolorado as distributed by MLS GRID. This data may not be complete. We recommend contacting the local school district to confirm school assignments for this home.

    Get a cash offer in 3 minutes
    Find out how much your home could sell for in as little as 3 minutes with a no-obligation cash offer.
    Estimated market value
    $674,900
    Get a cash offer in 3 minutes
    Find out how much your home could sell for in as little as 3 minutes with a no-obligation cash offer.
    Estimated market value
    $674,900