SO MANY UPDATES on this NW Contemporary with NO HOA. BACK ON MARKET--no fault of home or seller! Tri-split level offers separation of space with primary suite and loft/office upstairs. Lower-level features two guest bedrooms, full bath, and second family room. Main-level living, dining and kitchen areas. Vaulted ceilings, skylight, and wood-burning fireplace enhance the main living space. Kitchen features stainless appliances including gas range, pantry, eating area, and laundry/storage closet. EXTENSIVE UPDATES since 2022 include roof (2022), interior paint including cabinetry and fireplaces, luxury vinyl plank flooring and carpet, lighting and sink fixtures, toilets, kitchen appliances, refrigerator, washer/dryer, thermostat, keyless entry, deck GFCI outlet, electrical panel. Gas furnace and A/C new in 2023; dishwasher, electric water heater, and garage door new in 2025. All appliances (fridge, w/d, microwave too) and TV mounts included. GREAT LOCATION across from Wilderness Park's 55 acres of wooded trails. Also near highly rated West Linn High School.
Active
Price cut: $10K (6/6)
$689,900
6002 Skyline Cir, West Linn, OR 97068
3beds
2,253sqft
Residential, Single Family Residence
Built in 1978
0.26 Acres Lot
$684,300 Zestimate®
$306/sqft
$-- HOA
What's special
Wood-burning fireplaceDeck gfci outletEating areaVaulted ceilingsLighting and sink fixtures
- 97 days |
- 824 |
- 71 |
Zillow last checked:
Listing updated:
Listed by:
Jillian Smith 503-913-5076,
John L. Scott
Source: RMLS (OR),MLS#: 221899523
Facts & features
Interior
Bedrooms & bathrooms
- Bedrooms: 3
- Bathrooms: 2
- Full bathrooms: 2
Rooms
- Room types: Loft, Bedroom 2, Bedroom 3, Dining Room, Family Room, Kitchen, Living Room, Primary Bedroom
Primary bedroom
- Features: Bathroom, Skylight, Double Closet, Double Sinks, Suite, Walkin Shower
- Level: Upper
- Area: 260
- Dimensions: 20 x 13
Bedroom 2
- Features: Closet, Wallto Wall Carpet
- Level: Lower
- Area: 150
- Dimensions: 15 x 10
Bedroom 3
- Features: Closet, Wallto Wall Carpet
- Level: Lower
- Area: 120
- Dimensions: 12 x 10
Dining room
- Features: Ceiling Fan, Vaulted Ceiling
- Level: Main
- Area: 96
- Dimensions: 12 x 8
Family room
- Features: Fireplace, Wallto Wall Carpet
- Level: Lower
- Area: 304
- Dimensions: 19 x 16
Kitchen
- Features: Deck, Dishwasher, Disposal, Eating Area, Gas Appliances, Pantry, Sliding Doors, Free Standing Range, Free Standing Refrigerator, Vaulted Ceiling, Washer Dryer
- Level: Main
- Area: 198
- Width: 11
Living room
- Features: Fireplace, Skylight, Vaulted Ceiling
- Level: Main
- Area: 342
- Dimensions: 19 x 18
Heating
- Forced Air 95 Plus, Fireplace(s)
Cooling
- Central Air
Appliances
- Included: Convection Oven, Dishwasher, Disposal, ENERGY STAR Qualified Appliances, Free-Standing Gas Range, Gas Appliances, Range Hood, Stainless Steel Appliance(s), Washer/Dryer, Free-Standing Range, Free-Standing Refrigerator, Electric Water Heater
- Laundry: Laundry Room
Features
- Vaulted Ceiling(s), Closet, Ceiling Fan(s), Eat-in Kitchen, Pantry, Bathroom, Double Closet, Double Vanity, Suite, Walkin Shower, Tile
- Flooring: Tile, Wall to Wall Carpet
- Doors: Sliding Doors
- Windows: Aluminum Frames, Skylight(s)
- Basement: Daylight
- Number of fireplaces: 2
- Fireplace features: Wood Burning
Interior area
- Total structure area: 2,253
- Total interior livable area: 2,253 sqft
Property
Parking
- Total spaces: 2
- Parking features: Driveway, Garage Door Opener, Attached
- Attached garage spaces: 2
- Has uncovered spaces: Yes
Features
- Levels: Multi/Split
- Stories: 3
- Patio & porch: Deck, Porch
- Has view: Yes
- View description: Territorial, Trees/Woods
Lot
- Size: 0.26 Acres
- Features: Corner Lot, Cul-De-Sac, Trees, SqFt 10000 to 14999
Details
- Parcel number: 00381660
Construction
Type & style
- Home type: SingleFamily
- Architectural style: Contemporary
- Property subtype: Residential, Single Family Residence
Materials
- Cedar
- Foundation: Concrete Perimeter
- Roof: Composition
Condition
- Updated/Remodeled
- New construction: No
- Year built: 1978
Utilities & green energy
- Gas: Gas
- Sewer: Public Sewer
- Water: Public
Community & HOA
HOA
- Has HOA: No
Location
- Region: West Linn
Financial & listing details
- Price per square foot: $306/sqft
- Tax assessed value: $595,496
- Annual tax amount: $6,232
- Date on market: 4/16/2026
- Listing terms: Cash,Conventional,VA Loan
- Road surface type: Paved
Estimated market value
$684,300
$650,000 - $719,000
$3,078/mo
Price history
| Date | Event | Price |
|---|---|---|
| 6/30/2026 | Listed for sale | $689,900$306/sqft |
Source:  RMLS (OR) #221899523 Report a problem RMLS (OR) #221899523 Report a problem | ||
| 6/18/2026 | Pending sale | $689,900$306/sqft |
Source: RMLS (OR) #221899523 Report a problem | ||
| 6/6/2026 | Price change | $689,900-1.4%$306/sqft |
Source: RMLS (OR) #221899523 Report a problem | ||
| 4/17/2026 | Listed for sale | $699,900+12%$311/sqft |
Source: RMLS (OR) #221899523 Report a problem | ||
| 3/25/2022 | Sold | $625,000+10.6%$277/sqft |
Source: RMLS (OR) #22313300 Report a problem | ||
| 3/13/2022 | Pending sale | $565,000$251/sqft |
Source: RMLS (OR) #22313300 Report a problem | ||
| 3/10/2022 | Listed for sale | $565,000+132%$251/sqft |
Source: RMLS (OR) #22313300 Report a problem | ||
| 7/12/2002 | Sold | $243,500+42.4%$108/sqft |
Source: Public Record Report a problem | ||
| 4/3/2002 | Sold | $171,000$76/sqft |
Source: Public Record Report a problem | ||
Public tax history
| Year | Property taxes | Tax assessment |
|---|---|---|
| 2025 | $6,232 +3.9% | $323,401 +3% |
| 2024 | $5,999 +2.8% | $313,982 +3% |
| 2023 | $5,834 +3% | $304,837 +3% |
| 2022 | $5,662 +5.3% | $295,959 +3% |
| 2021 | $5,375 -0.7% | $287,339 +3% |
| 2020 | $5,412 +4.9% | $278,970 +3% |
| 2019 | $5,161 +4.7% | $270,845 +3% |
| 2018 | $4,930 | $262,956 +3% |
| 2017 | $4,930 +8.2% | $255,297 +3% |
| 2016 | $4,558 | $247,861 +3% |
| 2015 | $4,558 +5.7% | $240,642 +3% |
| 2014 | $4,314 +11.8% | $233,633 +3% |
| 2013 | $3,860 +2.8% | $226,828 +3% |
| 2012 | $3,755 +0.5% | $220,221 +3% |
| 2011 | $3,738 -1% | $213,807 +3% |
| 2010 | $3,776 +1.2% | $207,580 +3% |
| 2009 | $3,730 +6.6% | $201,534 +3% |
| 2008 | $3,498 +2% | $195,664 +3% |
| 2007 | $3,428 +0.6% | $189,965 +3% |
| 2006 | $3,408 +4.1% | $184,432 +3% |
| 2005 | $3,272 +5.6% | $179,060 +3% |
| 2004 | $3,100 +7.5% | $173,845 +3% |
| 2003 | $2,882 +3% | $168,782 +3% |
| 2002 | $2,799 +4.1% | $163,866 +3% |
| 2001 | $2,689 +0.6% | $159,093 +3% |
| 2000 | $2,672 | $154,459 |
Find assessor info on the county website
Monthly payment
Est. payment
Payment breakdown
Explore the cost of this home by adjusting the details. Changes won't be saved.Climate risks
Neighborhood: Sunset
Nearby schools
GreatSchools rating
- 10/10Bolton Primary SchoolGrades: PK-5Distance: 0.3 mi
- 6/10Athey Creek Middle SchoolGrades: 6-8Distance: 2.8 mi
- 10/10West Linn High SchoolGrades: 9-12Distance: 0.5 mi
Schools provided by the listing agent
- Elementary: Cedaroak Park
- Middle: Athey Creek
- High: West Linn
Source: RMLS (OR). This data may not be complete. We recommend contacting the local school district to confirm school assignments for this home.
- $672,1004 bd3 ba2.3k sqft6008 Skyline Cir, West Linn, OR 97068Off Market
- $732,0004 bd3 ba2.9k sqft6025 Skyline Dr, West Linn, OR 97068Off Market
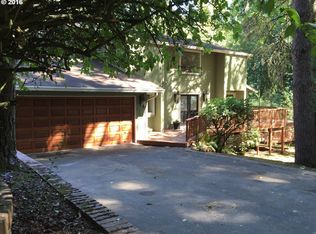
- $668,2003 bd2 ba1.9k sqft6035 Skyline Dr, West Linn, OR 97068Off Market
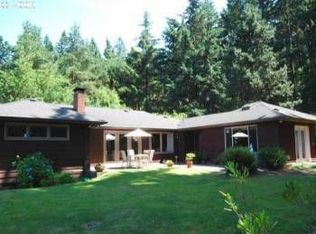
- $220,954-- bd-- ba-- sqft6001 Skyline Cir, West Linn, OR 97068Off Market
- $567,7003 bd2 ba1.7k sqft6010 Skyline Cir, West Linn, OR 97068Off Market
- $739,2004 bd2 ba3.3k sqft6005 Skyline Cir, West Linn, OR 97068Off Market
- $1,039,0003 bd3 ba3.7k sqft6003 Skyline Cir, West Linn, OR 97068Off Market
- $751,9003 bd3 ba3.4k sqft5955 Skyline Dr, West Linn, OR 97068Off Market
A local agent can set up tours, give advice and negotiate with sellers.
Similar homes
- $649,5003 bd4 ba2.4k sqft3490 Chaparrel Loop, West Linn, OR 97068Active

 MLS ID #518120622, Pat Bangerter, Eleete Real Estate. RMLS (OR)
 - $775,0004 bd4 ba2.6k sqft6248 Bridgeview Dr, West Linn, OR 97068Active
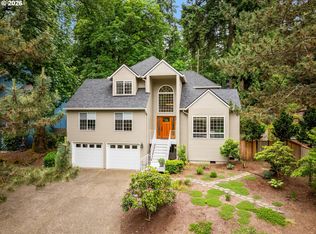 MLS ID #590838204, Vicki Gile, Premiere Property Group, LLC. RMLS (OR)
 - $749,9004 bd3 ba2.7k sqft19001 Suncrest Dr, West Linn, OR 97068Active
 MLS ID #418022691, Joelle Lewis, eXp Realty, LLC. RMLS (OR)
 - $749,0004 bd3 ba2.8k sqft2445 Debok Rd, West Linn, OR 97068Active
 MLS ID #129340162, Tammie Crane, Homes by Crane. RMLS (OR)
 - $775,0004 bd4 ba3.1k sqft19874 Bennington Ct, West Linn, OR 97068ActiveMLS ID #329163928, Alia Marie Hazen, The Agency Portland. RMLS (OR)
- $839,0003 bd3 ba2.1k sqft19775 Spring Ridge Dr, West Linn, OR 97068ActiveMLS ID #225169938, Dawn Meaney, Real Broker. RMLS (OR)
- $750,0002 bd4 ba2.6k sqft1235 11th St, West Linn, OR 97068ActiveMLS ID #130331097, Chris Suarez, Keller Williams Sunset Corridor. RMLS (OR)
- $660,0003 bd2 ba2.1k sqft10864 SW Hunt Ct, Wilsonville, OR 97070ActiveMLS ID #400427449, Lisa Keeney, Windermere Realty Trust. RMLS (OR)
- $925,0004 bd3 ba3k sqft2270 Ostman Rd, West Linn, OR 97068ActiveMLS ID #452206427, Kim Kress, Eleete Real Estate. RMLS (OR)
- $699,9004 bd2 ba1.6k sqft1899 Country Club Rd, Lake Oswego, OR 97034ActiveMLS ID #526575365, Travis Carver, The Agency Lake Oswego. RMLS (OR)
- $824,9004 bd3 ba2.6k sqft2360 Glenmorrie Dr, Lake Oswego, OR 97034ActiveMLS ID #699376747, Laura Schott, Cascade Hasson Sotheby's International Realty. RMLS (OR)
- $667,5003 bd3 ba2k sqft11764 SE 119th Ave, Happy Valley, OR 97086ActiveMLS ID #648330941, Jan Stranski, P.C., Windermere Realty Trust. RMLS (OR)
- $560,0004 bd3 ba2.1k sqft992 S End Rd, Oregon City, OR 97045ActiveMLS ID #177129442, Leah Bush-Advani, Keller Williams PDX Central. RMLS (OR)
- $680,0003 bd2 ba1.5k sqft24950 NE Airport Rd, Aurora, OR 97002ActiveMLS ID #674690272, Ben Droukas, Windermere Realty Trust. RMLS (OR)
- $825,0003 bd3 ba2.1k sqft1662 Fircrest Dr, Lake Oswego, OR 97034ActiveMLS ID #318585292, Lara James, Keller Williams Realty Portland Premiere. RMLS (OR)
- $689,9003 bd2 ba1.5k sqft25515 SW Rainbow Ln, Hillsboro, OR 97123ActiveMLS ID #685328944, Darcie VanderZanden, Keller Williams Sunset Corridor. RMLS (OR)
- $639,9003 bd2 ba2.1k sqft12330 SW 60th Ave, Portland, OR 97219ActiveMLS ID #178552984, Victoria Buck, Coldwell Banker Bain. RMLS (OR)
- $625,0003 bd3 ba2.2k sqft16725 SE Cohiba Ct, Damascus, OR 97089ActiveMLS ID #133489948, Eris Rule, NextHome Next Chapter. RMLS (OR)
- $680,0003 bd3 ba1.9k sqft11566 SW Wood Duck Pl, Tigard, OR 97223ActiveMLS ID #776642348, Taha Al-Madani, Keller Williams Realty Portland Premiere. RMLS (OR)
- $699,0003 bd3 ba2.5k sqft8318 SE Middle Way, Vancouver, WA 98664ActiveMLS ID #662123395, Rebecca Dunn, Keller Williams Realty. RMLS (OR)
