Located in Pike Township, this fully updated 3 bedroom, 2 bathroom home offers comfortable living spaces, thoughtful updates, and peaceful pond views. Vaulted ceilings, skylights, and a wood-burning fireplace create a warm, inviting living room that flows seamlessly into the eat-in kitchen equipped with a pantry and butcher block countertop. Just beyond, the deck overlooks the pond, creating an easy extension of the living space for morning coffee, outdoor dining, or relaxing at the end of the day. The split floor plan offers added privacy, with a spacious primary suite featuring a bay window, walk-in closet, and an updated ensuite bath. Every bedroom includes a walk-in closet, while both bathrooms have been tastefully updated within the last four years. Vinyl plank flooring throughout the main living areas and updates throughout the home create a move-in ready feel from the moment you walk in. Major mechanical updates provide added peace of mind, including a new AC, water heater, and water softener in 2023, brand new furnace installed in February 2026, and new attic insulation in 2025. Combining updated finishes, a functional layout, and a scenic pond setting, this home is ready for its next chapter.
Active
Price cut: $5K (8/22)
$275,000
6002 Sycamore Forge Ln, Indianapolis, IN 46254
3beds
1,400sqft
Residential, Single Family Residence
Built in 1994
7,405 Square Feet Lot
$-- Zestimate®
$196/sqft
$21/mo HOA
What's special
Scenic pond settingWood-burning fireplaceDeck overlooks the pondSpacious primary suiteBay windowComfortable living spacesVaulted ceilings
- 30 days |
- 1,057 |
- 71 |
Likely to sell faster than
Zillow last checked:
Listing updated:
Listed by:
Bri Nice 765-717-7962,
Keller Williams Indy Metro NE
Source: MIBOR as distributed by MLS GRID,MLS#: 22116245
Facts & features
Interior
Bedrooms & bathrooms
- Bedrooms: 3
- Bathrooms: 2
- Full bathrooms: 2
- Main level bathrooms: 2
- Main level bedrooms: 3
Primary bedroom
- Level: Main
- Area: 240 Square Feet
- Dimensions: 20x12
Bedroom 2
- Level: Main
- Area: 144 Square Feet
- Dimensions: 12x12
Bedroom 3
- Level: Main
- Area: 110 Square Feet
- Dimensions: 11x10
Great room
- Level: Main
- Area: 285 Square Feet
- Dimensions: 19x15
Kitchen
- Level: Main
- Area: 195 Square Feet
- Dimensions: 15x13
Laundry
- Level: Main
- Area: 56 Square Feet
- Dimensions: 08x07
Heating
- Forced Air, Natural Gas
Cooling
- Central Air
Appliances
- Included: Gas Cooktop, Dishwasher, Disposal, MicroHood, Gas Oven, Refrigerator, Water Heater, Water Softener Owned
- Laundry: Main Level
Features
- Ceiling Fan(s), Eat-in Kitchen, Pantry, Walk-In Closet(s)
- Has basement: No
- Number of fireplaces: 1
- Fireplace features: Living Room
Interior area
- Total structure area: 1,400
- Total interior livable area: 1,400 sqft
Property
Parking
- Total spaces: 2
- Parking features: Attached
- Attached garage spaces: 2
Features
- Levels: One
- Stories: 1
- Patio & porch: Covered, Deck
- Exterior features: Smart Lock(s)
Lot
- Size: 7,405 Square Feet
- Features: Sidewalks, Storm Sewer, Mature Trees
Details
- Parcel number: 490606117018000600
- Horse amenities: None
Construction
Type & style
- Home type: SingleFamily
- Architectural style: Ranch,Traditional
- Property subtype: Residential, Single Family Residence
Materials
- Brick, Vinyl Siding
- Foundation: Slab
Condition
- New construction: No
- Year built: 1994
Utilities & green energy
- Water: Public
Community & HOA
Community
- Subdivision: Oakforge Lakes
HOA
- Has HOA: Yes
- Services included: Entrance Common, Maintenance, Snow Removal
- HOA fee: $123 semi-annually
- HOA phone: 317-534-0200
Location
- Region: Indianapolis
Financial & listing details
- Price per square foot: $196/sqft
- Tax assessed value: $243,000
- Annual tax amount: $2,560
- Date on market: 7/24/2026
- Cumulative days on market: 32 days
Estimated market value
Not available
Estimated sales range
Not available
Not available
Price history
| Date | Event | Price |
|---|---|---|
| 8/22/2026 | Price change | $275,000-1.8%$196/sqft |
Source:  MIBOR as distributed by MLS GRID #22116245 Report a problem MIBOR as distributed by MLS GRID #22116245 Report a problem | ||
| 8/13/2026 | Price change | $280,000-1.8%$200/sqft |
Source: MIBOR as distributed by MLS GRID #22116245 Report a problem | ||
| 7/24/2026 | Listed for sale | $285,000+3.6%$204/sqft |
Source: MIBOR as distributed by MLS GRID #22116245 Report a problem | ||
| 10/24/2022 | Sold | $275,000+3.8%$196/sqft |
Source: MIBOR as distributed by MLS GRID #21881761 Report a problem | ||
| 9/15/2022 | Pending sale | $265,000$189/sqft |
Source: MIBOR as distributed by MLS GRID #21881761 Report a problem | ||
| 9/9/2022 | Listed for sale | $265,000+35.9%$189/sqft |
Source: MIBOR as distributed by MLS GRID #21881761 Report a problem | ||
| 7/11/2022 | Sold | $195,000+78.9%$139/sqft |
Source: Public Record Report a problem | ||
| 5/10/2009 | Listing removed | $109,000$78/sqft |
Source: Carpenter Realtors #2858207 Report a problem | ||
| 4/10/2009 | Price change | $109,000-1.8%$78/sqft |
Source: Carpenter Realtors #2858207 Report a problem | ||
| 10/28/2008 | Listed for sale | $111,000$79/sqft |
Source: Carpenter Realtors #2858207 Report a problem | ||
Public tax history
| Year | Property taxes | Tax assessment |
|---|---|---|
| 2025 | $2,710 +25.2% | $243,000 +0.5% |
| 2024 | $2,164 +15.8% | $241,900 +11.8% |
| 2023 | $1,868 +29.2% | $216,400 +15.8% |
| 2022 | $1,446 +6.7% | $186,800 +29.2% |
| 2021 | $1,355 +2.7% | $144,600 +6.7% |
| 2020 | $1,320 +21.6% | $135,500 +2.7% |
| 2019 | $1,086 +0.4% | $132,000 +13.7% |
| 2018 | $1,082 +7.4% | $116,100 +1.8% |
| 2017 | $1,007 +15.6% | $114,100 +6.9% |
| 2016 | $870 +11.8% | $106,700 +9.9% |
| 2014 | $778 -7.5% | $97,100 -1% |
| 2013 | $842 | $98,100 -7.1% |
| 2012 | $842 | $105,600 +13.5% |
| 2011 | -- | $93,000 -1.9% |
| 2010 | $603 -6.3% | $94,800 -4.5% |
| 2009 | $644 | $99,300 -9.7% |
| 2007 | -- | $110,000 -3.9% |
| 2006 | -- | $114,500 +13.4% |
| 2005 | -- | $101,000 |
| 2004 | -- | $101,000 |
| 2003 | -- | $101,000 +48.7% |
| 2002 | -- | $67,900 +200% |
| 2001 | -- | $22,630 |
| 2000 | -- | $22,630 |
Find assessor info on the county website
Monthly payment
Est. payment
Payment breakdown
Explore the cost of this home by adjusting the details. Changes won't be saved.Climate risks
Neighborhood: Snacks-Guion Creek
Nearby schools
GreatSchools rating
- 4/10Central Elementary School (Pike)Grades: K-5Distance: 1.6 mi
- 4/10Lincoln Middle SchoolGrades: 6-8Distance: 1.4 mi
- 3/10Pike High SchoolGrades: 9-12Distance: 1.2 mi
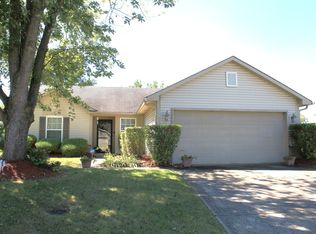
- $230,0003 bd2 ba1.2k sqft6006 Sycamore Forge Ln, Indianapolis, IN 46254Sold
- $232,2003 bd2 ba1.5k sqft5998 Sycamore Forge Ln, Indianapolis, IN 46254Off Market
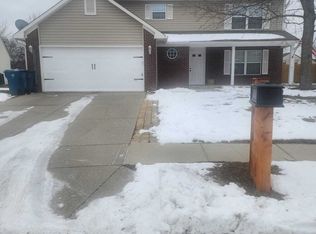
- $280,0003 bd3 ba1.6k sqft6010 Sycamore Forge Ln, Indianapolis, IN 46254Sold
- $250,7003 bd3 ba1.5k sqft5994 Sycamore Forge Ln, Indianapolis, IN 46254Off Market
- $255,7003 bd2 ba1.6k sqft6001 Sycamore Forge Ln, Indianapolis, IN 46254Off Market
- $2,1203 bd2 ba1.2k sqft6014 Sycamore Forge Ln, Indianapolis, IN 46254For Rent
- $2,000-- bd-- ba-- sqft6014 Sycamore Forge Ln, Indianapolis, IN 46254Off Market
- $292,3004 bd1 ba2k sqft5997 Sycamore Forge Ln, Indianapolis, IN 46254Off Market
A local agent can set up tours, give advice and negotiate with sellers.
A local lender can help you make sure your offer is ready when you are.
Similar homes
- $289,9003 bd3 ba1.6k sqft4749 Rocky Knob Ln, Indianapolis, IN 46254Active
 MLS ID #22080947, Sarah Remaley, Highgarden Real Estate. MIBOR as distributed by MLS GRID
 - $275,0003 bd2 ba1.9k sqft5668 Liberty Creek Dr W, Indianapolis, IN 46254Active
 MLS ID #22120034, Patrice Allen, PMA Realty. MIBOR as distributed by MLS GRID
 - $282,5003 bd3 ba1.5k sqft5141 Bird Branch Dr, Indianapolis, IN 46268Active
 MLS ID #22117320, Jenn Marlow, Trueblood Real Estate. MIBOR as distributed by MLS GRID
 - $260,0003 bd2 ba1.9k sqft5762 Pilgrim Dr, Indianapolis, IN 46254Active
 MLS ID #22109957, Maryan Jones, Dix Realty Group. MIBOR as distributed by MLS GRID
 - $275,0003 bd2 ba1.4k sqft6513 Apollo Way, Indianapolis, IN 46278ActiveMLS ID #22118075, Brian Heaney, Mark Dietel Realty, LLC. MIBOR as distributed by MLS GRID
- $297,5003 bd3 ba1.7k sqft7210 Tappan Dr, Indianapolis, IN 46268ActiveMLS ID #22113653, Anna Hassler, Maywright Property Co.. MIBOR as distributed by MLS GRID
- $273,9003 bd2 ba1.6k sqft8835 Ash Rd, Indianapolis, IN 46234ActiveMLS ID #22116683, Keith Albrecht, RE/MAX Elite Properties. MIBOR as distributed by MLS GRID
- $255,0002 bd2 ba1.4k sqft3572 Laureate Ct N, Indianapolis, IN 46214ActiveMLS ID #22109645, Kelly Huff, F.C. Tucker Company. MIBOR as distributed by MLS GRID
- $174,9002 bd1 ba863 sqft6628 Sundown Dr S, Indianapolis, IN 46254ActiveMLS ID #22121424, David Johnson, F.C. Tucker Company. MIBOR as distributed by MLS GRID
- $264,9003 bd2 ba1.5k sqft7210 Chimney Rock Ct, Indianapolis, IN 46217ActiveMLS ID #22120219, Calvin Bullock, eXp Realty LLC. MIBOR as distributed by MLS GRID
- $195,0002 bd3 ba1.3k sqft5546 Nighthawk Dr, Indianapolis, IN 46254ActiveMLS ID #22106332, Dare Kayode, United Real Estate Indpls. MIBOR as distributed by MLS GRID
- $279,9003 bd2 ba1.5k sqft1227 Bluff Rd, Plainfield, IN 46168ActiveMLS ID #22120147, Marissa Harris, Priority Realty Group. MIBOR as distributed by MLS GRID
- $300,0004 bd2 ba1.3k sqft7545 Honnen Dr N, Indianapolis, IN 46256ActiveMLS ID #22104814, Clay Burris, Highgarden Real Estate. MIBOR as distributed by MLS GRID
- $274,9003 bd2 ba1.9k sqft642 Crossfield Dr, Indianapolis, IN 46239ActiveMLS ID #22107010, Daimon Buck, F.C. Tucker Company. MIBOR as distributed by MLS GRID
- $269,9003 bd2 ba1.3k sqft10280 E County Road 100 S, Avon, IN 46123ActiveMLS ID #22110255, Allyson Brooks, Mark Dietel Realty, LLC. MIBOR as distributed by MLS GRID
- $292,5002 bd1 ba1.7k sqft4912 Evanston Ave, Indianapolis, IN 46205ActiveMLS ID #22102079, Kelli Bastin, Compass Indiana, LLC. MIBOR as distributed by MLS GRID
- $254,0003 bd2 ba1.4k sqft5312 Scatterwood Ct, Indianapolis, IN 46221ActiveMLS ID #22098639, Amber Russell, Keller Williams Indy Metro NE. MIBOR as distributed by MLS GRID
- $279,0003 bd2 ba1.7k sqft5434 Sleet Dr, Indianapolis, IN 46237ActiveMLS ID #22118609, Brian Hopson, F.C. Tucker Company. MIBOR as distributed by MLS GRID
- $299,9003 bd2 ba2k sqft7639 Southern Lakes Dr, Indianapolis, IN 46237ActiveMLS ID #22107635, Samuel Strouse, CENTURY 21 Scheetz. MIBOR as distributed by MLS GRID
- $268,9003 bd2 ba1.4k sqft8546 Smithfield Ln, Indianapolis, IN 46237ActiveMLS ID #22116825, Lori Crosley, CENTURY 21 Scheetz. MIBOR as distributed by MLS GRID
