Beautifully updated 3BR/2.5BA, 4 Level Townhouse in Prime Burke Location! As you enter this home you are greeted by an appealing two story foyer w/vinyl flooring and coat closet. The living room features a two story ceiling and a bright bay window for natural light that floods the main level! Up a few steps is the large dining area with a custom light fixture and access to the main level powder room. A spacious and renovated kitchen just off the dining area boasts granite counter tops, stainless steel appliances, a large center island with built-in beverage fridge as well as a wood burning fireplace with a brick accent wall! An expansive rear deck is accessible from the kitchen making a perfect place for grilling and entertaining. The upper level is complete with three generously sized bedrooms and two full bathrooms along with a linen closet for storage. The primary suite features a walk-in closet and a barn door leading to the ensuite bathroom with ceramic tile flooring, a single sink vanity as well as a walk-in shower with tile surround! The fully finished lower level houses a laundry room with utility sink as well as a recreation room with sliding glass doors to the brick patio made for a bonfire! The backyard also includes a newer shed for convenient storage! The basement set up could be ideal for a potential inlaw suite or rental income with a full bathroom (NTC) and kitchenette area. Location is unbeatable with easy access for commuters, shopping, grocery, Burke Lake Park and more!
Sold for $600,000
$600,000
6002 Ticonderoga Ct, Burke, VA 22015
3beds
2,184sqft
Townhouse
Built in 1973
1,650 Square Feet Lot
$628,200 Zestimate®
$275/sqft
$3,264 Estimated rent
Home value
$628,200
$597,000 - $660,000
$3,264/mo
Zestimate® history
Owner options
List your home for rent
$3,264/mo
Rent Zestimate®
Find your next renter with Zillow Rental Manager. Plus, with online applications, you can quickly screen prospective tenants – for free.
$3,264/mo
Rent Zestimate®
Refinance and save
$3,862/mo
Est. payment
Refinancing to a lower rate could help reduce your monthly payments and save thousands over the life of the loan.
$3,862/mo
Est. payment
Explore your selling options
Work with a Zillow partner agent
Leverage their expertise and Zillow's premium Showcase listings to get your home seen by more buyers.
Get startedList with your own agent
Get your home in front of millions of buyers by listing it on Zillow.
Learn how to do itSell it yourself
Take full control of how buyers see your home on Zillow by listing For Sale by Owner (FSBO).
List your homeWhat's special
Zillow last checked:
Listing updated:
Listed by:
Steve Capalbo 571-239-8386,
Long & Foster Real Estate, Inc.,
Co-Listing Agent: Leah Knight 703-409-8025,
Long & Foster Real Estate, Inc.
Bought with:
Behnam Dalaei, 225243607
United Real Estate
Source: Bright MLS,MLS#: VAFX2187484
Facts & features
Interior
Bedrooms & bathrooms
- Bedrooms: 3
- Bathrooms: 3
- Full bathrooms: 2
- 1/2 bathrooms: 1
Rooms
- Room types: Living Room, Dining Room, Primary Bedroom, Bedroom 2, Bedroom 3, Kitchen, Recreation Room
Basement
- Area: 600
Heating
- Heat Pump, Electric
Cooling
- Central Air, Electric
Appliances
- Included: Microwave, Dishwasher, Disposal, Dryer, Refrigerator, Stainless Steel Appliance(s), Cooktop, Washer, Electric Water Heater
- Laundry: In Basement
Features
- Ceiling Fan(s), Breakfast Area, Open Floorplan, Dining Area, Recessed Lighting, Bathroom - Stall Shower, Walk-In Closet(s)
- Flooring: Ceramic Tile, Carpet, Wood
- Doors: Sliding Glass
- Basement: Finished,Walk-Out Access
- Number of fireplaces: 1
- Fireplace features: Wood Burning
Interior area
- Total structure area: 2,184
- Total interior livable area: 2,184 sqft
- Finished area above ground: 1,584
- Finished area below ground: 600
Property
Parking
- Total spaces: 2
- Parking features: Parking Lot
Accessibility
- Accessibility features: None
Features
- Levels: Four
- Stories: 4
- Patio & porch: Deck, Patio
- Exterior features: Sidewalks
- Pool features: None
- Fencing: Back Yard
Lot
- Size: 1,650 Square Feet
Details
- Additional structures: Above Grade, Below Grade
- Parcel number: 0784 12 0002
- Zoning: 150
- Special conditions: Standard
Construction
Type & style
- Home type: Townhouse
- Architectural style: Other
- Property subtype: Townhouse
Materials
- Brick Front
- Foundation: Block
Condition
- Excellent
- New construction: No
- Year built: 1973
Utilities & green energy
- Sewer: Public Sewer
- Water: Public
Community & HOA
Community
- Subdivision: Heritage Square
HOA
- Has HOA: Yes
- Amenities included: Common Grounds, Jogging Path, Tot Lots/Playground
- Services included: Common Area Maintenance, Management, Snow Removal, Trash
- HOA fee: $103 monthly
Location
- Region: Burke
Financial & listing details
- Price per square foot: $275/sqft
- Tax assessed value: $528,280
- Annual tax amount: $6,120
- Date on market: 6/28/2024
- Listing agreement: Exclusive Right To Sell
- Ownership: Fee Simple
Price history
| Date | Event | Price |
|---|---|---|
| 7/22/2024 | Sold | $600,000-2.4%$275/sqft |
Source:  Bright MLS #VAFX2187484 Report a problem Bright MLS #VAFX2187484 Report a problem | ||
| 7/2/2024 | Pending sale | $615,000$282/sqft |
Source:  Long & Foster Broker Feed #VAFX2187484 Report a problem Long & Foster Broker Feed #VAFX2187484 Report a problem | ||
| 6/28/2024 | Listed for sale | $615,000+20.8%$282/sqft |
Source: Long & Foster Broker Feed #VAFX2187484 Report a problem | ||
| 7/2/2021 | Sold | $509,000+2445%$233/sqft |
Source: Public Record Report a problem | ||
| 2/26/2021 | Listing removed | -- |
Source: Owner Report a problem | ||
| 7/11/2019 | Listing removed | $1,850$1/sqft |
Source: Owner Report a problem | ||
| 7/10/2019 | Listed for rent | $1,850$1/sqft |
Source: Owner Report a problem | ||
| 5/11/2016 | Sold | $20,000-93.9%$9/sqft |
Source: Public Record Report a problem | ||
| 5/16/2013 | Sold | $326,000+0.3%$149/sqft |
Source: Public Record Report a problem | ||
| 3/16/2013 | Listed for sale | $325,000$149/sqft |
Source: RE/MAX Premier #FX8030758 Report a problem | ||
Public tax history
| Year | Property taxes | Tax assessment |
|---|---|---|
| 2025 | $6,795 +11% | $587,760 +11.3% |
| 2024 | $6,120 +14.5% | $528,280 +11.6% |
| 2023 | $5,344 -4% | $473,530 -2.7% |
| 2022 | $5,568 | $486,910 +14.4% |
| 2021 | -- | $425,550 +3.6% |
| 2020 | $4,863 +6.1% | $410,860 +6.1% |
| 2019 | $4,583 | $387,210 |
| 2018 | $4,583 +7.1% | $387,210 +5.1% |
| 2017 | $4,277 -1.3% | $368,410 -1.5% |
| 2016 | $4,332 +9.7% | $373,920 +5.6% |
| 2015 | $3,950 +0.2% | $353,930 |
| 2014 | $3,941 | $353,930 +11.8% |
| 2013 | -- | $316,500 +9.7% |
| 2012 | -- | $288,590 -2.2% |
| 2011 | -- | $294,950 +6.9% |
| 2010 | -- | $275,940 |
| 2009 | -- | $275,940 -24.7% |
| 2008 | -- | $366,580 -2.2% |
| 2007 | -- | $374,800 +82.4% |
| 2003 | -- | $205,430 +20.4% |
| 2002 | -- | $170,680 +23% |
| 2001 | -- | $138,765 |
Find assessor info on the county website
Neighborhood: 22015
Nearby homes
- $553,6003 bd2 ba1.3k sqft6004 Ticonderoga Ct, Burke, VA 22015Off Market
- $581,3003 bd3 ba1.4k sqft6000 Ticonderoga Ct, Burke, VA 22015Off Market

- $1,6001 bd1 ba-- sqft6000 Ticonderoga Ct #BASEMENT, Burke, VA 22015For Rent
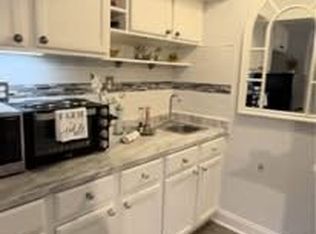
- $545,0003 bd4 ba1.2k sqft6006 Ticonderoga Ct, Burke, VA 22015Sold

- $571,2003 bd4 ba1.4k sqft6008 Ticonderoga Ct, Burke, VA 22015Off Market
- $394,800-- bd0 ba480 sqft6020 Liberty Bell Ct, Burke, VA 22015Off Market
- $613,8003 bd3 ba1.3k sqft6010 Ticonderoga Ct, Burke, VA 22015Off Market
- $607,4004 bd2 ba1.7k sqft6016 Mardale Ln, Burke, VA 22015Off Market
Nearby schools
GreatSchools rating
- 8/10Kings Park Elementary SchoolGrades: PK-3Distance: 1.6 mi
- 9/10Lake Braddock SecondaryGrades: 7-12Distance: 1 mi
- 8/10Kings Glen Elementary SchoolGrades: 4-6Distance: 1.8 mi
Schools provided by the listing agent
- Elementary: Kings Park
- Middle: Lake Braddock Secondary School
- High: Lake Braddock
- District: Fairfax County Public Schools
Source: Bright MLS. This data may not be complete. We recommend contacting the local school district to confirm school assignments for this home.
Get a cash offer in 3 minutes
Find out how much your home could sell for in as little as 3 minutes with a no-obligation cash offer.
Estimated market value
$628,200
Get a cash offer in 3 minutes
Find out how much your home could sell for in as little as 3 minutes with a no-obligation cash offer.
Estimated market value
$628,200
- Virginia
- Fairfax County
- Burke
- 22015
- 6002 Ticonderoga Ct
Nearby cities
Nearby zip codes
Other Burke Topics
