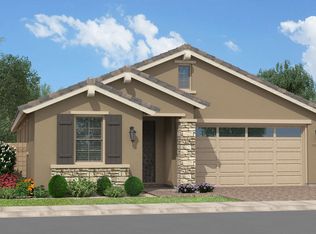
Located in Glendale's sought-after Floralcroft Historic Neighborhood, this beautiful single-story new build blends timeless neighborhood character with modern comfort and efficiency. Designed with a charming farmhouse-inspired exterior to complement the surrounding historic homes, the property offers standout curb appeal with thoughtful architecture that feels right at home in this beloved community.
Inside, the 4-bedroom, 3-bath layout features a warm designer palette and elegant luxury vinyl plank flooring throughout.
Built for comfort, wellness, and efficiency, this N E T Zero Ready home has been constructed to exceptional performance standards and simply needs solar panels installed after a year of real-world living to achieve full N E T Zero operation. This allows the future owner to better understand actual energy use before sizing the solar system for maximum savings and performance.
The home features advanced air sealing, high-performance insulation, a high-efficiency HVAC system with humidity control for year-round comfort, and top-of-the-line high-performance windows. A standout feature is the home's fresh air machine (ERV), which continuously brings in filtered outdoor air while exhausting stale indoor air. This helps reduce indoor CO2 buildup caused by sleeping occupants, gatherings, or closed-up homes, creating a fresher and healthier indoor environment. It also helps manage indoor humidity levels for improved comfort, air quality, and long-term durability. The open-concept great room is ideal for entertaining and everyday living. The designer kitchen features GE Energy Star stainless steel appliances, a French door refrigerator, white shaker soft-close cabinetry, Arabescato quartz countertops, a spacious island with a sleek single-basin sink, and a walk-in pantry. The owner's suite offers a peaceful retreat with dual sinks, a beautifully appointed walk-in shower, linen storage, and a spacious walk-in closet. Additional bedrooms are generously sized, including a private fourth bedroom with its own bath--perfect for guests, multigenerational living, or a home office. Additional thoughtful features include a laundry room with utility sink, a soft water loop, low-chemical materials, and a covered patio overlooking a private backyard ready for your vision. Situated near the dining, shopping, parks, and charm that make Historic Glendale so special, this is a rare opportunity to own a healthier, high-performance home with timeless farmhouse style in one of the area's most treasured neighborhoods. Experience the comfort of cleaner air, smarter efficiency, and classic design.
For sale
$545,000
6002 W NORTHVIEW Avenue, Glendale, AZ 85301
4beds
2,343sqft
:
Get pre-qualified$3,247/mo
Single Family Residence
Built in 2026
7,344 Square Feet Lot
$-- Zestimate®
$233/sqft
$-- HOA
What's special
Beautifully appointed walk-in showerCharming farmhouse-inspired exteriorAdvanced air sealingWalk-in pantryWhite shaker soft-close cabinetryTop-of-the-line high-performance windowsSpacious walk-in closet
- 85 days |
- 199 |
- 6 |
Zillow last checked:
Listing updated:
Listed by:
Leonard Clementi 602-266-7800,
Real Broker,
Catherine Ann Clementi 623-688-7600,
Real Broker
Source: ARMLS,MLS#: 7023339
Facts & features
Interior
Bedrooms & bathrooms
- Bedrooms: 4
- Bathrooms: 3
- Full bathrooms: 3
Heating
- Forced Air
Cooling
- Central Air, ENERGY STAR Qualified Equipment, Programmable Thmstat
Appliances
- Included: Refrigerator, Built-in Microwave, Dishwasher, Disposal, Electric Range, Electric Oven
- Laundry: Inside, Engy Star (See Rmks)
Features
- Pantry, Quartz Countertops, High Speed Internet, Double Vanity, Breakfast Bar, No Interior Steps, Kitchen Island, Full Bth Master Bdrm
- Flooring: Vinyl
- Windows: Screens, ENERGY STAR Qualified Windows, Vinyl Frame
- Has basement: No
- Has fireplace: No
Interior area
- Total structure area: 2,343
- Total interior livable area: 2,343 sqft
Property
Parking
- Total spaces: 4
- Parking features: Garage Door Opener, Direct Access
- Garage spaces: 2
- Uncovered spaces: 2
Features
- Stories: 1
- Patio & porch: Covered
- Spa features: None
- Fencing: Block,Chain Link
Lot
- Size: 7,344 Square Feet
- Features: Desert Front, Dirt Back, Auto Timer H2O Front, Auto Timer H2O Back
Details
- Parcel number: 14343059
- Other equipment: Air Purifier
Construction
Type & style
- Home type: SingleFamily
- Property subtype: Single Family Residence
Materials
- Stucco, Board & Batten Siding, Wood Frame, Painted
- Roof: Composition
Condition
- Year built: 2026
Details
- Builder name: DUST
Utilities & green energy
- Sewer: Public Sewer
- Water: City Water
Green energy
- Energy efficient items: ENERGY STAR Light Fixture
Community & HOA
Community
- Features: Historic District
- Subdivision: FLORALCROFT
HOA
- Has HOA: No
- Services included: No Fees
Location
- Region: Glendale
Financial & listing details
- Price per square foot: $233/sqft
- Tax assessed value: $247,600
- Annual tax amount: $859
- Date on market: 5/1/2026
- Cumulative days on market: 83 days
- Listing terms: Cash,Conventional,FHA,VA Loan
- Ownership: Fee Simple
Estimated market value
Not available
Estimated sales range
Not available
Not available
Price history
| Date | Event | Price |
|---|---|---|
| 5/4/2026 | Listed for sale | $545,000+678.6%$233/sqft |
Source:  ARMLS #7023339 Report a problem ARMLS #7023339 Report a problem | ||
| 6/20/2025 | Sold | $70,000-44%$30/sqft |
Source: ARMLS #6871395 Report a problem | ||
| 6/6/2025 | Pending sale | $125,000$53/sqft |
Source: ARMLS #6871395 Report a problem | ||
| 5/26/2025 | Listed for sale | $125,000+177.8%$53/sqft |
Source: ARMLS #6871395 Report a problem | ||
| 10/5/2011 | Sold | $45,000+55.2%$19/sqft |
Source: ARMLS #4643213 Report a problem | ||
| 9/9/2011 | Listed for sale | $29,000-32.9%$12/sqft |
Source: Home Town Enterprises LLC DBA: Home Town Sales #4643213 Report a problem | ||
| 6/1/2010 | Sold | $43,200-33.5%$18/sqft |
Source: Public Record Report a problem | ||
| 12/7/1993 | Sold | $65,000$28/sqft |
Source: Public Record Report a problem | ||
Public tax history
| Year | Property taxes | Tax assessment |
|---|---|---|
| 2025 | $848 +17.5% | $24,760 +1.6% |
| 2024 | $722 +10.3% | $24,370 +333.9% |
| 2023 | $654 -1% | $5,616 -58.7% |
| 2022 | $661 -0.7% | $13,610 +14.8% |
| 2021 | $666 +1% | $11,860 +5.6% |
| 2020 | $659 +4.3% | $11,230 +26.2% |
| 2019 | $632 | $8,900 +2.3% |
| 2018 | $632 -1.4% | $8,700 +28.3% |
| 2017 | $641 +11.8% | $6,780 +24.9% |
| 2016 | $574 +4.4% | $5,430 +3.2% |
| 2015 | $549 | $5,260 +45.3% |
| 2014 | -- | $3,620 +3.4% |
| 2013 | -- | $3,500 |
| 2012 | -- | $3,500 -42.9% |
| 2011 | -- | $6,130 -16.3% |
| 2010 | -- | $7,320 -38.5% |
| 2009 | -- | $11,910 -6.2% |
| 2008 | -- | $12,700 +17.1% |
| 2007 | -- | $10,850 +46.6% |
| 2006 | -- | $7,400 |
| 2005 | -- | $7,400 +35.8% |
| 2004 | -- | $5,450 |
| 2003 | -- | $5,450 +41.6% |
| 2002 | -- | $3,850 |
Find assessor info on the county website
Monthly payment
Est. payment
Payment breakdown
Explore the cost of this home by adjusting the details. Changes won't be saved.Climate risks
Neighborhood: 85301
Nearby schools
GreatSchools rating
- 2/10Glendale Landmark Middle SchoolGrades: PK-8Distance: 0.4 mi
- 7/10Glendale High SchoolGrades: 9-12Distance: 0.4 mi
Schools provided by the listing agent
- Elementary: Horizon School
- Middle: Glendale Landmark School
- High: Glendale High School
- District: Glendale Elementary District
Source: ARMLS. This data may not be complete. We recommend contacting the local school district to confirm school assignments for this home.
- $335,1003 bd2 ba1.1k sqft6008 W Northview Ave, Glendale, AZ 85301Off Market

- $346,1003 bd2 ba1.6k sqft5962 W Northview Ave, Glendale, AZ 85301Off Market

- $286,300-- bd1 ba1.4k sqft6012 W Northview Ave, Glendale, AZ 85301Off Market
- $428,2004 bd2 ba2k sqft5958 W Northview Ave, Glendale, AZ 85301Off Market
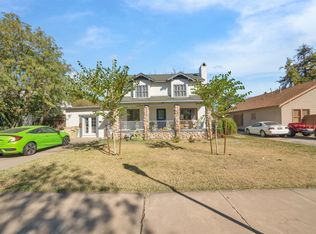
- $321,6003 bd1 ba1.1k sqft6007 W State Ave, Glendale, AZ 85301Off Market
- $351,5002 bd1 ba1.3k sqft5961 W State Ave, Glendale, AZ 85301Off Market
- $349,300-- bd1 ba1.3k sqft6016 W Northview Ave, Glendale, AZ 85301Off Market
- $306,6003 bd2 ba1.6k sqft6011 W State Ave, Glendale, AZ 85301Off Market
A local agent can set up tours, give advice and negotiate with sellers.
Similar homes
- from $542,9903 bd3 ba2k sqftTurquoise Plan, Icon at Thunderbird, Glendale, AZ 85306New Construction
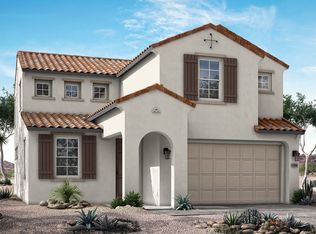 Woodside Homes
 - from $576,9003 bd3 ba2.4k sqftNorth Bend Plan, North Shore at Acclaim, Avondale, AZ 85392New Construction
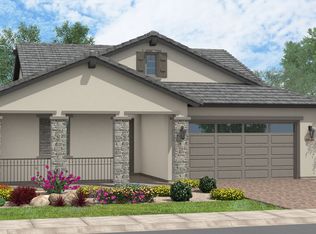 Fulton Homes
 - from $555,9903 bd3 ba2.3k sqftPlan 4013 Plan, Ascent at Legacy Place, Peoria, AZ 85345New Construction
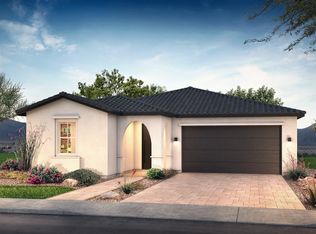 Shea Homes
 - from $519,4003 bd3 ba2.2k sqftSanta Ynez Plan, Ridgeline at Acclaim, Avondale, AZ 85392New Construction
 Fulton Homes
 - from $490,9903 bd2 ba1.6k sqftJade Plan, Icon at Thunderbird, Glendale, AZ 85306New ConstructionWoodside Homes
- from $590,4004 bd4 ba3k sqftSantiago w/Loft Plan, Ridgeline at Acclaim, Avondale, AZ 85392New ConstructionFulton Homes
- from $515,4003 bd3 ba2.1k sqftArrowhead Plan, Ridgeline at Acclaim, Avondale, AZ 85392New ConstructionFulton Homes
- from $554,9954 bd3 ba2.6k sqftTuxford Plan, Sterling Grove - Brookhaven Collection, Surprise, AZ 85388New ConstructionToll Brothers Inc.
- from $587,9003 bd3 ba2.4k sqftSeal Rock Plan, North Shore at Acclaim, Avondale, AZ 85392New ConstructionFulton Homes
- from $574,9003 bd3 ba2.4k sqftNorth Bend Plan, North Shore at Enclave, Litchfield Park, AZ 85340New ConstructionFulton Homes
- from $563,9904 bd3 ba2.5k sqftBenissa Plan, Windrose, Waddell, AZ 85355New ConstructionDRB Homes
- from $558,9004 bd4 ba2.5k sqftWhitney w/Loft Plan, Sierra Nevada at Prasada, Surprise, AZ 85379New ConstructionFulton Homes
- $511,9993 bd2 ba2.2k sqft19400 W LOMA Lane, Waddell, AZ 85355For SaleMLS ID #7027053, Tisha Ferguson, Mattamy Arizona, LLC. ARMLS
- from $558,9003 bd3 ba2.1k sqftRainier Plan, Cascades at Prasada, Surprise, AZ 85379New ConstructionFulton Homes
- from $549,9904 bd3 ba2.2k sqftLilac Plan, Saguaro Hills at Vistancia, Peoria, AZ 85383New ConstructionDRB Homes
- from $534,9903 bd2 ba2.3k sqftCarmona Plan, Windrose, Waddell, AZ 85355New ConstructionDRB Homes
- from $499,9955 bd3 ba2.4k sqftEllard Plan, Sterling Grove - Atley Collection, Surprise, AZ 85388New ConstructionToll Brothers Inc.
- from $583,9903 bd3 ba2.2k sqftEmbark Plan, Salero Journey Collection, Laveen, AZ 85339New ConstructionTaylor Morrison
- from $573,9903 bd3 ba2.8k sqftMontoro Plan, Windrose, Waddell, AZ 85355New ConstructionDRB Homes
- from $560,9903 bd3 ba2.2k sqftDobbins Plan, Canyon Views - 70' Sunrise Series, Litchfield Park, AZ 85340New ConstructionDavid Weekley Homes
