Better than new! BUILDER WARRANTY conveys, 10K seller paid closing costs, AND 1:0 preferred lender BUY DOWN! Perfectly located just minutes from Wesley Chapel Town Center, Target, and a brand-new Publix opening soon! This stunning home is a beautiful blend of warm earth tones, natural wood accents, and a calming, zen-inspired design. Plenty of sunlight throughout the open floor plan highlights the bright white kitchen complete with a spacious island perfect for gathering, entertaining, or enjoying everyday living. Thoughtfully designed accent wall with shiplap, modern fireplace, and natural wood mantel create a warm and comfortable living space. A dedicated main floor office offers the ideal space for productivity or a quiet retreat. Upstairs you'll find three generously sized bedrooms with WALK-IN closets, two full baths, and a large recreational room perfect for a media room, playroom, gym, or a fourth bedroom! Enjoy the fully fenced backyard with a patio, plus a play set and trampoline ready for summer fun! Walk to the COMMUNITY POOL and playground and enjoy time with neighbors and friends. Built in 2021, meticulously maintained, original owners, and FRESHLY painted! Welcome HOME!
Closed
Zillow last checked:
Listing updated:
Bought with:
Marie Demolein Rossetti
Keller Williams South Park
Source: Canopy MLS as distributed by MLS GRID,MLS#: 4377599
Price history
| Date | Event | Price |
|---|---|---|
| 9/2/2026 | Sold | $409,000-0.2%$184/sqft |
Source:  Canopy MLS as distributed by MLS GRID #4377599 Report a problem Canopy MLS as distributed by MLS GRID #4377599 Report a problem | ||
| 7/28/2026 | Price change | $409,900-3.5%$184/sqft |
Source: Canopy MLS as distributed by MLS GRID #4377599 Report a problem | ||
| 6/12/2026 | Price change | $424,900-2.3%$191/sqft |
Source: Canopy MLS as distributed by MLS GRID #4377599 Report a problem | ||
| 6/3/2026 | Price change | $434,900-0.8%$196/sqft |
Source: Canopy MLS as distributed by MLS GRID #4377599 Report a problem | ||
| 5/7/2026 | Listed for sale | $438,500+13.9%$197/sqft |
Source: Canopy MLS as distributed by MLS GRID #4377599 Report a problem | ||
| 2/25/2022 | Sold | $385,000+0%$173/sqft |
Source: Public Record Report a problem | ||
| 12/11/2021 | Price change | $384,990-0.8%$173/sqft |
Source:  Century Communities Report a problem Century Communities Report a problem | ||
| 12/9/2021 | Price change | $387,990-1%$175/sqft |
Source: Century Communities Report a problem | ||
| 12/8/2021 | Price change | $391,990+0.5%$176/sqft |
Source: Century Communities Report a problem | ||
| 11/18/2021 | Price change | $389,990-2.5%$175/sqft |
Source: Century Communities Report a problem | ||
| 11/12/2021 | Listed for sale | $399,990$180/sqft |
Source: Century Communities Report a problem | ||
| 10/23/2021 | Listing removed | -- |
Source: Century Communities Report a problem | ||
| 10/16/2021 | Price change | $399,990-1%$180/sqft |
Source: Century Communities Report a problem | ||
| 10/2/2021 | Price change | $404,015+0.5%$182/sqft |
Source: Century Communities Report a problem | ||
| 9/27/2021 | Listed for sale | $402,015$181/sqft |
Source: Century Communities Report a problem | ||
Nearby homes
- $417,8004 bd3 ba2.4k sqft5022 Weddington Pointe Dr, Monroe, NC 28110Off Market
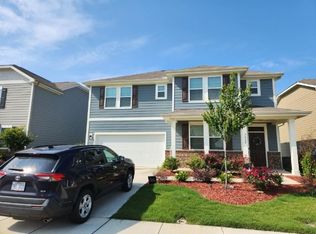
- $399,4005 bd2 ba2.4k sqft5006 Weddington Pointe Dr, Monroe, NC 28110Off Market
- $407,1004 bd3 ba2.5k sqft5018 Weddington Pointe Dr, Monroe, NC 28110Off Market

- $400,4003 bd3 ba2.1k sqft5030 Markfield Ln, Monroe, NC 28110Off Market

Get a cash offer in 3 minutes
Find out how much your home could sell for in as little as 3 minutes with a no-obligation cash offer.
Estimated market value
$409,000
