Custom Built in Mill Pointe, this 4-bed, 3.5-bath home offers 3,100+ sq ft of thoughtfully designed space. The main floor features a 2-story foyer and great room with a gas fireplace, granite kitchen with island, stainless appliances, and beverage fridge, plus a nearby wet bar, formal dining, office/flex room, and main-level bedroom with full bath access. Upstairs holds the primary suite with tray ceiling, soaking tub, shower, and dual vanities, plus two bedrooms and a bonus room with a half bath, wet bar, and beverage fridge. Outside, the private, fenced backyard includes a 2025 paver patio and fireplace amidst mature trees. Recent updates: refinished hardwoods, updated HVAC, new front landscaping with flagstone path, and a 60-amp EV charger. Minutes from Alamance Country Club.
Pending
$645,000
6002 Windsor Cir, Elon, NC 27244
4beds
3,139sqft
Stick/Site Built, Residential, Single Family Residence
Built in 2005
0.24 Acres Lot
$644,400 Zestimate®
$--/sqft
$50/mo HOA
What's special
Refinished hardwoodsPaver patioPrivate fenced backyardGranite kitchen with islandWet barStainless appliancesBeverage fridge
- 24 days
- 559
- 31
Zillow last checked:
Listing updated:
Listed by:
Kenzie Vance 336-260-5228,
SERHANT
Source: Triad MLS,MLS#: 1234132
Facts & features
Interior
Bedrooms & bathrooms
- Bedrooms: 4
- Bathrooms: 4
- Full bathrooms: 3
- 1/2 bathrooms: 1
- Main level bathrooms: 1
Primary bedroom
- Level: Second
- Dimensions: 18.17 x 13.42
Bedroom 2
- Level: Main
- Dimensions: 11.58 x 11.33
Bedroom 3
- Level: Second
- Dimensions: 16.17 x 21.25
Bedroom 4
- Level: Second
- Dimensions: 12.42 x 18.08
Bonus room
- Level: Second
- Dimensions: 11.5 x 20.67
Dining room
- Level: Main
- Dimensions: 12.25 x 15.83
Kitchen
- Level: Main
- Dimensions: 11.42 x 13.42
Living room
- Level: Main
- Dimensions: 14.67 x 18
Office
- Level: Main
- Dimensions: 11.58 x 14.92
Heating
- Heat Pump, Natural Gas
Cooling
- Central Air
Appliances
- Included: Built-In Refrigerator, Dishwasher, Gas Cooktop, Range Hood, Electric Water Heater
- Laundry: Dryer Connection, Main Level, Washer Hookup
Features
- Ceiling Fan(s), Kitchen Island, Wet Bar
- Flooring: Carpet, Tile, Wood
- Basement: Crawl Space
- Attic: Walk-In
- Number of fireplaces: 1
- Fireplace features: Gas Log, Living Room
Interior area
- Total structure area: 3,139
- Total interior livable area: 3,139 sqft
- Finished area above ground: 3,139
Property
Parking
- Total spaces: 2
- Parking features: Garage, Driveway, Attached
- Attached garage spaces: 2
- Has uncovered spaces: Yes
Features
- Levels: Two
- Stories: 2
- Pool features: None
- Fencing: Fenced
Lot
- Size: 0.24 Acres
- Features: City Lot, Not in Flood Zone
Details
- Parcel number: 115343
- Zoning: RES
- Special conditions: Owner Sale
Construction
Type & style
- Home type: SingleFamily
- Architectural style: Traditional
- Property subtype: Stick/Site Built, Residential, Single Family Residence
Materials
- Brick
Condition
- Year built: 2005
Utilities & green energy
- Sewer: Public Sewer
- Water: Public
Community & HOA
Community
- Subdivision: Mill Pointe
HOA
- Has HOA: Yes
- HOA fee: $600 annually
Location
- Region: Elon
Financial & listing details
- Tax assessed value: $546,178
- Annual tax amount: $4,882
- Date on market: 9/1/2026
- Cumulative days on market: 24 days
- Listing agreement: Exclusive Right To Sell
- Listing terms: Cash,Conventional,FHA,VA Loan
Estimated market value
$644,400
$612,000 - $677,000
$2,858/mo
Price history
| Date | Event | Price |
|---|---|---|
| 9/7/2026 | Pending sale | $645,000 |
Source:  Triad MLS #1234132 Report a problem Triad MLS #1234132 Report a problem | ||
| 9/1/2026 | Listed for sale | $645,000+26.5%$205/sqft |
Source:  Doorify MLS #10189850 Report a problem Doorify MLS #10189850 Report a problem | ||
| 1/22/2024 | Listing removed | -- |
Source:  Coldwell Banker Advantage Report a problem Coldwell Banker Advantage Report a problem | ||
| 5/3/2023 | Pending sale | $510,000$162/sqft |
Source: Coldwell Banker Advantage #126397 Report a problem | ||
| 5/1/2023 | Sold | $510,000 |
Source: Triad MLS #1092750 Report a problem | ||
| 3/22/2023 | Pending sale | $510,000$162/sqft |
Source: BURMLS #126397 Report a problem | ||
| 3/17/2023 | Price change | $510,000-3.8%$162/sqft |
Source: BURMLS #126397 Report a problem | ||
| 3/2/2023 | Pending sale | $530,000 |
Source: Triad MLS #1092750 Report a problem | ||
| 3/2/2023 | Contingent | $530,000$169/sqft |
Source: Doorify MLS #2488293 Report a problem | ||
| 1/23/2023 | Price change | $530,000-1.9%$169/sqft |
Source: BURMLS #126397 Report a problem | ||
| 12/28/2022 | Listed for sale | $540,000+22.7% |
Source: Triad MLS #1092750 Report a problem | ||
| 6/10/2021 | Sold | $440,000+2.4%$140/sqft |
Source: Public Record Report a problem | ||
| 4/30/2021 | Pending sale | $429,500$137/sqft |
Source: Doorify MLS #2380179 Report a problem | ||
| 4/27/2021 | Listed for sale | $429,500+18.3% |
Source: Triad MLS #1021432 Report a problem | ||
| 3/1/2006 | Sold | $363,000$116/sqft |
Source: Public Record Report a problem | ||
Public tax history
| Year | Property taxes | Tax assessment |
|---|---|---|
| 2025 | $2,698 +5.3% | $546,178 |
| 2024 | $2,562 +8.6% | $546,178 |
| 2023 | $2,359 -4.3% | $546,178 +44% |
| 2022 | $2,465 -1.5% | $379,199 |
| 2021 | $2,503 -1% | $379,199 |
| 2020 | $2,528 -0.5% | $379,199 |
| 2019 | $2,541 | $379,199 |
| 2018 | -- | $379,199 |
| 2017 | -- | $379,199 -2.3% |
| 2016 | $2,240 | $388,145 |
| 2015 | $2,240 | $388,145 |
Find assessor info on the county website
Monthly payment
Est. payment
Payment breakdown
Explore the cost of this home by adjusting the details. Changes won't be saved.Climate risks
Neighborhood: 27244
Nearby schools
Schools provided by the listing agent
- Elementary: Elon
- Middle: Western
- High: Western
Source: Triad MLS. This data may not be complete. We recommend contacting the local school district to confirm school assignments for this home.


Similar homes
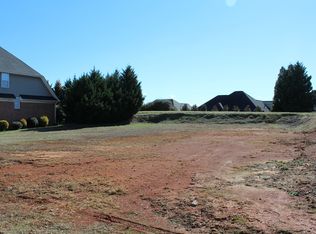
- $445,0004 bd3 ba2.6k sqft1309 Princeton Dr, Elon, NC 27244For Sale

 MLS ID #1235340, Eithiel Estes. Triad MLS
 - $648,5004 bd4 ba3.3k sqft3340 Waterford Pl, Burlington, NC 27215For Sale
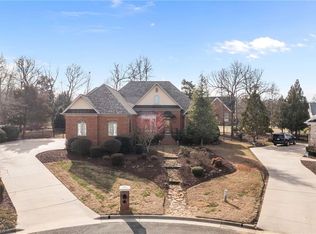 MLS ID #1233959, Richard Jones. Triad MLS
 - $418,0004 bd4 ba2.8k sqft113 Forestview Dr, Elon, NC 27244For Sale
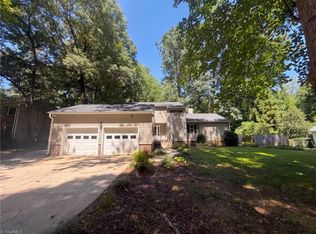 MLS ID #1231612, Lisa McGill. Triad MLS
 - $575,0004 bd4 ba3.4k sqft2049 Edgewood Ave, Burlington, NC 27215For Sale
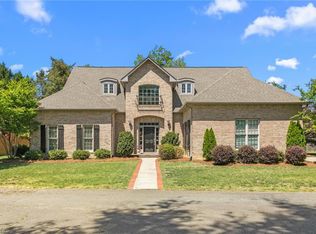 MLS ID #1217240, James Wooten. Triad MLS
 - $590,0004 bd3 ba2.9k sqft1218 Driftwood Dr, Gibsonville, NC 27249New ConstructionMLS ID #1234018, Jim Allen. Triad MLS
- $740,0005 bd5 ba4.1k sqft3224 Somerton Pl, Burlington, NC 27215For SaleMLS ID #1214068, Victoria Davis. Triad MLS
- $399,9993 bd3 ba2k sqft208 Ashley Trce, Elon, NC 27244For SaleMLS ID #1230098, Meagan Nicholson. Triad MLS
- $899,0004 bd4 ba3.9k sqft2915 Truitt Dr, Burlington, NC 27215For SaleMLS ID #1223006, Amber Harvalias. Triad MLS
- $350,0004 bd2 ba1.8k sqft1416 Stone Gables Dr, Elon, NC 27244For SaleMLS ID #1233689, Carol Howard. Triad MLS
- $569,9005 bd4 ba3.3k sqft6605 Jockey Club Dr, Whitsett, NC 27377For SaleMLS ID #1233510, Beatriz Guzman. Triad MLS
- $450,0004 bd3 ba2.7k sqft207 Windrift Dr, Gibsonville, NC 27249For SaleMLS ID #1215080, Sandra R. Sparks. Triad MLS
- $595,0004 bd4 ba3.2k sqft3602 Brooks Hill Ct, Browns Summit, NC 27214For SaleMLS ID #1234319, Amy Clark. Triad MLS
- $699,0004 bd3 ba2.7k sqft1831 Buxton Way, Burlington, NC 27215For SaleMLS ID #1234576, Ashby Cook, III. Triad MLS
- $499,9004 bd3 ba2.5k sqft704 Glendevon Ct N, Whitsett, NC 27377For SaleMLS ID #1230502, Meagan Nicholson. Triad MLS
- $490,0005 bd3 ba3.7k sqft110 Cape Fear Dr, Whitsett, NC 27377For SaleMLS ID #1230099, Christopher Pappalardo. Triad MLS
- $649,9995 bd4 ba3.4k sqft4 Willow Oak Ct, Greensboro, NC 27408For SaleMLS ID #1228961, Hunter Crooks. Triad MLS
- $743,0005 bd5 ba4.1k sqft4403 Bonnie Loch Dr, Burlington, NC 27215For SaleMLS ID #1229849, Kristin Dayvault. Triad MLS
- $465,0003 bd3 ba2.3k sqft20 Hursey Ct, Gibsonville, NC 27249For SaleMLS ID #1226192, Amber Harvalias. Triad MLS
- $625,0003 bd3 ba2.6k sqft2219 W Friendly Ave, Greensboro, NC 27403For SaleMLS ID #1234960, Pam Carrigan. Triad MLS
- $639,9005 bd3 ba2.6k sqft1 Rosebay Ln, Greensboro, NC 27455For SaleMLS ID #1233293, Beth Brannan. Triad MLS
