Skip main navigation
Off market
  • $371,800

    6002 Winnett Dr, Evansville, IN 47711

    4beds
    2,397sqft
    SingleFamily
    Built in 2002
    0.27 Acres Lot
    $371,800 Zestimate®
    $155/sqft
    $2,283 Estimated rent

    Home value

    $371,800

    $353,000 - $390,000

    $2,283/mo

    Zestimate® history
    Loading
    Loading...

    Owner options

    List your home for rent

    $2,283/mo

    Rent Zestimate®

    Find your next renter with Zillow Rental Manager. Plus, with online applications, you can quickly screen prospective tenants – for free.

    Learn more

    $2,283/mo

    Rent Zestimate®

    Refinance and save

    $2,282/mo

    Est. payment

    Refinancing to a lower rate could help reduce your monthly payments and save thousands over the life of the loan.

    See today's rates

    $2,282/mo

    Est. payment

    Explore your selling options

    Work with a Zillow partner agent

    Leverage their expertise and Zillow's premium Showcase listings to get your home seen by more buyers.

    Get started

    List with your own agent

    Get your home in front of millions of buyers by listing it on Zillow.

    Learn how to do it

    Sell it yourself

    Take full control of how buyers see your home on Zillow by listing For Sale by Owner (FSBO).

    List your home

    What's special

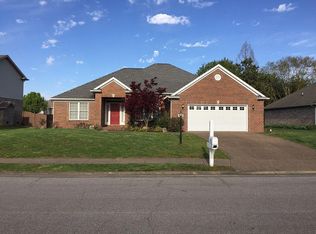
    Gorgeous custom built ranch with upstairs BONUS ROOM, home built by Barrington Homes. Features include natural hardwood floors in foyer, dining room, great room, breakfast nook, and so much more. When you walk in you will see Cathedral Ceilings with a floor to ceiling vent-less fireplace that is flanked by windows. Stately columns and crown molding are in the foyer, great room, and dining room. The beautiful kitchen feature's Castled Oak Cabinetry, Corian Edged counter tops, snack bar and a cabinet style pantry. Kitchen sink has a specific place for a pot to fit in for convivence and the "U" shaped kitchen gives you a great comfortable work area. There is can lighting throughout the kitchen to give it great lighting and there are outlets above the cabinets for seasonal decorations. There is a patio access door off the Breakfast room and a half bath. The huge Master bedroom has a master bath with whirlpool tub and tile surrounding, with a separate shower. Huge walk-in closet that would be anyone's dream and a vanity area in the bath. The house also included a great space for an in home office, craft room, or study area for at home learning. Off the hallway there is a laundry room with countertop space for folding clothes or ironing. Two nicely sized bedrooms complete the first floor. Upstairs you will find the 4th bedroom OR bonus room that also has a large walk out attic space and added storage space. The backyard has a shed for all your outside equipment and is fully fenced. $120/yr HOA dues

    This property is not currently displayed as for sale or rent on Zillow. This may be different from what's on other websites or public sources.
    Facts & features

    Interior

    Bedrooms & bathrooms
    • Bedrooms: 4
    • Bathrooms: 3
    • Full bathrooms: 2
    • 1/2 bathrooms: 1
    • Main level bathrooms: 2
    Heating
    • Forced air, Gas
    Cooling
    • Central
    Appliances
    • Included: Dishwasher, Garbage disposal, Microwave, Range / Oven, Refrigerator
    • Laundry: Main, Main Level
    Features
    • Ceiling Fan(s), Breakfast Bar, Walk-In Closet(s), High Ceilings, Great Room, Laminate Counters, Cathedral Ceiling(s), Formal Dining Room, Entrance Foyer, Tub and Separate Shower
    • Flooring: Tile, Carpet, Hardwood
    • Basement: None
    • Has fireplace: Yes
    • Fireplace features: One, Gas Log, Ventless
    Interior area
    • Total interior livable area: 2,397 sqft
    • Finished area below ground: 0

    Property

    Parking
    • Total spaces: 2
    • Parking features: Garage - Attached
    Features
    • Exterior features: Vinyl, Brick
    • Has spa: Yes
    • Spa features: Bath
    • Fencing: Vinyl, Picket
    • Waterfront features: No Water Features
    Lot
    • Size: 0.27 Acres
    • Features: Sloped, City/Town/Suburb
    Details
    • Additional structures: Shed(s)
    • Parcel number: 820602002720029019

    Construction

    Type & style
    • Home type: SingleFamily
    • Architectural style: Ranch
    Materials
    • masonry
    • Foundation: Crawl/Raised
    • Roof: Asphalt
    Condition
    • Year built: 2002

    Utilities & green energy

    • Sewer: Public Sewer
    • Water: Public
    • Utilities for property: Cable Available, Cable Connected
    Green energy
    • Energy efficient items: Insulation

    Community & HOA

    Community
    • Security: Smoke Detector(s)
    HOA
    • Has HOA: Yes
    • HOA fee: $10 monthly
    Location
    • Region: Evansville

    Financial & listing details

    • Price per square foot: $155/sqft
    • Tax assessed value: $345,300
    • Annual tax amount: $3,454

    Price history

    DateEventPrice
    11/2/2020Sold$269,900$113/sqft
    Source: Agent Provided Report a problem
    9/22/2020Listed for sale$269,900+19.6%$113/sqft
    Source: ERA FIRST ADVANTAGE REALTY, INC #202038229 Report a problem
    10/31/2016Sold$225,600-4%$94/sqft
    Source: Agent Provided Report a problem
    7/16/2016Listed for sale$234,900$98/sqft
    Source: Owner Report a problem

    Public tax history

    YearProperty taxesTax assessment
    2025$3,454 -8.7%$345,300 +8.3%
    2024$3,784 +8.4%$318,700 -9.4%
    2023$3,491 +19.6%$351,800 +11.4%
    2022$2,919 +6%$315,900 +21.5%
    2021$2,755 +6.5%$260,000 +3.3%
    2020$2,587 -1.5%$251,600 +5.7%
    2019$2,627 +3.8%$238,000 -1%
    2018$2,531 +4.2%$240,500 +0.7%
    2017$2,429 $238,800 +1.1%
    2016$2,429 +2.4%$236,300 +5.6%
    2014$2,373 +5.5%$223,800 -1.8%
    2013$2,250 +4.2%$228,000 +5%
    2012$2,158 +25.3%$217,200 +1.8%
    2011$1,722 +6%$213,300
    2010$1,625 +10.4%$213,300
    2009$1,472 $213,300 -0.6%
    2008-- $214,500
    2007-- $214,500
    2006-- --
    Find assessor info on the county website

    Neighborhood: Oakhill

    Nearby schools

    GreatSchools rating
    Schools provided by the listing agent
    • Elementary: Oakhill
    • Middle: North
    • High: North
    • District: Evansville-Vanderburgh School Corp.

    Source: The MLS. This data may not be complete. We recommend contacting the local school district to confirm school assignments for this home.

    Sell for more on Zillow
    Get a Zillow Showcase℠ listing at no additional cost and you could sell for .
    $371,800
    2% more
    +$7,436
    With Zillow Showcase(estimated)
    $379,236
    Sell for more on Zillow
    Get a Zillow Showcase℠ listing at no additional cost and you could sell for .
    $371,800
    2% more
    +$7,436
    With Zillow Showcase(estimated)
    $379,236