Skip main navigation
Sold
  • $300,000

    6003 Angela Ct, Plainfield, IN 46168

    3beds
    1,559sqft
    Residential, Single Family Residence
    Built in 1980
    0.8 Acres Lot
    $334,100 Zestimate®
    $192/sqft
    $1,988 Estimated rent

    Home value

    $334,100

    $317,000 - $351,000

    $1,988/mo

    Zestimate® history
    Loading
    Loading...

    Owner options

    List your home for rent

    $1,988/mo

    Rent Zestimate®

    Find your next renter with Zillow Rental Manager. Plus, with online applications, you can quickly screen prospective tenants – for free.

    Learn more

    $1,988/mo

    Rent Zestimate®

    Refinance and save

    $1,831/mo

    Est. payment

    Refinancing to a lower rate could help reduce your monthly payments and save thousands over the life of the loan.

    See today's rates

    $1,831/mo

    Est. payment

    Explore your selling options

    Work with a Zillow partner agent

    Leverage their expertise and Zillow's premium Showcase listings to get your home seen by more buyers.

    Get started

    List with your own agent

    Get your home in front of millions of buyers by listing it on Zillow.

    Learn how to do it

    Sell it yourself

    Take full control of how buyers see your home on Zillow by listing For Sale by Owner (FSBO).

    List your home

    What's special

    Cozy gas log fireplacePrivate bathroom suiteSeparate dining roomAmple spaceSpacious primary bedroomExtra storage spaceBackyard oasis
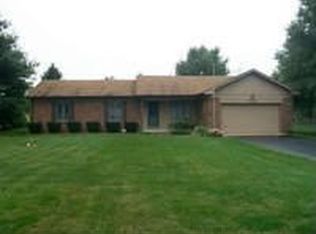
    Welcome to this charming oasis, nestled away from the hustle and bustle of subdivisions with NO HOA. This exquisite 3-bedroom, 2-bathroom home offers a serene retreat for those seeking comfort and style. As you step through the entrance foyer, you're greeted by the warmth of the living room featuring a cozy gas log fireplace, perfect for unwinding after a long day. Adjacent is the inviting breakfast nook, ideal for enjoying your morning coffee or casual meals with loved ones. The kitchen is a chef's dream, boasting ample space for meal prep, and an abundance of space for storage and pantry. The separate dining room, providing an elegant setting for gatherings and celebrations. Retreat to the spacious primary bedroom, offering tranquility and comfort. Pamper yourself in the private bathroom suite complete with a full shower stall. The additional bedrooms are generously sized, providing ample space for family members or guests, and they share a well-appointed bathroom. Laundry day is made effortless with the dedicated laundry room. The 2 car garage provides extra storage space and a service door for added functionality. Step outside to your backyard oasis, featuring a deck perfect for outdoor entertaining, a charming mini barn for storage or hobbies, and a cozy firepit area for evenings spent under the stars. The home is surrounded by 2 pear trees, 2 peach trees, 1 fig tree, and 2 blueberry bushes, and grapevines.

    Zillow last checked:

    Listing updated:

    Listed by:

    Lindsey Smalling 317-435-5914,

    F.C. Tucker Company,

    Carie Barkwell

    Bought with:

    Hannah Hughes

    Integrity Home Realty

    Source: MIBOR as distributed by MLS GRID,MLS#: 21969235MLS Logo

    Facts & features

    Interior

    Bedrooms & bathrooms
    • Bedrooms: 3
    • Bathrooms: 2
    • Full bathrooms: 2
    • Main level bathrooms: 2
    • Main level bedrooms: 3
    Primary bedroom
    • Features: Carpet
    • Level: Main
    • Area: 208 Square Feet
    • Dimensions: 16x13
    Bedroom 2
    • Features: Carpet
    • Level: Main
    • Area: 143 Square Feet
    • Dimensions: 13x11
    Bedroom 3
    • Features: Carpet
    • Level: Main
    • Area: 110 Square Feet
    • Dimensions: 11x10
    Other
    • Features: Tile-Ceramic
    • Level: Main
    • Area: 40 Square Feet
    • Dimensions: 10x04
    Breakfast room
    • Features: Vinyl Plank
    • Level: Main
    • Area: 96 Square Feet
    • Dimensions: 16x06
    Dining room
    • Features: Tile-Ceramic
    • Level: Main
    • Area: 130 Square Feet
    • Dimensions: 13x10
    Foyer
    • Features: Vinyl Plank
    • Level: Main
    • Area: 44 Square Feet
    • Dimensions: 11x04
    Kitchen
    • Features: Tile-Ceramic
    • Level: Main
    • Area: 156 Square Feet
    • Dimensions: 13x12
    Living room
    • Features: Vinyl Plank
    • Level: Main
    • Area: 288 Square Feet
    • Dimensions: 18x16
    Heating
    • Forced Air
    Cooling
    • Has cooling: Yes
    Appliances
    • Included: Dishwasher, Electric Oven, Refrigerator, Water Softener Owned
    • Laundry: Connections All, Main Level
    Features
    • Attic Access, Double Vanity, Vaulted Ceiling(s), Kitchen Island, Entrance Foyer, Ceiling Fan(s), Pantry
    • Windows: Skylight(s), Windows Vinyl, Wood Work Stained
    • Has basement: No
    • Attic: Access Only
    • Number of fireplaces: 1
    • Fireplace features: Insert, Gas Log, Great Room
    Interior area
    • Total structure area: 1,559
    • Total interior livable area: 1,559 sqft

    Property

    Parking
    • Total spaces: 2
    • Parking features: Attached, Concrete, Garage Door Opener
    • Attached garage spaces: 2
    • Details: Garage Parking Other(Keyless Entry, Service Door, Other)
    Features
    • Levels: One
    • Stories: 1
    • Patio & porch: Covered, Deck, Patio
    • Exterior features: Fire Pit
    • Fencing: Fenced,Chain Link,Partial,Gate,Split Rail
    • Has view: Yes
    • View description: Neighborhood
    Lot
    • Size: 0.8 Acres
    • Features: Corner Lot, Curbs, Not In Subdivision, Mature Trees, Trees-Small (Under 20 Ft)
    Details
    • Additional structures: Barn Mini, Storage
    • Parcel number: 321511230001000012
    • Horse amenities: None

    Construction

    Type & style
    • Home type: SingleFamily
    • Architectural style: Ranch,Traditional
    • Property subtype: Residential, Single Family Residence
    Materials
    • Brick
    • Foundation: Crawl Space
    Condition
    • Updated/Remodeled
    • New construction: No
    • Year built: 1980

    Utilities & green energy

    • Sewer: Septic Tank
    • Water: Municipal/City
    • Utilities for property: Water Connected

    Community & HOA

    Community
    • Subdivision: No Subdivision
    HOA
    • Has HOA: No
    Location
    • Region: Plainfield

    Financial & listing details

    • Price per square foot: $192/sqft
    • Tax assessed value: $277,500
    • Annual tax amount: $2,200
    • Date on market: 3/19/2024
    • Cumulative days on market: 20 days

    Price history

    DateEventPrice
    5/7/2024Sold$300,000-6%$192/sqft
    Source: MIBOR as distributed by MLS GRID #21969235 Report a problem
    4/9/2024Pending sale$319,000$205/sqft
    Source: MIBOR as distributed by MLS GRID #21969235 Report a problem
    3/27/2024Price change$319,000-3.3%$205/sqft
    Source: MIBOR as distributed by MLS GRID #21969235 Report a problem
    3/19/2024Listed for sale$329,999+50.1%$212/sqft
    Source: MIBOR as distributed by MLS GRID #21969235 Report a problem
    9/30/2020Sold$219,900+0.4%$141/sqft
    Source: MIBOR as distributed by MLS GRID #21735347 Report a problem
    8/31/2020Pending sale$219,000$140/sqft
    Source: MIBOR REALTOR Association #21735347 Report a problem
    8/27/2020Listed for sale$219,000+42.7%$140/sqft
    Source: MIBOR REALTOR Association #21735347 Report a problem
    7/21/2005Sold$153,500$98/sqft
    Source: MIBOR as distributed by MLS GRID #2539006 Report a problem

    Public tax history

    YearProperty taxesTax assessment
    2025$2,234 +7.9%$277,500 +12.9%
    2024$2,070 -5.9%$245,700 +5%
    2023$2,199 +13.7%$234,000 +2.5%
    2022$1,935 +26%$228,300 +12.3%
    2021$1,536 +14.8%$203,300 +6.7%
    2020$1,337 +0%$190,500 +8.1%
    2019$1,337 +4.2%$176,200 +2.1%
    2018$1,283 +7.8%$172,500 +5.4%
    2017$1,190 -2.6%$163,700 +4.2%
    2016$1,222 +6.6%$157,100 +3.5%
    2014$1,147 -5.1%$151,800
    2013$1,208 -9.9%$151,800 -1.7%
    2011$1,341 +18.8%$154,400
    2010$1,128 +2.1%$154,400
    2009$1,105 +8.3%$154,400 +5%
    2007$1,020 -45%$147,060 -4%
    2006$1,854 $153,200 +22.3%
    2005-- $125,300
    Find assessor info on the county website

    Neighborhood: 46168

    Nearby schools

    GreatSchools rating
    Schools provided by the listing agent
    • Middle: Plainfield Community Middle School
    • High: Plainfield High School

    Source: MIBOR as distributed by MLS GRID. This data may not be complete. We recommend contacting the local school district to confirm school assignments for this home.

    Get a cash offer in 3 minutes
    Find out how much your home could sell for in as little as 3 minutes with a no-obligation cash offer.
    Estimated market value
    $334,100
    Get a cash offer in 3 minutes
    Find out how much your home could sell for in as little as 3 minutes with a no-obligation cash offer.
    Estimated market value
    $334,100