Skip main navigation
For sale
  • $239,000

    6003 Avenue B, Mission, TX 78574

    5beds
    2,033sqft
    : 
    Loading
    Get pre-qualified
    Single Family Residence, Residential
    Built in 1998
    8,150 Square Feet Lot
    $235,800 Zestimate®
    $118/sqft
    $-- HOA

    What's special

    Spacious backyardConvenient half bathroom
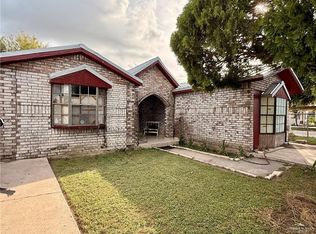
    Welcome to this charming 5-bedroom, 3-bathroom home that offers even more than meets the eye! Upstairs, you'll find a second level featuring two additional full rooms and a full bathroom — perfect for extended family, guests, a home office, or rental income potential. This versatile space has its own private access through the garage, which also includes a convenient half bathroom for added flexibility.Ideal for growing or multi-generational families, this home is just 3 minutes from the expressway, H-E-B, and Walgreens. Sits less than a minute from an elementary school — with the middle school only about 5 minutes away.Enjoy peaceful weekends in the spacious backyard, perfect for cookouts, playtime, or relaxing under the stars.Don’t miss your chance to own this well-located, family-friendly property with room to grow and thrive!
    324 days
    |
    78
    |
    1
    |

    Zillow last checked:

    Listing updated:

    Listed by:

    Elvia Lopez 956-379-0500,

    Jsl Living, Llc

    Source: Greater McAllen AOR,MLS#: 477202

    Loading...

      Facts & features

      Interior

      Bedrooms & bathrooms
      • Bedrooms: 5
      • Bathrooms: 4
      • Full bathrooms: 3
      • 1/2 bathrooms: 1
      Dining room
      • Description: Living Area(s): 1
      Living room
      • Description: Living Area(s): 1
      Heating
      • Has Heating (Unspecified Type)
      Cooling
      • Central Air, Window Unit(s)
      Appliances
      • Included: Electric Water Heater, Dishwasher, Microwave, Oven-Single, Refrigerator, Washer
      • Laundry: Laundry Room, Washer/Dryer Connection
      Features
      • Tile Counters, Ceiling Fan(s), Walk-In Closet(s)
      • Flooring: Tile
      • Windows: Window Coverings
      Interior area
      • Total structure area: 2,033
      • Total interior livable area: 2,033 sqft

      Property

      Parking
      • Total spaces: 2
      • Parking features: Attached
      • Attached garage spaces: 2
      Features
      • Patio & porch: Patio
      • Exterior features: Balcony, Mature Trees
      • Fencing: Cross Fenced
      Lot
      • Size: 8,150 Square Feet
      • Features: Curb & Gutters, Mature Trees
      Details
      • Parcel number: G595001002003600

      Construction

      Type & style
      • Home type: SingleFamily
      • Property subtype: Single Family Residence, Residential
      Materials
      • Brick, Wood Siding
      • Foundation: Other
      • Roof: Shingle
      Condition
      • Year built: 1998

      Utilities & green energy

      • Sewer: Septic Tank
      • Utilities for property: Cable Available
      Green energy
      • Energy efficient items: Attic Fans

      Community & HOA

      Community
      • Features: Gated
      • Security: Smoke Detector(s)
      • Subdivision: Goodwin Heights
      HOA
      • Has HOA: No
      Location
      • Region: Mission

      Financial & listing details

      • Price per square foot: $118/sqft
      • Tax assessed value: $236,354
      • Annual tax amount: $3,358
      • Date on market: 8/27/2025
      • Road surface type: Paved

        Estimated market value

        $235,800

        $224,000 - $248,000

        $2,186/mo

        Price history

        DateEventPrice
        2/1/2026Price change$239,000-4%$118/sqft
        Source: Greater McAllen AOR #477202 Report a problem
        9/25/2025Price change$249,000-2.4%$122/sqft
        Source: Greater McAllen AOR #477202 Report a problem
        8/27/2025Listed for sale$255,000+218.8%$125/sqft
        Source: Greater McAllen AOR #477202 Report a problem
        9/22/2016Sold--
        Source: Greater McAllen AOR #528002_194623 Report a problem
        12/11/2013Listing removed$80,000$39/sqft
        Source: Noemi Garcia #283493479 Report a problem
        9/13/2013Listed for sale$80,000$39/sqft
        Source: Capri Realty #162236 Report a problem

        Public tax history

        YearProperty taxesTax assessment
        2025$4,338 +29.2%$206,460 +20%
        2024$3,358 +7%$172,050 +5.7%
        2023$3,138 -2.5%$162,696 +9.9%
        2022$3,218 +17.4%$148,058 +18.2%
        2021$2,741 $125,239 +7.4%
        2020-- $116,634 +5.7%
        2019$2,444 -14.2%$110,387 -1%
        2018$2,847 $111,538 -13%
        2017$2,847 -1.5%$128,233 -1.1%
        2016$2,892 +3.7%$129,656 -1.9%
        2015$2,789 $132,206 +5.7%
        2014$2,789 $125,030 -1.9%
        2013-- $127,475 +3.1%
        2012-- $123,701 +10%
        2011-- $112,455 -1.8%
        2010-- $114,500 -1.8%
        2009-- $116,545 +19.6%
        2008-- $97,476 +2.5%
        2007-- $95,086 +10%
        2006-- $86,442 +0.8%
        2005-- $85,772 +1.8%
        2004-- $84,265 +28.3%
        2003-- $65,670 -2.8%
        2002-- $67,528 +4.5%
        2001-- $64,616 -0.9%
        2000-- $65,216
        Find assessor info on the county website

        Monthly payment

        Est. payment

        Payment breakdown

        Explore the cost of this home by adjusting the details. Changes won't be saved.
        All calculations are estimates and provided by Zillow, Inc. for informational purposes only. Actual amounts may vary.
        HOA fees may include property taxes on listings classified as Co-Ops. Contact the listing agent and/or owner for fee details.
        Mortgage interest rates are dependent on a number of factors, including credit score, down payment, and repayment length. Interest rate data provided by Zillow Group Marketplace, Inc. as of 1/1/1970 from various mortgage lenders with which we have lead or other similar arrangements; the Estimated Payment is an average of those rates.
        See how much you could borrow to make a competitive offer.

        Climate risks

        Neighborhood: 78574

        Getting around

        12 / 100
        Car-Dependent
        28 / 100
        Somewhat Bikeable

        Nearby schools

        GreatSchools rating
        Schools provided by the listing agent
        • Elementary: Gonzalez
        • Middle: Irene M Garcia
        • High: Palmview H.S.
        • District: La Joya ISD

        Source: Greater McAllen AOR. This data may not be complete. We recommend contacting the local school district to confirm school assignments for this home.

        A local agent can set up tours, give advice and negotiate with sellers.

        A local lender can help you make sure your offer is ready when you are.

        Browse local experts

        Similar homes