Skip main navigation
Sold
  • Price Unknown

    6003 Barrington Ct, Dallas, TX 75252

    2beds
    1,417sqft
    Single Family Residence
    Built in 1991
    4,704.48 Square Feet Lot
    $369,200 Zestimate®
    $--/sqft
    $2,240 Estimated rent

    Home value

    $369,200

    $347,000 - $391,000

    $2,240/mo

    Zestimate® history
    Loading
    Loading...

    Owner options

    List your home for rent

    $2,240/mo

    Rent Zestimate®

    Find your next renter with Zillow Rental Manager. Plus, with online applications, you can quickly screen prospective tenants – for free.

    Learn more

    $2,240/mo

    Rent Zestimate®

    Refinance and save

    Refinancing to a lower rate could help reduce your monthly payments and save thousands over the life of the loan.

    See today's rates

    Explore your selling options

    Work with a Zillow partner agent

    Leverage their expertise and Zillow's premium Showcase listings to get your home seen by more buyers.

    Get started

    List with your own agent

    Get your home in front of millions of buyers by listing it on Zillow.

    Learn how to do it

    Sell it yourself

    Take full control of how buyers see your home on Zillow by listing For Sale by Owner (FSBO).

    List your home

    What's special

    Cozy gas fireplaceSpacious backyardOpen floor planBeautifully landscaped backyardHigh ceilingsEngineered laminate wood floorsCustom cedar pergola
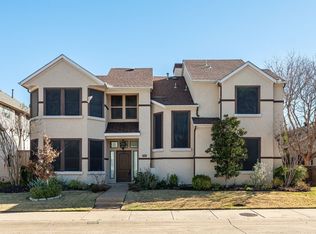
    Welcome to this rare find in the heart of North Dallas, a beautiful traditional home nestled on a cul-de-sac corner lot with lush landscaping. All this and 2 bedrooms and 2 and a half baths with a spacious backyard, which is an unexpected bonus in a zero lot-line community, with no HOA. This meticulously maintained home is light filled with thoughtful updates throughout. The open floor plan with high ceilings makes entertaining a breeze. The living room offers a cozy gas fireplace and plantation shutters creating an inviting space. You’ll love the generously sized primary bedroom with an updated bath with a freestanding tub, vintage style vanity and shiplap accent wall. Engineered laminate wood floors upstairs and real wood on the staircase are just a few of the updates. The guest room is complete with an en-suite bath and walk-in closet. Step outside to the beautifully landscaped backyard – perfect for relaxing, grilling, gardening or simply enjoying the shade of the custom cedar pergola. A prime location near shopping, dining, and George Bush turnpike and Dallas North Tollway. Walking distance to Bentwood Trail Park and close to Moss Glen Park.

    Zillow last checked:

    Listing updated:

    Listed by:

    Sally Nobleman 0577861 214-369-6000,

    Dave Perry Miller Real Estate 214-369-6000,

    Frada Sandler 0525630 214-616-6476,

    Dave Perry Miller Real Estate

    Bought with:

    David Le

    Citiwide Properties Corp.

    Source: NTREIS,MLS#: 21006483

    Facts & features

    Interior

    Bedrooms & bathrooms
    • Bedrooms: 2
    • Bathrooms: 3
    • Full bathrooms: 2
    • 1/2 bathrooms: 1
    Primary bedroom
    • Features: Ceiling Fan(s), En Suite Bathroom, Garden Tub/Roman Tub, Walk-In Closet(s)
    • Level: Second
    • Dimensions: 16 x 14
    Bedroom
    • Features: En Suite Bathroom, Walk-In Closet(s)
    • Level: Second
    • Dimensions: 11 x 10
    Primary bathroom
    • Level: Second
    • Dimensions: 11 x 5
    Dining room
    • Level: First
    • Dimensions: 11 x 6
    Kitchen
    • Features: Breakfast Bar, Built-in Features, Solid Surface Counters
    • Level: First
    • Dimensions: 11 x 8
    Living room
    • Features: Fireplace
    • Level: First
    • Dimensions: 19 x 11
    Utility room
    • Level: First
    • Dimensions: 4 x 3
    Heating
    • Central
    Cooling
    • Central Air
    Appliances
    • Included: Dishwasher, Electric Cooktop, Electric Oven, Disposal, Microwave
    • Laundry: Washer Hookup, Electric Dryer Hookup, Laundry in Utility Room
    Features
    • Decorative/Designer Lighting Fixtures, Eat-in Kitchen, Walk-In Closet(s)
    • Flooring: Engineered Hardwood, Hardwood
    • Windows: Bay Window(s), Shutters, Window Coverings
    • Has basement: No
    • Number of fireplaces: 1
    • Fireplace features: Gas, Gas Log
    Interior area
    • Total interior livable area: 1,417 sqft

    Property

    Parking
    • Total spaces: 2
    • Parking features: Door-Single, Garage, Garage Door Opener, Garage Faces Rear
    • Attached garage spaces: 2
    Features
    • Levels: One
    • Stories: 1
    • Patio & porch: Covered
    • Exterior features: Rain Gutters
    • Pool features: None
    • Fencing: Wood
    Lot
    • Size: 4,704 sqft
    • Features: Back Yard, Corner Lot, Cul-De-Sac, Lawn, Landscaped, Few Trees
    Details
    • Parcel number: R223001003001

    Construction

    Type & style
    • Home type: SingleFamily
    • Architectural style: Traditional,Detached
    • Property subtype: Single Family Residence
    Materials
    • Brick
    • Foundation: Slab
    • Roof: Composition
    Condition
    • Year built: 1991

    Utilities & green energy

    • Sewer: Public Sewer
    • Water: Public
    • Utilities for property: Sewer Available, Water Available

    Community & neighborhood

    Security
    • Security features: Security System
    Community
    • Community features: Curbs, Sidewalks
    Location
    • Region: Dallas
    • Subdivision: Loyd Addition Tract 8

    Price history

    DateEventPrice
    8/25/2025Sold--
    Source: NTREIS #21006483 Report a problem
    8/7/2025Pending sale$399,000$282/sqft
    Source: NTREIS #21006483 Report a problem
    8/5/2025Contingent$399,000$282/sqft
    Source: Dave Perry Miller & Associates - An Ebby Halliday Company #21006483 Report a problem
    7/25/2025Listed for sale$399,000+169.6%$282/sqft
    Source: NTREIS #21006483 Report a problem
    2/12/2021Sold--
    Source: Dave Perry Miller RE solds #14504735_75252 Report a problem
    12/1/2010Sold--
    Source: Agent Provided Report a problem
    9/25/2010Listed for sale$148,000$104/sqft
    Source: Keller Williams Realty Preston #11479524 Report a problem

    Public tax history

    YearProperty taxesTax assessment
    2025$1,556 -15.9%$350,082 +10%
    2024$1,850 -2.2%$318,256 +10%
    2023$1,892 -40.6%$289,324 +10%
    2022$3,186 -10.2%$263,022 +10%
    2021$3,547 -2.3%$239,111 +3.9%
    2020$3,630 +0.9%$230,105 +1.9%
    2019$3,598 -0.2%$225,777 +6.6%
    2018$3,604 -20.5%$211,859 -1%
    2017$4,535 $213,900 +18.4%
    2016$4,535 +67.8%$180,609 +9.2%
    2015$2,703 $165,334 +8%
    2014$2,703 $153,133 +5.7%
    2013-- $144,878 +4.5%
    2012-- $138,579 -4.9%
    2011-- $145,659 -5.4%
    2010-- $153,977 +3.4%
    2009-- $148,884 -6.6%
    2008-- $159,471 -1.1%
    2007-- $161,222 +7.2%
    2006-- $150,458 -0.3%
    2005-- $150,873 +4.8%
    2004-- $143,960 -1.1%
    2003-- $145,590 -1.5%
    2002-- $147,831 +9.1%
    2001-- $135,487 +12.7%
    2000-- $120,194

    Find assessor info on the county website

    Neighborhood: 75252

    Nearby schools

    GreatSchools rating
    Schools provided by the listing agent
    • Elementary: Haggar
    • Middle: Frankford
    • District: Plano ISD

    Source: NTREIS. This data may not be complete. We recommend contacting the local school district to confirm school assignments for this home.

    Get a cash offer in 3 minutes
    Find out how much your home could sell for in as little as 3 minutes with a no-obligation cash offer.
    Estimated market value
    $369,200
    Get a cash offer in 3 minutes
    Find out how much your home could sell for in as little as 3 minutes with a no-obligation cash offer.
    Estimated market value
    $369,200