Nearly one mile from downtown Bethesda and comfortably nestled on one of the area’s most notable streets, 6003 Bradley Boulevard exudes contemporary sophistication in an optimal location. On the main level, which features ten-foot ceilings, effortless flow is facilitated by open sightlines stemming from the open concept layout. Living and dining rooms occupy one large space, allowing for the utmost in entertaining flexibility. Adhering to the demands of modern lifestyles, the same applies to the kitchen, family room, and breakfast area. As the heart of the home, the kitchen is a showstopper. A blend of matte White Acrylic, natural wood, and top-end imported German/Italian hardware evokes a sophisticated European ambiance within the space, enhanced with state-of-the-art appliances by SubZero and Wolf. A full bedroom suite for multigenerational flexibility and a mudroom lined with custom cabinets connecting to the attached garage complete the main level. Upstairs are four ample bedrooms, each featuring ensuite baths meticulously designed and clad in European tile. Amongst them is the lavish primary suite, accessed through double doors and flooded with natural light from windows on three walls. The accompanying primary bath boasts all the expected accouterments – twin floating vanities, heated floors, and a smart shower with digital controls for pinpoint personalization. A convenient laundry room completes the upper level. Descending the main staircase reveals a fully-finished lower level. The recreation area spans the entire depth of the home, establishing a commodious, flexible space for gatherings on all scales. A custom-crafted wet bar, complete with a Dekton countertop and backsplash and integrated LED lighting, serves as the focal point. Additional storage space and a sixth bedroom with an accompanying full bath add yet another layer of practicality. The outdoor areas are generous for a home effectively situated in downtown Bethesda. Both a patio lined in large-format European tile and a large custom-milled African Sapele wood deck connect to the fully fenced grassy lot. A multi-zoned outdoor lighting package is part of a larger smart home system that encompasses lighting, smart locks, Sonos, security cameras, HVAC, and smart appliances, all via a smartphone application. High-capacity, energy-efficient mechanicals complete the package.
Sold for $2,900,000
$2,900,000
6003 Bradley Blvd, Bethesda, MD 20817
6beds
6,480sqft
Single Family Residence
Built in 2023
9,128 Square Feet Lot
$2,865,800 Zestimate®
$448/sqft
$12,023 Estimated rent
Home value
$2,865,800
$2.69M - $3.07M
$12,023/mo
Zestimate® history
Owner options
List your home for rent
$12,023/mo
Rent Zestimate®
Find your next renter with Zillow Rental Manager. Plus, with online applications, you can quickly screen prospective tenants – for free.
$12,023/mo
Rent Zestimate®
Refinance and save
$14,387/mo
Est. payment
Refinancing to a lower rate could help reduce your monthly payments and save thousands over the life of the loan.
$14,387/mo
Est. payment
Explore your selling options
Work with a Zillow partner agent
Leverage their expertise and Zillow's premium Showcase listings to get your home seen by more buyers.
Get startedList with your own agent
Get your home in front of millions of buyers by listing it on Zillow.
Learn how to do itSell it yourself
Take full control of how buyers see your home on Zillow by listing For Sale by Owner (FSBO).
List your homeWhat's special
Zillow last checked:
Listing updated:
Listed by:
Daniel Heider 202-938-3685,
TTR Sotheby's International Realty,
Co-Listing Agent: Melanie M Hayes 202-549-7373,
TTR Sotheby's International Realty
Bought with:
Michael Moore, 601348
Compass
Source: Bright MLS,MLS#: MDMC2102772
Facts & features
Interior
Bedrooms & bathrooms
- Bedrooms: 6
- Bathrooms: 7
- Full bathrooms: 6
- 1/2 bathrooms: 1
- Main level bathrooms: 2
- Main level bedrooms: 1
Rooms
- Room types: Living Room, Dining Room, Bedroom 2, Bedroom 3, Bedroom 4, Bedroom 5, Kitchen, Family Room, Breakfast Room, Bedroom 1, Exercise Room, Recreation Room, Bedroom 6, Primary Bathroom
Basement
- Area: 2024
Heating
- Zoned, Forced Air, Electric
Cooling
- Zoned, Central Air, Electric
Appliances
- Included: Microwave, Built-In Range, Dishwasher, Dryer, Energy Efficient Appliances, Washer, Gas Water Heater
- Laundry: Has Laundry, Upper Level
Features
- Breakfast Area, Built-in Features, Combination Dining/Living, Open Floorplan, Kitchen - Gourmet, Kitchen Island, Recessed Lighting, Soaking Tub, Sound System, Walk-In Closet(s), Bar, 9'+ Ceilings, 2 Story Ceilings
- Flooring: Hardwood
- Windows: Sliding
- Basement: Finished,Exterior Entry
- Number of fireplaces: 2
- Fireplace features: Electric, Glass Doors
Interior area
- Total structure area: 6,595
- Total interior livable area: 6,480 sqft
- Finished area above ground: 4,571
- Finished area below ground: 1,909
Property
Parking
- Total spaces: 6
- Parking features: Garage Faces Front, Garage Door Opener, Inside Entrance, Asphalt, Attached, Driveway
- Attached garage spaces: 2
- Uncovered spaces: 4
Accessibility
- Accessibility features: Accessible Entrance
Features
- Levels: Three
- Stories: 3
- Patio & porch: Patio, Deck
- Exterior features: Lighting
- Pool features: None
Lot
- Size: 9,128 Square Feet
- Features: Suburban
Details
- Additional structures: Above Grade, Below Grade
- Parcel number: 160703862648
- Zoning: R60
- Special conditions: Standard
Construction
Type & style
- Home type: SingleFamily
- Architectural style: Contemporary
- Property subtype: Single Family Residence
Materials
- Stucco
- Foundation: Permanent
- Roof: Architectural Shingle
Condition
- Excellent
- New construction: Yes
- Year built: 2023
Details
- Builder name: Citi Homes LLC
Utilities & green energy
- Sewer: Public Sewer
- Water: Public
Community & HOA
Community
- Security: Exterior Cameras
- Subdivision: Bradmoor
HOA
- Has HOA: No
Location
- Region: Bethesda
Financial & listing details
- Price per square foot: $448/sqft
- Tax assessed value: $624,100
- Annual tax amount: $7,006
- Date on market: 9/26/2023
- Listing agreement: Exclusive Right To Sell
- Ownership: Fee Simple
Price history
| Date | Event | Price |
|---|---|---|
| 1/12/2024 | Sold | $2,900,000-3%$448/sqft |
Source:  Bright MLS #MDMC2102772 Report a problem Bright MLS #MDMC2102772 Report a problem | ||
| 1/8/2024 | Pending sale | $2,990,000$461/sqft |
Source: Bright MLS #MDMC2102772 Report a problem | ||
| 12/9/2023 | Contingent | $2,990,000$461/sqft |
Source: Bright MLS #MDMC2102772 Report a problem | ||
| 9/26/2023 | Listed for sale | $2,990,000$461/sqft |
Source: Bright MLS #MDMC2102772 Report a problem | ||
Public tax history
| Year | Property taxes | Tax assessment |
|---|---|---|
| 2025 | $30,468 +11.1% | $2,521,567 +5.8% |
| 2024 | $27,431 +281.5% | $2,382,800 +281.8% |
| 2023 | $7,191 | $624,100 |
| 2022 | -- | -- |
Find assessor info on the county website
Neighborhood: 20817
Nearby homes
- $1,764,100-- bd3 ba3.4k sqft6000 Bradley Blvd, Bethesda, MD 20817Off Market
- $1,685,100-- bd4 ba3.4k sqft6008 Bradley Blvd, Bethesda, MD 20817Off Market
- $1,565,3003 bd4 ba1.8k sqft6001 Bradley Blvd, Bethesda, MD 20817Off Market

- $1,724,2004 bd5 ba4.8k sqft6005 Bradley Blvd, Bethesda, MD 20817Off Market
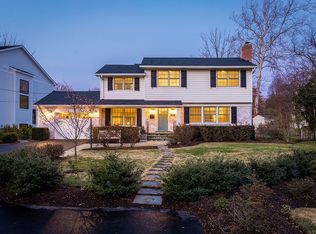
- $1,988,300-- bd5 ba5k sqft6016 Bradley Blvd, Bethesda, MD 20817Off Market
- $1,287,700-- bd3 ba2.3k sqft8402 Rayburn Rd, Bethesda, MD 20817Off Market
- $1,213,700-- bd2 ba1.6k sqft6005 Dellwood Pl, Bethesda, MD 20817Off Market
- $1,174,200-- bd2 ba1.6k sqft8200 Rayburn Rd, Bethesda, MD 20817Off Market
Nearby schools
GreatSchools rating
- 9/10Bradley Hills Elementary SchoolGrades: K-5Distance: 0.5 mi
- 10/10Thomas W. Pyle Middle SchoolGrades: 6-8Distance: 0.6 mi
- 9/10Walt Whitman High SchoolGrades: 9-12Distance: 0.9 mi
Schools provided by the listing agent
- District: Montgomery County Public Schools
Source: Bright MLS. This data may not be complete. We recommend contacting the local school district to confirm school assignments for this home.
Get a cash offer in 3 minutes
Find out how much your home could sell for in as little as 3 minutes with a no-obligation cash offer.
Estimated market value
$2,865,800
Get a cash offer in 3 minutes
Find out how much your home could sell for in as little as 3 minutes with a no-obligation cash offer.
Estimated market value
$2,865,800
- Maryland
- Montgomery County
- Bethesda
- 20817
- 6003 Bradley Blvd
Nearby cities
Nearby neighborhoods
Nearby zip codes
Other Bethesda Topics
