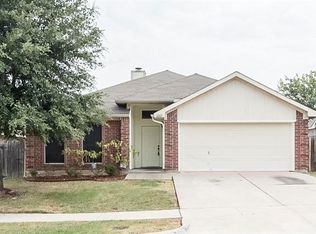
**Texas sized charm meets everyday comfort!** Nestled on nearly **0.2 acres**, this beautifully maintained **4 bedroom, 2 bath** home sits on one of the **largest corner lots in the neighborhood**, offering plenty of room to spread out both inside and out.
Step inside to discover a **freshly repainted interior** complemented by tasteful kitchen updates that create a bright, welcoming space ready for its next owners. Natural light fills the home, creating an inviting atmosphere that is perfect for everyday living, relaxing after a long day, or gathering with family and friends. The thoughtful floor plan provides comfortable living spaces while maintaining a warm, cozy feel throughout.
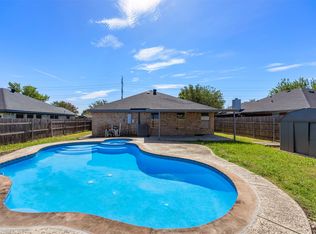
Out back, you'll find the true showstopper, a **stunning covered patio** made for Texas living. Fire up the grill, gather with friends, sip sweet tea as the sun goes down, or spend football Saturdays enjoying your own backyard retreat. Whether you're hosting birthday parties, backyard barbecues, or simply unwinding in the evening, this outdoor space is ready to become your favorite place to be.
The oversized corner lot provides endless possibilities with plenty of room for kids, pets, gardening, outdoor games, or even adding your dream pool in the future. Mature trees offer shade and character while giving the property an established feel that is hard to find.
Conveniently located near shopping, dining, parks, schools, and major highways, you'll enjoy easy access to everything Arlington has to offer while still coming home to a quiet neighborhood setting. This move in ready home combines fresh updates, generous outdoor space, and timeless Texas charm into one incredible opportunity.
Come see why everything is a little bigger in Texas and make this beautiful home yours!
Under contract
$325,000
6003 Brookfall Dr, Arlington, TX 76018
4beds
1,663sqft
Single Family Residence
Built in 1999
8,058 Square Feet Lot
$323,800 Zestimate®
$195/sqft
$-- HOA
What's special
- 14 days |
- 612 |
- 65 |
Likely to sell faster than
Zillow last checked:
Listing updated:
Listed by:
Miranda Baligad 0783550 888-455-6040,
Fathom Realty, LLC 888-455-6040
Source: NTREIS,MLS#: 21312015
Facts & features
Interior
Bedrooms & bathrooms
- Bedrooms: 4
- Bathrooms: 2
- Full bathrooms: 2
Primary bedroom
- Features: Ceiling Fan(s), En Suite Bathroom, Garden Tub/Roman Tub, Separate Shower, Walk-In Closet(s)
- Level: First
- Dimensions: 14 x 17
Bedroom
- Features: Ceiling Fan(s)
- Level: First
- Dimensions: 10 x 11
Bedroom
- Features: Ceiling Fan(s)
- Level: First
- Dimensions: 10 x 13
Bedroom
- Features: Ceiling Fan(s)
- Level: First
- Dimensions: 17 x 10
Breakfast room nook
- Features: Ceiling Fan(s)
- Level: First
- Dimensions: 11 x 7
Dining room
- Level: First
- Dimensions: 10 x 13
Kitchen
- Features: Built-in Features, Eat-in Kitchen, Solid Surface Counters
- Level: First
- Dimensions: 11 x 11
Living room
- Features: Ceiling Fan(s), Fireplace
- Level: First
- Dimensions: 14 x 19
Utility room
- Features: Utility Room
- Level: First
- Dimensions: 9 x 4
Heating
- Central, Electric
Cooling
- Central Air, Ceiling Fan(s), Electric
Appliances
- Included: Dishwasher, Electric Cooktop, Electric Oven, Vented Exhaust Fan
- Laundry: Washer Hookup, Electric Dryer Hookup
Features
- Built-in Features, Cable TV, Walk-In Closet(s)
- Flooring: Vinyl, Wood
- Has basement: No
- Number of fireplaces: 1
- Fireplace features: Living Room, Wood Burning
Interior area
- Total interior livable area: 1,663 sqft
Video & virtual tour
Property
Parking
- Total spaces: 2
- Parking features: Door-Single, Driveway, Garage Faces Front, Garage
- Attached garage spaces: 2
Features
- Levels: One
- Stories: 1
- Exterior features: Rain Gutters
- Pool features: None
- Fencing: Back Yard,Wood
Lot
- Size: 8,058 Square Feet
- Features: Corner Lot, Sprinkler System
Details
- Parcel number: 06950574
Construction
Type & style
- Home type: SingleFamily
- Architectural style: Traditional,Detached
- Property subtype: Single Family Residence
Materials
- Brick
- Foundation: Combination
- Roof: Composition
Condition
- Year built: 1999
Utilities & green energy
- Sewer: Public Sewer
- Water: Public
- Utilities for property: Sewer Available, Water Available, Cable Available
Community & HOA
Community
- Features: Curbs, Sidewalks
- Security: Smoke Detector(s)
- Subdivision: Brookmeadow Add
HOA
- Has HOA: No
Location
- Region: Arlington
Financial & listing details
- Price per square foot: $195/sqft
- Tax assessed value: $283,000
- Annual tax amount: $6,187
- Date on market: 6/26/2026
- Cumulative days on market: 15 days
- Listing terms: Assumable,Cash,Conventional,FHA,VA Loan
Estimated market value
$323,800
$308,000 - $340,000
$2,380/mo
Price history
| Date | Event | Price |
|---|---|---|
| 7/7/2026 | Contingent | $325,000$195/sqft |
Source: NTREIS #21312015 Report a problem | ||
| 6/26/2026 | Listed for sale | $325,000$195/sqft |
Source: NTREIS #21312015 Report a problem | ||
Public tax history
| Year | Property taxes | Tax assessment |
|---|---|---|
| 2025 | $4,096 -9.6% | $283,000 -2% |
| 2024 | $4,531 +9% | $288,784 -5.3% |
| 2023 | $4,156 -17.2% | $304,918 +16.1% |
| 2022 | $5,017 +3.4% | $262,724 +16.6% |
| 2021 | $4,852 +9.3% | $225,352 +13.2% |
| 2020 | $4,438 +14.6% | $199,025 -0.4% |
| 2019 | $3,872 +7.3% | $199,788 +25% |
| 2018 | $3,608 +10.2% | $159,853 -0.7% |
| 2017 | $3,275 +9.2% | $161,005 +9% |
| 2016 | $2,998 +6.7% | $147,698 +23% |
| 2015 | $2,810 | $120,100 |
| 2014 | $2,810 | $120,100 -2.4% |
| 2013 | -- | $123,000 +7.8% |
| 2012 | -- | $114,100 |
| 2011 | -- | $114,100 -0.2% |
| 2010 | -- | $114,300 -4.4% |
| 2009 | -- | $119,600 |
| 2008 | -- | $119,600 +7.4% |
| 2007 | -- | $111,400 |
| 2006 | -- | $111,400 |
| 2005 | -- | $111,400 -4.4% |
| 2004 | -- | $116,500 |
| 2003 | -- | $116,500 +3% |
| 2002 | -- | $113,100 +9.9% |
| 2001 | -- | $102,900 +1.8% |
| 2000 | -- | $101,100 |
Find assessor info on the county website
Monthly payment
Est. payment$--/mo
Payment breakdown
Explore the cost of this home by adjusting the details. Changes won't be saved.All calculations are estimates and provided by Zillow, Inc. for informational purposes only. Actual amounts may vary.
HOA fees may include property taxes on listings classified as Co-Ops. Contact the listing agent and/or owner for fee details.
Mortgage interest rates are dependent on a number of factors, including credit score, down payment, and repayment length. Interest rate data provided by Zillow Group Marketplace, Inc. as of 1/1/1970 from various mortgage lenders with which we have lead or other similar arrangements; the Estimated Payment is an average of those rates.
See how much you could borrow to make a competitive offer.
Climate risks
Neighborhood: Southeast
Nearby schools
GreatSchools rating
- 4/10Bebensee Elementary SchoolGrades: PK-6Distance: 0.8 mi
- 7/10Ousley Junior High SchoolGrades: 7-8Distance: 0.5 mi
- 4/10Seguin High SchoolGrades: 9-12Distance: 1.2 mi
Schools provided by the listing agent
- Elementary: Beckham
- Middle: Ousley
- High: Seguin
- District: Arlington ISD
Source: NTREIS. This data may not be complete. We recommend contacting the local school district to confirm school assignments for this home.
- $297,7003 bd2 ba1.6k sqft6005 Brookfall Dr, Arlington, TX 76018Off Market
- $307,9004 bd2 ba1.6k sqft6007 Brookfall Dr, Arlington, TX 76018Off Market
- $309,5003 bd2 ba1.3k sqft6000 Brook Forest Dr, Arlington, TX 76018Off Market
- $318,4003 bd2 ba1.9k sqft1022 Brook Forest Dr, Arlington, TX 76018Off Market
- $298,9003 bd2 ba1.6k sqft1101 Brook Forest Dr, Arlington, TX 76018Off Market
- $327,9004 bd2 ba1.9k sqft1103 Brook Forest Dr, Arlington, TX 76018Off Market
- $274,1003 bd2 ba1.3k sqft1023 Brook Forest Dr, Arlington, TX 76018Off Market
- $310,2003 bd2 ba1.7k sqft6002 Brook Forest Dr, Arlington, TX 76018Off Market
A local agent can set up tours, give advice and negotiate with sellers.
Similar homes
- $319,9993 bd2 ba1.4k sqft6314 Brookbriar Ct, Arlington, TX 76018For Sale
 MLS ID #21323185, Amy Proctor. NTREIS
 - $340,0003 bd2 ba1.6k sqft1912 Lennox Ln, Arlington, TX 76018For Sale
 MLS ID #21324603, Ryan Oltarsh. NTREIS
 - $349,9954 bd3 ba2.1k sqft1411 Prentice St, Arlington, TX 76018For Sale
 MLS ID #21307049, Sally Ledford. NTREIS
 - $305,0003 bd2 ba1.2k sqft1616 Wickford Dr, Arlington, TX 76018For Sale
 MLS ID #21312919, Tara Jimenez. NTREIS
 - $308,0003 bd2 ba1.4k sqft7315 Marsland Ln, Arlington, TX 76001For SaleMLS ID #21324667, Deonne Ramos. NTREIS
- $349,9994 bd2 ba2k sqft5609 Saddleback Rd, Arlington, TX 76017For SaleMLS ID #21327597, Savannah Smith. NTREIS
- $329,9004 bd2 ba1.9k sqft715 W Milton Dr, Arlington, TX 76001For SaleMLS ID #21302498, Rosemary Lewis. NTREIS
- $340,0003 bd2 ba1.7k sqft7609 Albany Ln, Arlington, TX 76002For SaleMLS ID #21308185, Jon Nielsen. NTREIS
- $325,0004 bd2 ba1.6k sqft2400 York Minster Ct, Arlington, TX 76006For SaleMLS ID #21323015, Amanda Ryan. NTREIS
- $300,0003 bd2 ba1.4k sqft3129 Bahar Dr, Arlington, TX 76010For SaleMLS ID #21315896, Qail Jaffer. NTREIS
- $269,9003 bd2 ba1.1k sqft4756 Hollow Tree Dr, Arlington, TX 76018For SaleMLS ID #21281216, Ashley Ware. NTREIS
- $360,0004 bd2 ba1.8k sqft4124 Cory Lee Ct, Arlington, TX 76015For SaleMLS ID #21244732, Dave Sheehan. NTREIS
- $315,0003 bd2 ba1.5k sqft8111 Macgregor Dr, Arlington, TX 76002For SaleMLS ID #21289568, Matthew Kirby. NTREIS
- $290,0003 bd2 ba1.4k sqft2721 Lucas Dr, Arlington, TX 76015For SaleMLS ID #21318596, Natalie Martinez. NTREIS
- $349,0003 bd2 ba1.9k sqft1517 White Willow Ln, Arlington, TX 76002For SaleMLS ID #21258165, Reem Ihmud. NTREIS
- $347,5004 bd2 ba1.7k sqft1123 Greenview Ln, Kennedale, TX 76060For SaleMLS ID #21280237, Britt Hildreth. NTREIS
- $295,0003 bd2 ba1.4k sqft5814 Rock Meadow Trl, Arlington, TX 76017For SaleMLS ID #21301787, Kelsey Hicks. NTREIS
- $335,0003 bd2 ba1.6k sqft3100 Rustic Meadow Trl, Mansfield, TX 76063For SaleMLS ID #21311473, Jenixa Arellano. NTREIS
- $375,0004 bd2 ba2.3k sqft7911 Decoy Dr, Arlington, TX 76002For SaleMLS ID #21280837, Theresa Adedeji. NTREIS
- $329,0003 bd3 ba1.8k sqft2030 Huntington Dr, Grand Prairie, TX 75051For SaleMLS ID #21320902, Nikki Vance. NTREIS
- Texas
- Tarrant County
- Arlington
- 76018
- Southeast
- 6003 Brookfall Dr
Nearby cities
Nearby neighborhoods
Nearby zip codes
Other Arlington Topics
