Skip main navigation
Closed
  • $1,625,000

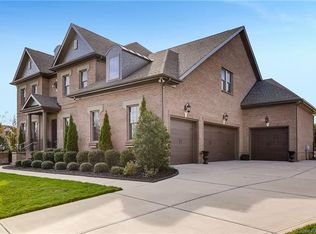
    6003 Caliterra Dr, Matthews, NC 28104

    5beds
    5,073sqft
    Single Family Residence
    Built in 2007
    0.97 Acres Lot
    $1,839,300 Zestimate®
    $320/sqft
    $6,216 Estimated rent

    Home value

    $1,839,300

    $1.73M - $1.97M

    $6,216/mo

    Zestimate® history
    Loading
    Loading...

    Owner options

    List your home for rent

    $6,216/mo

    Rent Zestimate®

    Find your next renter with Zillow Rental Manager. Plus, with online applications, you can quickly screen prospective tenants – for free.

    Learn more

    $6,216/mo

    Rent Zestimate®

    Refinance and save

    $9,853/mo

    Est. payment

    Refinancing to a lower rate could help reduce your monthly payments and save thousands over the life of the loan.

    See today's rates

    $9,853/mo

    Est. payment

    Explore your selling options

    Work with a Zillow partner agent

    Leverage their expertise and Zillow's premium Showcase listings to get your home seen by more buyers.

    Get started

    List with your own agent

    Get your home in front of millions of buyers by listing it on Zillow.

    Learn how to do it

    Sell it yourself

    Take full control of how buyers see your home on Zillow by listing For Sale by Owner (FSBO).

    List your home

    What's special

    Saltwater poolStone fireplacePool houseMultiple porchesOpen floorplanCustom walk-in california closetsExtensive travertine decking
    QUINTESSA - Enjoy Luxurious, Gated, Resort-Style Living Everyday! Spectacular 5 BR, 6.5 Bath Estate w/New Pool House w/Kitchenette, Full Bath, Outdoor Audio/Video, Cabana w/Refrig, 2-Tap Beer Cooler/Dispenser, Spa, Saltwater Pool w/Swim-Up Bar, Stone Fireplace, Multiple Porches, Dedicated Gas Line to Grill, Extensive Travertine Decking, Up-lights & Full Irrigation on Nearly 1 Acre! Stunning Kitchen Renovation w/New Custom Cabinets & Custom Range Hood, Massive WOLF 60" Dual-Fuel Gas Range, Quartz Countertops & Backsplash, TWO Oversized Islands w/Storage - one w/Walnut Dining Table, Under-Counter Microwave, Walk-In Pantry, 120-Bottle Wine Cooler! Open Floorplan makes Entertaining A Breeze! Guest Bedroom + Expansive Primary Suite on Main w/Wet Bar & Beverage Refrig, Custom Walk-In California Closets, Dual Vanities w/New Quartz Counters, Jacuzzi, Private Shower w/Body Jet Sprays & Bench. 3 Bedrooms Upstairs w/Private Baths & Walk-In Closets, Loft w/Built-Ins, Huge Bonus Room! 3-Car Garage!

    Zillow last checked:

    Listing updated:

    Listing Provided by:

    Jesse Samples Jesse.Samples@AllenTate.com,

    Allen Tate Providence @485

    Bought with:

    Jan Kachellek

    Howard Hanna Allen Tate Southpark

    Source: Canopy MLS as distributed by MLS GRID,MLS#: 4055147MLS Logo

    Facts & features

    Interior

    Bedrooms & bathrooms
    • Bedrooms: 5
    • Bathrooms: 7
    • Full bathrooms: 6
    • 1/2 bathrooms: 1
    • Main level bedrooms: 2
    Primary bedroom
    • Features: Breakfast Bar, Built-in Features, Walk-In Closet(s), Wet Bar, Other - See Remarks
    • Level: Main
    Bedroom s
    • Level: Main
    Bedroom s
    • Features: Walk-In Closet(s)
    • Level: Upper
    Bedroom s
    • Features: Walk-In Closet(s)
    • Level: Upper
    Bedroom s
    • Features: Walk-In Closet(s)
    • Level: Upper
    Bathroom half
    • Level: Main
    Bathroom full
    • Features: Built-in Features
    • Level: Main
    Bathroom full
    • Features: Built-in Features
    • Level: Upper
    Bathroom full
    • Features: Built-in Features
    • Level: Upper
    Bathroom full
    • Features: Built-in Features
    • Level: Upper
    Bathroom full
    • Features: Cathedral Ceiling(s), Storage, Walk-In Closet(s), Wet Bar, Other - See Remarks
    • Level: Main
    Bathroom full
    • Features: Built-in Features
    • Level: 2nd Living Quarters
    • Area: 100 Square Feet
    • Dimensions: 10' 0" X 10' 0"
    Bonus room
    • Features: Attic Other, Ceiling Fan(s), Storage
    • Level: Upper
    Den
    • Features: Open Floorplan, Other - See Remarks
    • Level: Main
    Dining area
    • Features: Breakfast Bar, Built-in Features, Open Floorplan, Storage, Other - See Remarks
    • Level: Main
    Dining room
    • Features: Other - See Remarks
    • Level: Main
    Family room
    • Features: Open Floorplan, Vaulted Ceiling(s), Other - See Remarks
    • Level: Main
    Flex space
    • Features: Storage, Wet Bar
    • Level: 2nd Living Quarters
    • Area: 100 Square Feet
    • Dimensions: 10' 0" X 10' 0"
    Kitchen
    • Features: Breakfast Bar, Built-in Features, Kitchen Island, Open Floorplan, Storage, Walk-In Pantry, Other - See Remarks
    • Level: Main
    Laundry
    • Features: Storage, Other - See Remarks
    • Level: Main
    Loft
    • Features: Attic Walk In, Built-in Features, Computer Niche, Open Floorplan, Storage, Other - See Remarks
    • Level: Upper
    Other
    • Features: Built-in Features, Drop Zone, Storage
    • Level: Main
    Heating
    • Zoned
    Cooling
    • Zoned
    Appliances
    • Included: Bar Fridge, Dishwasher, Disposal, Double Oven, Exhaust Hood, Gas Range, Microwave, Plumbed For Ice Maker, Refrigerator, Tankless Water Heater, Wine Refrigerator, Other
    • Laundry: Laundry Room, Main Level, Sink, Other
    Features
    • Attic Other, Breakfast Bar, Built-in Features, Drop Zone, Kitchen Island, Open Floorplan, Pantry, Storage, Tray Ceiling(s)(s), Vaulted Ceiling(s)(s), Walk-In Closet(s), Walk-In Pantry, Wet Bar, Other - See Remarks
    • Flooring: Carpet, Tile, Wood
    • Windows: Insulated Windows
    • Has basement: No
    • Attic: Other,Walk-In
    • Fireplace features: Den, Family Room, Outside
    Interior area
    • Total structure area: 5,073
    • Total interior livable area: 5,073 sqft
    • Finished area above ground: 5,073
    • Finished area below ground: 0

    Property

    Parking
    • Total spaces: 3
    • Parking features: Driveway, Attached Garage, Garage Door Opener, Garage Faces Side, Garage on Main Level
    • Attached garage spaces: 3
    • Has uncovered spaces: Yes
    Accessibility
    • Accessibility features: Two or More Access Exits, Mobility Friendly Flooring
    Features
    • Levels: Two
    • Stories: 2
    • Patio & porch: Balcony, Covered, Deck, Front Porch, Patio, Porch, Rear Porch, Screened, Other
    • Exterior features: In-Ground Irrigation, Other - See Remarks
    • Has private pool: Yes
    • Pool features: Community, In Ground
    • Has spa: Yes
    • Spa features: Heated
    • Fencing: Back Yard,Fenced
    Lot
    • Size: 0.97 Acres
    • Dimensions: 120 x 350 x 121 x 341
    • Features: Level
    Details
    • Additional structures: Other
    • Parcel number: 06045168
    • Zoning: AL8
    • Special conditions: Relocation
    • Other equipment: Network Ready

    Construction

    Type & style
    • Home type: SingleFamily
    • Architectural style: Transitional
    • Property subtype: Single Family Residence
    Materials
    • Brick Full, Stone, Wood
    • Foundation: Crawl Space
    • Roof: Shingle
    Condition
    • New construction: No
    • Year built: 2007

    Utilities & green energy

    • Sewer: County Sewer
    • Water: County Water

    Community & neighborhood

    Community
    • Community features: Clubhouse, Gated, Pond, Sidewalks, Street Lights, Tennis Court(s)
    Location
    • Region: Matthews
    • Subdivision: Quintessa

    HOA & financial

    HOA
    • Has HOA: Yes
    • HOA fee: $495 quarterly
    • Association name: CUSICK MGMT
    • Association phone: 704-544-7779

    Other

    Other facts
    • Listing terms: Cash,Conventional,VA Loan,Relocation Property
    • Road surface type: Concrete, Paved

    Price history

    DateEventPrice
    9/15/2023Sold$1,625,000+1.9%$320/sqft
    Source: Canopy MLS as distributed by MLS GRID #4055147 Report a problem
    9/7/2023Pending sale$1,595,000$314/sqft
    Source: Canopy MLS as distributed by MLS GRID #4055147 Report a problem
    8/2/2023Listed for sale$1,595,000+87%$314/sqft
    Source: Canopy MLS as distributed by MLS GRID #CAR4055147 Report a problem
    7/26/2019Sold$853,000-1.9%$168/sqft
    Source: Canopy MLS as distributed by MLS GRID #3504296 Report a problem
    6/12/2019Pending sale$869,900$171/sqft
    Source: Heritage Homes LLC #3504296 Report a problem
    5/8/2019Listed for sale$869,900+22.3%$171/sqft
    Source: Heritage Homes LLC #3504296 Report a problem
    8/26/2010Sold$711,000+1.6%$140/sqft
    Source: Public Record Report a problem
    7/3/2010Pending sale$699,990$138/sqft
    Source: Allen Tate Company #926481 Report a problem
    5/22/2010Price change$699,990-3.4%$138/sqft
    Source: Allen Tate Company #926481 Report a problem
    2/22/2010Listed for sale$724,900$143/sqft
    Source: CloseRealty #821683 Report a problem

    Public tax history

    YearProperty taxesTax assessment
    2025$8,082 +39.9%$1,659,200 +85.1%
    2024$5,777 +0.9%$896,600
    2023$5,724 $896,600
    2022$5,724 +0.2%$896,600
    2021$5,711 -8.2%$896,600 +13.4%
    2020$6,219 +0.5%$790,600
    2019$6,189 $790,600 0%
    2018$6,189 -5.3%$790,630 +0%
    2017$6,537 +9.3%$790,600 +7.3%
    2016$5,983 $736,530
    2015$5,983 +9.9%$736,530 -4.8%
    2014$5,445 $774,020
    2013-- $774,020
    2012-- $774,020
    2011-- $774,020
    2010-- $774,020
    2009$5,295 $774,020
    2008$5,295 +740.9%$774,020 +794.6%
    2007$630 +11.6%$86,520
    2006$564 $86,520

    Find assessor info on the county website

    Neighborhood: 28104

    Nearby schools

    GreatSchools rating
    Schools provided by the listing agent
    • Elementary: Wesley Chapel
    • Middle: Weddington
    • High: Weddington

    Source: Canopy MLS as distributed by MLS GRID. This data may not be complete. We recommend contacting the local school district to confirm school assignments for this home.

    Get a cash offer in 3 minutes
    Find out how much your home could sell for in as little as 3 minutes with a no-obligation cash offer.
    Estimated market value
    $1,839,300
    Get a cash offer in 3 minutes
    Find out how much your home could sell for in as little as 3 minutes with a no-obligation cash offer.
    Estimated market value
    $1,839,300