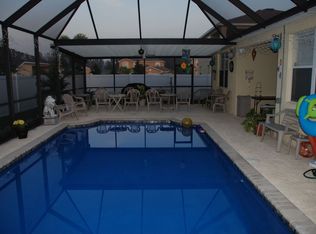
One or more photo(s) has been virtually staged. LARGE PRICE IMPROVEMENT! NEWER Roof replaced in 2023! Welcome to this stunningly upgraded two-story residence, blending style, functionality, and ample space. Set on an oversized 0.29-acre corner lot in Dupree Lakes, this 5-bedroom, 4-bathroom home is filled with modern touches and a backyard oasis, making it a true standout in the Land O’ Lakes area. Every inch of this 3,208 sq ft property has been carefully designed and updated for those who appreciate quality and beauty in a home. With over $145,000 in recent upgrades, from a brand-new roof to an entertainer’s backyard along with a freshly painted interior and exterior, this home promises years of low-maintenance enjoyment and sophisticated living. Some of the interior highlights include an expansive living space with an open concept layout, which is the perfect atmosphere for gatherings and entertaining guests, recently upgraded luxury vinyl flooring downstairs, and PLUSH carpeting upstairs and in the primary suite. The gourmet, chefs dream, kitchen comes equipped with upgraded high end appliances, including an induction cooktop, ducted exhaust fan, and a Halo 5 water softener for premium cooking and water quality. The eat in dining space includes a custom built buffet sideboard cabinet which expands both storage and style. Upstairs, you will find an OVERSIZED bonus area which is the perfect space for a second living room or even game room. 4 large bedrooms and 2 additional full bathrooms complete the upstairs, with one of the bedrooms large enough to be a second primary suite! The versatility of this home is endless. Outside you will find an entertainers dream backyard, with endless possibilities! This oversized corner lot is completely fenced in with vinyl fencing and even includes a shed for extra storage, and artificial turf. On warmer days you can relax in the two story fully screened in patio with upgraded epoxy flooring and custom curtains. The epoxy flooring is carried into the garage for a high end look for car enthusiasts. The garage also includes overhead racks for added storage. Conveniently located near schools, shopping, and entertainment in Land O’ Lakes. Every detail has been thoughtfully considered, making this residence a perfect choice for those seeking comfort, style, and quality. This one of a kind property won't last long. Reach out today for your own private showing!
Sold for $529,990
Street View
Zillow last checked:
Listing updated:
Bought with:
Chris Sirabella, 3013392
CENTURY 21 RE CHAMPIONS
Alexandra Sirabella, 3541675
CENTURY 21 RE CHAMPIONS
Source: Stellar MLS,MLS#: TB8321403 Originating MLS: West Pasco
Originating MLS: West Pasco
Price history
| Date | Event | Price |
|---|---|---|
| 5/20/2025 | Sold | $529,990$165/sqft |
Source:  Stellar MLS #TB8321403 Report a problem Stellar MLS #TB8321403 Report a problem | ||
| 4/8/2025 | Pending sale | $529,990$165/sqft |
Source: Stellar MLS #TB8321403 Report a problem | ||
| 4/1/2025 | Price change | $529,990-6.2%$165/sqft |
Source: Stellar MLS #TB8321403 Report a problem | ||
| 2/15/2025 | Price change | $565,000-3.4%$176/sqft |
Source: Stellar MLS #TB8321403 Report a problem | ||
| 12/11/2024 | Price change | $585,000-2.5%$182/sqft |
Source: Stellar MLS #TB8321403 Report a problem | ||
| 12/1/2024 | Price change | $600,000-4%$187/sqft |
Source: Stellar MLS #TB8321403 Report a problem | ||
| 11/15/2024 | Listed for sale | $625,000+32.1%$195/sqft |
Source: Stellar MLS #TB8321403 Report a problem | ||
| 3/24/2022 | Sold | $473,000-3.5%$147/sqft |
Source: Public Record Report a problem | ||
| 1/7/2022 | Pending sale | $490,000$153/sqft |
Source: Stellar MLS #O5981132 Report a problem | ||
| 12/9/2021 | Price change | $490,000-1%$153/sqft |
Source: Stellar MLS #O5981132 Report a problem | ||
| 10/21/2021 | Listed for sale | $495,000+33.3%$154/sqft |
Source: Stellar MLS #O5981132 Report a problem | ||
| 10/23/2006 | Sold | $371,235$116/sqft |
Source: Public Record Report a problem | ||
Nearby homes
- $505,0004 bd3 ba2.6k sqft5953 Candytuft Pl, Land O Lakes, FL 34639Off Market
- $421,500-- bd3 ba2.4k sqft5948 Cape Loop, Land O Lakes, FL 34639Off Market
- $476,400-- bd3 ba3.2k sqft5942 Cape Loop, Land O Lakes, FL 34639Off Market
- $465,9003 bd3 ba3.4k sqft5949 Candytuft Pl, Land O Lakes, FL 34639Off Market
Get a cash offer in 3 minutes
Find out how much your home could sell for in as little as 3 minutes with a no-obligation cash offer.
Estimated market value
$505,100
