1700+ sq ft home - 3 bed 1.75 bath - fully remodeled and updated home + a detached outbuilding equipped with a full bath, kitchen cabinets & sink, with a large open space to incorporate you see fit. It was formally used as a home salon. HOME FEATURES: Quartz topped cabinets and beautiful backsplashes, massive island with breakfast bar, new stainless kitchen appliances in the kitchen. Tiled shower surrounds in primary ensuite and guest bathrooms. New floors throughout the home, updated fixtures and vinyl windows. Wood burning fireplace in the living room, dining room off to the side with a nice built-in cabinet in the corner. Laundry room equipped with new washer and dryer doubles as a sunroom overlooking the back yard. Mudroom with utility sink leads to the 2-car garage. New sod in front and back yards, which have a peek a boo view of the river at the back of the property. Outbuilding also has storage on the back for yard tools, equipment and storage. Set back off the road in great location!
Sold
Listed by: Century 21 Van Dorm Realty • Nathaniel Dickison
Bought with: Windermere RE/Aberdeen
$400,000
6003 Central Park Drive, Aberdeen, WA 98520
3beds
1,984sqft
Single Family Residence
Built in 1959
0.75 Acres Lot
$397,500 Zestimate®
$202/sqft
$2,291 Estimated rent
Home value
$397,500
$290,000 - $545,000
$2,291/mo
Zestimate® history
Owner options
List your home for rent
$2,291/mo
Rent Zestimate®
Find your next renter with Zillow Rental Manager. Plus, with online applications, you can quickly screen prospective tenants – for free.
$2,291/mo
Rent Zestimate®
Refinance and save
$2,466/mo
Est. payment
Refinancing to a lower rate could help reduce your monthly payments and save thousands over the life of the loan.
$2,466/mo
Est. payment
Explore your selling options
Work with a Zillow partner agent
Leverage their expertise and Zillow's premium Showcase listings to get your home seen by more buyers.
Get startedList with your own agent
Get your home in front of millions of buyers by listing it on Zillow.
Learn how to do itSell it yourself
Take full control of how buyers see your home on Zillow by listing For Sale by Owner (FSBO).
List your homeWhat's special
New stainless kitchen appliancesUpdated fixturesBeautiful backsplashesMudroom with utility sinkQuartz topped cabinetsVinyl windows
Zillow last checked:
Listing updated:
Listed by:
Nathaniel Dickison,
Century 21 Van Dorm Realty
Bought with:
Donia Guge, 128073
Windermere RE/Aberdeen
Source: NWMLS as distributed by MLS GRID,MLS#: 2496907
Facts & features
Interior
Bedrooms & bathrooms
- Bedrooms: 3
- Bathrooms: 3
- Full bathrooms: 2
- 3/4 bathrooms: 1
- Main level bathrooms: 2
- Main level bedrooms: 3
Bedroom
- Level: Main
Bedroom
- Level: Main
Bathroom full
- Level: Main
Bathroom three quarter
- Level: Main
Dining room
- Level: Main
Entry hall
- Level: Main
Kitchen with eating space
- Level: Main
Living room
- Level: Main
Utility room
- Level: Main
Heating
- Fireplace, Forced Air, Heat Pump, Electric, Wood
Cooling
- Forced Air, Heat Pump
Appliances
- Included: Dishwasher, Dryer, Refrigerator, Stove(s)/Range(s), Washer, Dishwasher(s), Dryer(s), Refrigerator(s), Washer(s), Water Heater: Electric
Features
- Bath Off Primary, Dining Room
- Flooring: Ceramic Tile, Vinyl Plank
- Windows: Dbl Pane/Storm Window, Skylight(s)
- Basement: None
- Number of fireplaces: 1
- Fireplace features: Wood Burning, Main Level: 1, Fireplace
Interior area
- Total structure area: 1,704
- Total interior livable area: 1,984 sqft
Property
Parking
- Total spaces: 2
- Parking features: Driveway, Attached Garage, Off Street, RV Parking
- Has attached garage: Yes
- Covered spaces: 2
Features
- Levels: One
- Stories: 1
- Entry location: Main
- Patio & porch: Bath Off Primary, Dbl Pane/Storm Window, Dining Room, Fireplace, Skylight(s), Water Heater
- Has view: Yes
- View description: River, Territorial
- Has water view: Yes
- Water view: River
Lot
- Size: 0.75 Acres
- Features: Paved, Fenced-Partially, Outbuildings, Patio, RV Parking
- Topography: Level,Steep Slope
- Residential vegetation: Fruit Trees, Garden Space, Wooded
Details
- Additional structures: ADU Baths: 1
- Parcel number: 170817210060
- Special conditions: Standard
Construction
Type & style
- Home type: SingleFamily
- Architectural style: 1 Story
- Property subtype: Single Family Residence
Materials
- Wood Siding, Wood Products
- Foundation: Poured Concrete
- Roof: Composition
Condition
- Year built: 1959
Utilities & green energy
- Electric: Company: Grays Harbor PUD
- Sewer: Septic Tank
- Water: Community, Company: Central Park Water
Community & HOA
Community
- Subdivision: Central Park
Location
- Region: Aberdeen
Financial & listing details
- Price per square foot: $202/sqft
- Tax assessed value: $260,111
- Annual tax amount: $2,908
- Date on market: 5/19/2026
- Cumulative days on market: 64 days
- Listing terms: Conventional,FHA,USDA Loan,VA Loan
- Inclusions: Dishwasher(s), Dryer(s), Refrigerator(s), Stove(s)/Range(s), Washer(s)
Price history
| Date | Event | Price |
|---|---|---|
| 5/8/2026 | Sold | $400,000-1.2%$202/sqft |
Source:  NWMLS as distributed by MLS GRID #2496907 Report a problem NWMLS as distributed by MLS GRID #2496907 Report a problem | ||
| 4/15/2026 | Pending sale | $405,000$204/sqft |
Source: NWMLS as distributed by MLS GRID #2496907 Report a problem | ||
| 4/9/2026 | Price change | $405,000-2.4%$204/sqft |
Source: NWMLS as distributed by MLS GRID #2496907 Report a problem | ||
| 3/26/2026 | Listed for sale | $415,000+130.6%$209/sqft |
Source: NWMLS as distributed by MLS GRID #2496907 Report a problem | ||
| 10/30/2025 | Sold | $180,000-28%$91/sqft |
Source: NWMLS as distributed by MLS GRID #2437721 Report a problem | ||
| 10/16/2025 | Pending sale | $250,000$126/sqft |
Source: NWMLS as distributed by MLS GRID #2437721 Report a problem | ||
| 10/13/2025 | Price change | $250,000-10.7%$126/sqft |
Source: NWMLS as distributed by MLS GRID #2437721 Report a problem | ||
| 10/3/2025 | Price change | $280,000-6.4%$141/sqft |
Source: NWMLS as distributed by MLS GRID #2437721 Report a problem | ||
| 9/24/2025 | Listed for sale | $299,000$151/sqft |
Source: NWMLS as distributed by MLS GRID #2437721 Report a problem | ||
Public tax history
| Year | Property taxes | Tax assessment |
|---|---|---|
| 2024 | $2,908 +14.2% | $260,111 +3.3% |
| 2023 | $2,546 -10.3% | $251,861 |
| 2022 | $2,840 +1% | $251,861 +16.6% |
| 2021 | $2,813 +15.8% | $216,010 +27.7% |
| 2020 | $2,430 +4.2% | $169,093 +3.5% |
| 2019 | $2,333 | $163,422 +11.4% |
| 2018 | $2,333 -0.6% | $146,655 +7.1% |
| 2017 | $2,346 +5% | $136,909 +1.4% |
| 2016 | $2,236 | $134,960 -4.4% |
| 2014 | $2,236 +0.6% | $141,165 +0.3% |
| 2013 | $2,222 +10.8% | $140,675 -6.4% |
| 2011 | $2,006 +1.7% | $150,270 |
| 2010 | $1,972 +15.9% | $150,270 |
| 2009 | $1,701 -4.6% | $150,270 +23% |
| 2008 | $1,782 | $122,125 |
| 2007 | $1,782 -3.5% | $122,125 |
| 2006 | $1,848 +18.4% | $122,125 |
| 2005 | $1,561 +2.1% | $122,125 +24.7% |
| 2004 | $1,529 +2.2% | $97,950 |
| 2003 | $1,496 +10.8% | $97,950 |
| 2002 | $1,350 +0.1% | $97,950 +25.7% |
| 2001 | $1,349 -3.2% | $77,950 -13.4% |
| 2000 | $1,394 | $89,985 |
Find assessor info on the county website
Neighborhood: 98520
Nearby homes
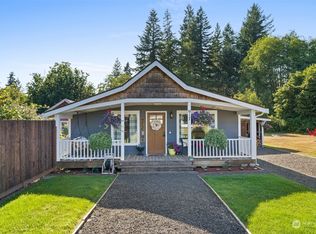
- $340,0003 bd2 ba1.1k sqft917 Garden Rd, Aberdeen, WA 98520Sold
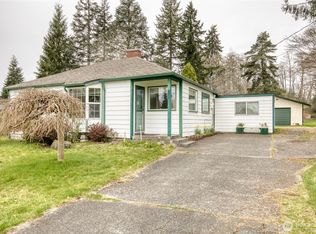
- $299,9002 bd1 ba1.3k sqft913 Garden Rd, Aberdeen, WA 98520Sold

- $358,5003 bd2 ba1.8k sqft5906 Central Park Dr, Aberdeen, WA 98520Sold
- $430,0004 bd2 ba1.8k sqft820 Garden Rd, Aberdeen, WA 98520Sold
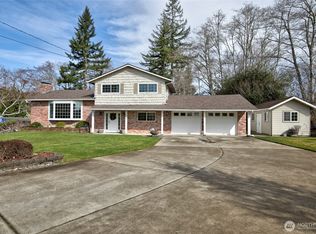
- $476,0003 bd2 ba2.4k sqft1012 Fairway Ter, Aberdeen, WA 98520Sold
- $257,5003 bd2 ba1.4k sqft6205 Central Park Dr, Aberdeen, WA 98520Sold
- $590,0004 bd3 ba2.8k sqft13 Lutton Ln, Aberdeen, WA 98520Sold
- $489,0004 bd3 ba2.6k sqft516 Lucky Ln, Aberdeen, WA 98520Sold
Nearby schools
GreatSchools rating
- 6/10Central Park Elementary SchoolGrades: K-5Distance: 0.7 mi
- 3/10Miller Junior High SchoolGrades: 6-8Distance: 3.8 mi
- 3/10J M Weatherwax High SchoolGrades: 9-12Distance: 5.1 mi
Schools provided by the listing agent
- Elementary: Central Park Elem
- Middle: Miller Jnr High
- High: J M Weatherwax High
Source: NWMLS as distributed by MLS GRID. This data may not be complete. We recommend contacting the local school district to confirm school assignments for this home.


Get pre-qualified for a loan
At Zillow Home Loans, we can pre-qualify you in as little as 5 minutes with no impact to your credit score.An equal housing lender. NMLS #10287.
- Washington
- Grays Harbor County
- Aberdeen
- 98520
- 6003 Central Park Drive
Nearby cities
Nearby zip codes
Other Aberdeen Topics
