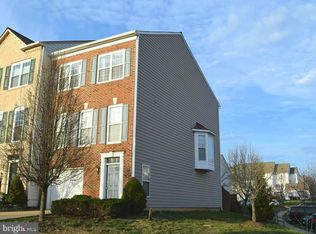
Rare 2BR townhome with 3.5 baths and a private, wooded backyard Van Dorn Village
This isn't a typical 2-bedroom. With 3.5 renovated bathrooms and a finished walkout lower level, 6003 Chicory Place lives like a 3-bedroom a rec room, third full bath, and flex space for a home office or guest suite, all with the privacy of backing to mature woods, rarely found in townhome living.
Tucked at the back of the quiet, private Van Dorn Village enclave, this beautifully updated home is minutes from major commuter routes, Metro, Kingstowne shopping and dining, and Old Town Alexandria. A professionally landscaped front yard with custom stone retaining walls sets the tone before you even walk in.
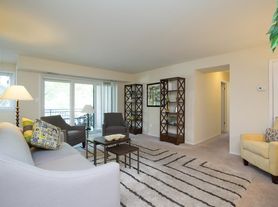
Inside, fresh paint, new carpeting, and updated finishes carry through every room. The bright living room is filled with natural light from a large double casement window. The updated kitchen features cherry and cream cabinetry, granite countertops, stainless steel appliances, and a separate wine cooler, with an adjacent dining area and main-level powder room.
Upstairs, both bedrooms are generously sized. The primary suite offers a walk-in closet, custom built-in storage, and a renovated ensuite bath. The second bedroom has its own updated hall bath with a walk-in shower and handheld wand.
The walkout lower level adds real, usable square footage: a spacious recreation room, a third full bathroom, and direct access to the fully fenced backyard, where a large slate patio overlooks peaceful wooded views. Additional highlights include a recently replaced roof, newer HVAC condenser, one assigned parking space, and abundant visitor parking. Van Dorn Village HOA covers trash, road maintenance, and snow removal, plus landscaped common grounds, a playground, and basketball/rec courts.
Available: Move-in Ready
Rent: $3,400/month
Pets: Considered case-by-case; preference for one pet under 25 lbs
Tenant responsible for: utilities, cable/internet, exterior landscaping maintenance, seasonal mulching
Lease term: 12-month minimum; application required
Please use Rentspree application. Pets are case-by-case with preference given to 1 pet under 25 lbs. Tenant is responsible for all utilities, cable/internet, exterior landscaping maintenance and mulching. 12 month minimum lease term and application requirements apply. Credit score over 700 and income 3X lease amount.
Townhouse for rent
$3,250/moFees may apply
6003 Chicory Pl, Alexandria, VA 22310
2beds
1,520sqft
Price may not include required fees and charges. Price shown reflects the lease term provided. Learn more|
Townhouse
Available now
Small dogs OK
Air conditioner, central air
In unit laundry
Off street parking
Central
What's special
- 38 days |
- -- |
- -- |
Zillow last checked:
Listing updated:
Travel times

Let’s turn your rent into credit progress
Build credit history with every on-time payment and get credit for the payment you’re already making.
Facts & features
Interior
Bedrooms & bathrooms
- Bedrooms: 2
- Bathrooms: 4
- Full bathrooms: 4
Heating
- Central
Cooling
- Air Conditioner, Central Air
Appliances
- Included: Dishwasher, Dryer, Freezer, Microwave Oven, Oven, Refrigerator, Washer
- Laundry: In Unit
Features
- Walk In Closet
- Flooring: Carpet, Tile
Interior area
- Total interior livable area: 1,520 sqft
Property
Parking
- Parking features: Off Street
- Details: Contact manager
Features
- Exterior features: Walk In Closet
Details
- Parcel number: 0814340244
Construction
Type & style
- Home type: Townhouse
- Property subtype: Townhouse
Materials
- Combination, Brick
Condition
- Year built: 1988
Building
Management
- Pets allowed: Yes
Community & HOA
Location
- Region: Alexandria
Financial & listing details
- Lease term: 1 Year
Nearby apartments for rent
Price history
| Date | Event | Price |
|---|---|---|
| 8/31/2026 | Price change | $3,250-4.4%$2/sqft |
Source: Zillow Rentals Report a problem | ||
| 8/22/2026 | Listing removed | $650,000$428/sqft |
Source:  Bright MLS #VAFX2330786 Report a problem Bright MLS #VAFX2330786 Report a problem | ||
| 8/18/2026 | Price change | $3,400-2.9%$2/sqft |
Source: Zillow Rentals Report a problem | ||
| 8/10/2026 | Listed for sale | $650,000+8.3%$428/sqft |
Source: Bright MLS #VAFX2330786 Report a problem | ||
| 7/27/2026 | Listed for rent | $3,500$2/sqft |
Source: Zillow Rentals Report a problem | ||
| 5/5/2025 | Sold | $600,000+3.5%$395/sqft |
Source: Bright MLS #VAFX2226788 Report a problem | ||
| 4/8/2025 | Pending sale | $579,900$382/sqft |
Source: Bright MLS #VAFX2226788 Report a problem | ||
| 4/3/2025 | Listed for sale | $579,900+264.7%$382/sqft |
Source: Bright MLS #VAFX2226788 Report a problem | ||
| 5/2/2000 | Sold | $159,000+9.7%$105/sqft |
Source: Public Record Report a problem | ||
| 10/1/1993 | Sold | $145,000$95/sqft |
Source: Public Record Report a problem | ||
Neighborhood: Franconia
Nearby schools
GreatSchools rating
- 8/10Bush Hill Elementary SchoolGrades: PK-6Distance: 1 mi
- 7/10Twain Middle SchoolGrades: 7-8Distance: 1.5 mi
- 4/10Edison High SchoolGrades: 9-12Distance: 0.5 mi