Skip main navigation
Off market
Street View
  • $860,600

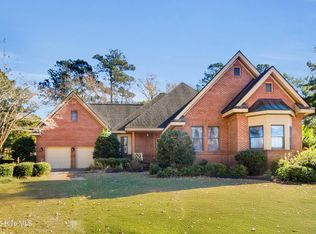
    6003 Club House Dr, New Bern, NC 28562

    4beds
    3,627sqft
    SingleFamily
    Built in 2002
    1.02 Acres Lot
    $860,600 Zestimate®
    $237/sqft
    $3,926 Estimated rent

    Home value

    $860,600

    $809,000 - $912,000

    $3,926/mo

    Zestimate® history
    Loading
    Loading...

    Owner options

    List your home for rent

    $3,926/mo

    Rent Zestimate®

    Find your next renter with Zillow Rental Manager. Plus, with online applications, you can quickly screen prospective tenants – for free.

    Learn more

    $3,926/mo

    Rent Zestimate®

    Refinance and save

    $5,075/mo

    Est. payment

    Refinancing to a lower rate could help reduce your monthly payments and save thousands over the life of the loan.

    See today's rates

    $5,075/mo

    Est. payment

    Explore your selling options

    Work with a Zillow partner agent

    Leverage their expertise and Zillow's premium Showcase listings to get your home seen by more buyers.

    Get started

    List with your own agent

    Get your home in front of millions of buyers by listing it on Zillow.

    Learn how to do it

    Sell it yourself

    Take full control of how buyers see your home on Zillow by listing For Sale by Owner (FSBO).

    List your home

    What's special

    Nothing could be finer. This acre estate abounds elegance and southern charm throughout. Open Foyer that invites you into the main living area. Ceiling fans, cam lighting all enhance the room. Double sided natural gas fireplace with blower opens to living and sunroom. Beautiful custom cabinets on living room side of fireplace and maple hardwood floors. Sunroom offers lots of glass and a skylight. Wet bar in the corner with glass front cabinets for display. Sliding door leads you out tothe multi-tiered trek deck. 6 person Island Space Hot Tub with 58 jets. Outdoor speakers on Front and Rear Deck. Sunair electric awning. Gas for grill on 2 levels. Electric outlets front, back & in gardens. Low voltage landscape lighting. FROG is a massive suite with lots of closet space. The bead board ceiling, crown molding and custom Plantation Shutters give you a feeling of grandeur. Master bedroom with Trey ceilings, ceiling fans and his and her walk in closets. Double Shower Heads (one rain head) and 4 body sprays. Jetted Garden Tub and your owner private all season porch with separate thermostat and stamped concrete floor. Private door from master to Hot Tub. This kitchen was updated in 2015 and has Bertch Rustic maple cabinetry with seeded glass front. Roll out pantry drawers and spice rack. GE Profile Gas cook top with 5 burners and griddle. Granite and Travertine. Large prep island and Kinetico Reverse Osmosis water system. Rinnai tankless natural gas water heater.Custom Plantation Shutters Throughout. Central Vac System. Music for the entire 1st floor. 3 car oversize garage with custom cabinetry & large sink. This private yard backs up to the 9th Tee of the Emerald Golf Course and has an irrigation system with drippers, a 25' commercial grade flag pole and a 22 kw General Generator. 2-200 amp service and a crawl space that is well lit with a vapor barrior. Generator with a 10 year warranty. Lifestyle, comfort and prestige all wrapped up together.

    This property is off market, which means it's not currently listed for sale or rent on Zillow. This may be different from what's available on other websites or public sources.

    Facts & features

    Interior

    Bedrooms & bathrooms
    • Bedrooms: 4
    • Bathrooms: 5
    • Full bathrooms: 4
    • 1/2 bathrooms: 1
    Heating
    • Heat pump, Electric, Gas
    Cooling
    • Central
    Appliances
    • Included: Dishwasher, Dryer, Garbage disposal
    Features
    • 1st Floor Master, Ceiling Fan(s), Intercom/Music, Security System, Wet Bar, Blinds/Shades, Ceiling - Trey, Smoke Detectors, Walk-in Shower, Hot Tub, Gas Logs, Skylights, Walk-In Closet, Foyer
    • Flooring: Tile, Concrete, Hardwood
    • Basement: None
    • Attic: Floored, Eave Storage, Walk-In
    • Has fireplace: Yes
    Interior area
    • Total interior livable area: 3,627 sqft

    Property

    Parking
    • Total spaces: 6
    • Parking features: Garage - Attached
    Features
    • Exterior features: Brick
    • Has spa: Yes
    • Has view: Yes
    • View description: Water
    • Has water view: Yes
    • Water view: Water
    Lot
    • Size: 1.02 Acres
    Details
    • Parcel number: 8208F179

    Construction

    Type & style
    • Home type: SingleFamily
    Materials
    • Frame
    • Foundation: Masonry
    • Roof: Composition
    Condition
    • Year built: 2002

    Community & HOA

    HOA
    • Has HOA: Yes
    • HOA fee: $6 monthly
    Location
    • Region: New Bern

    Financial & listing details

    • Price per square foot: $237/sqft
    • Tax assessed value: $658,050
    • Annual tax amount: $5,565

    Price history

    DateEventPrice
    5/27/2022Sold$728,000-1.6%$201/sqft
    Source: Hive MLS #100327194 Report a problem
    5/17/2022Pending sale$740,000$204/sqft
    Source: Hive MLS #100327194 Report a problem
    5/11/2022Listed for sale$740,000+32.1%$204/sqft
    Source: Hive MLS #100327194 Report a problem
    3/9/2020Sold$560,000-3.4%$154/sqft
    Source: Hive MLS #100194622 Report a problem
    2/5/2020Pending sale$579,900$160/sqft
    Source: KELLER WILLIAMS REALTY #100194622 Report a problem
    2/5/2020Listed for sale$579,900$160/sqft
    Source: Keller Williams Realty New Bern #100194622 Report a problem
    2/5/2020Pending sale$579,900$160/sqft
    Source: Keller Williams Realty New Bern #100194622 Report a problem
    11/26/2019Listed for sale$579,900+13.2%$160/sqft
    Source: KELLER WILLIAMS REALTY #100194622 Report a problem
    10/16/2017Sold$512,500-2.4%$141/sqft
    Source: Public Record Report a problem
    8/29/2017Pending sale$525,000$145/sqft
    Source: NEUSE REALTY, INC #100060554 Report a problem
    8/16/2017Price change$525,000-4.5%$145/sqft
    Source: NEUSE REALTY, INC #100060554 Report a problem
    6/1/2017Price change$550,000-4.3%$152/sqft
    Source: NEUSE REALTY, INC #100060554 Report a problem
    5/2/2017Listed for sale$575,000$159/sqft
    Source: NEUSE REALTY, INC #100060554 Report a problem

    Public tax history

    YearProperty taxesTax assessment
    2025$5,565 $658,050
    2024$5,565 +1.4%$658,050
    2023$5,488 $658,050 +37.2%
    2022-- $479,620
    2021$5,059 $479,620
    2020-- $479,620
    2019$5,008 +212.2%$479,620
    2018$1,604 -66.9%$479,620
    2017$4,839 0%$479,620 -4.6%
    2016$4,839 +8.5%$502,990
    2015$4,459 0%$502,990
    2014$4,459 $502,990
    2013-- $502,990
    2012-- $502,990
    2011-- $502,990 -7.7%
    2010-- $544,700 +48.7%
    2009-- $366,400
    2008-- $366,400
    2007-- $366,400 +6.4%
    2006-- $344,520
    2005-- $344,520
    2004-- $344,520 +464.8%
    2002-- $61,000
    Find assessor info on the county website

    Neighborhood: 28562

    Nearby schools

    GreatSchools rating
    Schools provided by the listing agent
    • Elementary: Ben Quinn
    • Middle: H. J. Macdonald
    • High: New Bern

    Source: The MLS. This data may not be complete. We recommend contacting the local school district to confirm school assignments for this home.

    Get a cash offer in 3 minutes
    Find out how much your home could sell for in as little as 3 minutes with a no-obligation cash offer.
    Estimated market value
    $860,600
    Get a cash offer in 3 minutes
    Find out how much your home could sell for in as little as 3 minutes with a no-obligation cash offer.
    Estimated market value
    $860,600