Welcome to the breathtaking Sandpiper Golf & Country Club, winner of The Ledger Newspaper's People's Choice Award for the Best Retirement Community in Polk County! This stunning home REMODELED HOME is a rare find, it has 2 large bedrooms and 2 baths and many extras! The Master Bedroom is on one side and the second bedroom on the other. Walk in closets and large bathrooms. Inside laundry room. Great open kitchen layout. Recent updates include NEW ROOF 2017, 2 NEW AIR CONDITIONERS in 2022 (the Garage also has a new A/C with Heat). NEW KITCHEN APPLIANCES 2022. The back screened lanai was built in 2022, providing you with a serene space to relax and unwind. Sandpiper Golf & Country Club offers an array of amenities, including golf, 6 lighted pickle ball courts, 2 lighted tennis courts, a large restaurant with a bar and golf pro shop, a main clubhouse with a large pool, hot tub, billiards room, gym, card room, and kitchen. Additionally, there is a large recreation center with ping pong, another pool, and tennis courts. Enjoy shuffleboard, corn hole, horseshoes, a library, and more. The community also hosts weekly BINGO, bus trips, group cruises, dances, and special events at the Links Restaurant. Conveniently located in Lakeland, FL, halfway between Tampa and Orlando, this home offers easy access to Interstate 4 and is just a short distance away from popular attractions such as Disney, Universal Studios, Busch Gardens, Lowry Park Zoo, and the Hard Rock Casino. Tampa and Orlando airports are also within reach, making travel a breeze. There is a 30 day minimum of renting a home and they must be 55+ years of age. Don't miss out on this incredible opportunity to own a piece of paradise. Call now to schedule a viewing and experience the beauty and serenity of this gem in person. Trust us, you will fall in love with this home! MULTIPLE OFFERS RECEIVED. Awaiting final signatures to change the status to pending contract.
Sold for $300,000
$300,000
6003 CRANE DR, LAKELAND, FL 33809
2beds
1,558sqft
Single Family Residence
Built in 1993
5,400 Square Feet Lot
$297,900 Zestimate®
$193/sqft
$1,930 Estimated rent
Home value
$297,900
$283,000 - $313,000
$1,930/mo
Zestimate® history
Owner options
List your home for rent
$1,930/mo
Rent Zestimate®
Find your next renter with Zillow Rental Manager. Plus, with online applications, you can quickly screen prospective tenants – for free.
$1,930/mo
Rent Zestimate®
Refinance and save
$2,167/mo
Est. payment
Refinancing to a lower rate could help reduce your monthly payments and save thousands over the life of the loan.
$2,167/mo
Est. payment
Explore your selling options
Work with a Zillow partner agent
Leverage their expertise and Zillow's premium Showcase listings to get your home seen by more buyers.
Get startedList with your own agent
Get your home in front of millions of buyers by listing it on Zillow.
Learn how to do itSell it yourself
Take full control of how buyers see your home on Zillow by listing For Sale by Owner (FSBO).
List your homeWhat's special
Zillow last checked:
Listing updated:
Listed by:
Carolyn Christian, LLC 863-514-6378,
DALTON WADE INC 888-668-8283
Bought with:
Steven Perkins, 3574223
GAILEY ENTERPRISES REAL ESTATE
Source: Stellar MLS,MLS#: L4940033 Originating MLS: Pinellas Suncoast
Originating MLS: Pinellas Suncoast
Facts & features
Interior
Bedrooms & bathrooms
- Bedrooms: 2
- Bathrooms: 2
- Full bathrooms: 2
Rooms
- Room types: Florida Room, Utility Room
Primary bedroom
- Description: Room2
- Level: First
- Dimensions: 12x17
Bedroom 2
- Description: Room3
- Level: First
- Dimensions: 12x16
Balcony porch lanai
- Description: Room1
- Level: First
- Dimensions: 10x8
Dinette
- Description: Room5
- Level: First
- Dimensions: 8x8
Kitchen
- Description: Room4
- Level: First
- Dimensions: 10x16
Living room
- Description: Room6
- Level: First
- Dimensions: 14x26
Heating
- Central
Cooling
- Central Air
Appliances
- Included: Dishwasher, Disposal, Microwave, Range, Refrigerator
- Laundry: Inside, Laundry Room
Features
- Cathedral Ceiling(s), Ceiling Fan(s), Eating Space In Kitchen, Living Room/Dining Room Combo, Primary Bedroom Main Floor, Open Floorplan, Solid Wood Cabinets, Split Bedroom, Walk-In Closet(s)
- Flooring: Carpet, Ceramic Tile, Engineered Hardwood
- Windows: Blinds, ENERGY STAR Qualified Windows, Double Pane Windows
- Has fireplace: No
Interior area
- Total structure area: 2,095
- Total interior livable area: 1,558 sqft
Property
Parking
- Total spaces: 2
- Parking features: Driveway, Garage Door Opener, Workshop in Garage
- Attached garage spaces: 2
- Has uncovered spaces: Yes
- Details: Garage Dimensions: 21x21
Features
- Levels: One
- Stories: 1
- Exterior features: Irrigation System
Lot
- Size: 5,400 Square Feet
- Dimensions: 60 x 90
Details
- Parcel number: 242719161356000200
- Zoning: SFR
- Special conditions: None
Construction
Type & style
- Home type: SingleFamily
- Property subtype: Single Family Residence
Materials
- Block, Stucco
- Foundation: Slab
- Roof: Shingle
Condition
- New construction: No
- Year built: 1993
Utilities & green energy
- Sewer: Public Sewer
- Water: Public
- Utilities for property: BB/HS Internet Available, Cable Connected, Fire Hydrant, Public, Sewer Connected, Street Lights, Underground Utilities
Community & HOA
Community
- Features: Association Recreation - Owned, Buyer Approval Required, Clubhouse, Deed Restrictions, Fitness Center, Golf, Pool, Restaurant
- Pet fee: $0 monthly
- Senior community: Yes
- Subdivision: SANDPIPER GOLF & COUNTRY CLUB PH 07
HOA
- Has HOA: Yes
- Amenities included: Cable TV, Clubhouse, Fence Restrictions, Fitness Center, Golf Course, Pickleball Court(s), Pool, Recreation Facilities, Security, Shuffleboard Court, Spa/Hot Tub, Tennis Court(s)
- Services included: Cable TV, Common Area Taxes, Community Pool, Reserve Fund, Internet, Maintenance Grounds, Manager, Pool Maintenance, Recreational Facilities
- HOA fee: $150 monthly
- HOA name: Beth Porter
- HOA phone: 863-859-0761
Location
- Region: Lakeland
Financial & listing details
- Price per square foot: $193/sqft
- Tax assessed value: $226,655
- Annual tax amount: $3,540
- Date on market: 10/10/2023
- Cumulative days on market: 3 days
- Listing terms: Cash,Conventional,FHA,VA Loan
- Ownership: Fee Simple
- Total actual rent: 0
- Road surface type: Asphalt
Price history
| Date | Event | Price |
|---|---|---|
| 2/4/2025 | Listing removed | $1,895$1/sqft |
Source: Zillow Rentals Report a problem | ||
| 12/24/2024 | Listed for rent | $1,895$1/sqft |
Source: Zillow Rentals Report a problem | ||
| 1/20/2024 | Listing removed | -- |
Source: Zillow Rentals Report a problem | ||
| 12/29/2023 | Price change | $1,895-4.1%$1/sqft |
Source: Zillow Rentals Report a problem | ||
| 12/1/2023 | Listed for rent | $1,975$1/sqft |
Source: Zillow Rentals Report a problem | ||
| 11/6/2023 | Sold | $300,000+1.7%$193/sqft |
Source:  Stellar MLS #L4940033 Report a problem Stellar MLS #L4940033 Report a problem | ||
| 10/14/2023 | Pending sale | $295,000$189/sqft |
Source: Stellar MLS #L4940033 Report a problem | ||
| 10/10/2023 | Listed for sale | $295,000+12.4%$189/sqft |
Source: Stellar MLS #L4940033 Report a problem | ||
| 2/21/2022 | Sold | $262,500$168/sqft |
Source: Public Record Report a problem | ||
| 2/5/2022 | Pending sale | $262,500$168/sqft |
Source: Stellar MLS #O5998538 Report a problem | ||
| 2/3/2022 | Listed for sale | $262,500$168/sqft |
Source: Stellar MLS #O5998538 Report a problem | ||
| 1/25/2022 | Pending sale | $262,500$168/sqft |
Source: Stellar MLS #O5998538 Report a problem | ||
| 1/21/2022 | Listed for sale | $262,500+190.7%$168/sqft |
Source: Stellar MLS #O5998538 Report a problem | ||
| 8/9/1993 | Sold | $90,300$58/sqft |
Source: Public Record Report a problem | ||
Public tax history
| Year | Property taxes | Tax assessment |
|---|---|---|
| 2025 | $3,976 -3.7% | $226,655 -3.6% |
| 2024 | $4,127 +2% | $235,110 +3% |
| 2023 | $4,047 +14.3% | $228,259 +15.2% |
| 2022 | $3,540 +173.8% | $198,130 +75.6% |
| 2021 | $1,293 +1.3% | $112,800 +1.4% |
| 2020 | $1,276 +1.4% | $111,243 +2.3% |
| 2019 | $1,258 | $108,742 +1.9% |
| 2018 | $1,258 +2% | $106,714 +2.1% |
| 2017 | $1,234 +3.7% | $104,519 +2.1% |
| 2016 | $1,190 -1.2% | $102,369 +0.7% |
| 2015 | $1,204 +8.9% | $101,657 +0.8% |
| 2014 | $1,106 -3.8% | $100,850 +1.5% |
| 2013 | $1,149 +2.1% | $99,360 +1.7% |
| 2012 | $1,125 +7.4% | $97,699 +3% |
| 2011 | $1,048 +0.6% | $94,853 +1.5% |
| 2010 | $1,042 +4.2% | $93,451 +2.7% |
| 2009 | $1,000 +5.7% | $90,994 +0.1% |
| 2008 | $946 | $90,903 |
| 2007 | -- | -- |
| 2006 | $1,247 | -- |
| 2005 | -- | -- |
| 2004 | $1,135 +3.8% | -- |
| 2003 | $1,094 +4.3% | $79,646 +2.4% |
| 2002 | $1,049 +2.4% | $77,779 +1.6% |
| 2001 | $1,024 | $76,554 |
Find assessor info on the county website
Neighborhood: 33809
Nearby homes
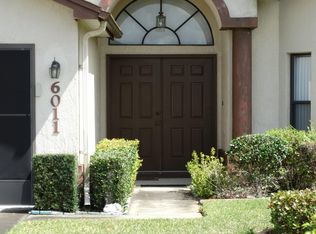
- $279,7003 bd2 ba1.3k sqft6011 Crane Dr, Lakeland, FL 33809Off Market
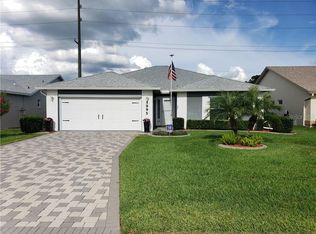
- $297,9003 bd2 ba1.7k sqft5995 Crane Dr, Lakeland, FL 33809Off Market
- $267,2003 bd2 ba1.4k sqft6019 Crane Dr, Lakeland, FL 33809Off Market

- $266,7003 bd2 ba1.3k sqft5989 Crane Dr, Lakeland, FL 33809Off Market
- $230,0002 bd2 ba1.3k sqft6006 Crane Dr, Lakeland, FL 33809Sold
- $288,1003 bd2 ba1.6k sqft5998 Crane Dr, Lakeland, FL 33809Off Market
- $327,9002 bd2 ba1.4k sqft6014 Crane Dr, Lakeland, FL 33809Sold
- $258,7002 bd2 ba1.4k sqft6027 Crane Dr, Lakeland, FL 33809Off Market
Nearby schools
GreatSchools rating
- 4/10Edgar L. Padgett Elementary SchoolGrades: PK-5Distance: 1 mi
- 2/10Lake Gibson Middle SchoolGrades: 6-8Distance: 1.3 mi
- 3/10Lake Gibson Senior High SchoolGrades: PK,9-12Distance: 1.4 mi
Get a cash offer in 3 minutes
Find out how much your home could sell for in as little as 3 minutes with a no-obligation cash offer.
Estimated market value
$297,900
Get a cash offer in 3 minutes
Find out how much your home could sell for in as little as 3 minutes with a no-obligation cash offer.
Estimated market value
$297,900
- Florida
- Polk County
- Lakeland
- 33809
- 6003 CRANE DR
Nearby cities
Nearby neighborhoods
Nearby zip codes
Other Lakeland Topics
