Skip main navigation
Sold for $345,000
  • $345,000

    6003 E 76th Ct, Tulsa, OK 74136

    3beds
    2,815sqft
    Single Family Residence
    Built in 2006
    6,969.6 Square Feet Lot
    $396,300 Zestimate®
    $123/sqft
    $2,249 Estimated rent

    Home value

    $396,300

    $376,000 - $416,000

    $2,249/mo

    Zestimate® history
    Loading
    Loading...

    Owner options

    List your home for rent

    $2,249/mo

    Rent Zestimate®

    Find your next renter with Zillow Rental Manager. Plus, with online applications, you can quickly screen prospective tenants – for free.

    Learn more

    $2,249/mo

    Rent Zestimate®

    Refinance and save

    $2,241/mo

    Est. payment

    Refinancing to a lower rate could help reduce your monthly payments and save thousands over the life of the loan.

    See today's rates

    $2,241/mo

    Est. payment

    Explore your selling options

    Work with a Zillow partner agent

    Leverage their expertise and Zillow's premium Showcase listings to get your home seen by more buyers.

    Get started

    List with your own agent

    Get your home in front of millions of buyers by listing it on Zillow.

    Learn how to do it

    Sell it yourself

    Take full control of how buyers see your home on Zillow by listing For Sale by Owner (FSBO).

    List your home

    What's special

    Open-concept livingHome gymCentral islandMedia roomLuxurious master suitePanoramic viewsCustom metal fort
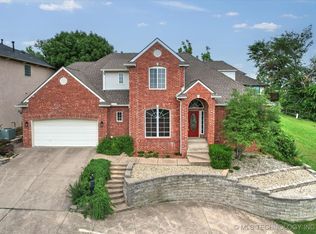
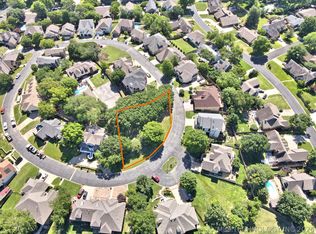
    Experience elevated living in this stunning stucco masterpiece, 3 spacious bedrooms, and 2 versatile bonus rooms with endless possibilities. Each room in this home has its own balcony or balcony access, offering panoramic views that stretch as far as the eye can see – a true haven for those who appreciate the beauty of the outdoors. Perched majestically atop a hill in a gated neighborhood within the highly sought-after Minshall Pointe neighborhood & Union school district, this home combines exclusivity with convenience, providing a sense of security and top-tier education for your family. As you step into the meticulously designed interior, you'll find an open-concept living and kitchen area that seamlessly flows, creating a hub for relaxation and entertainment. The central island and bar top not only serve as functional elements but also as a gathering spot for cherished moments. Unwind in the luxurious master suite on the second floor, while two additional bedrooms offer comfort and versatility for family or guests. A second bonus room on this level further amplifies the potential of this residence, providing a canvas for your creativity – a home gym, media room, or a tranquil reading nook, the choice is yours. Step out to the covered back patio, perfect for savoring your morning coffee or hosting gatherings with friends and loved ones. The flat yard adorned with a custom metal fort and play set ensures endless outdoor adventures for children and a space to make cherished memories. The home is priced accordingly for cosmetic updates needed. The seller will offer a $6k interior paint allowance which can be applied to your cosmetic desires with an acceptable offer.

    Zillow last checked:

    Listing updated:

    Listed by:

    Braxton Thomas 918-520-9566,

    Keller Williams Advantage

    Bought with:

    Jamie Blake, 175803

    Chinowth & Cohen

    Source: MLS Technology, Inc.,MLS#: 2335351MLS LogoOriginating MLS: MLS Technology

    Facts & features

    Interior

    Bedrooms & bathrooms
    • Bedrooms: 3
    • Bathrooms: 3
    • Full bathrooms: 2
    • 1/2 bathrooms: 1
    Heating
    • Central, Gas, Multiple Heating Units
    Cooling
    • Central Air, 2 Units
    Appliances
    • Included: Cooktop, Double Oven, Dishwasher, Disposal, Oven, Range, Electric Oven, Gas Range, Gas Water Heater, Plumbed For Ice Maker
    • Laundry: Washer Hookup, Electric Dryer Hookup, Gas Dryer Hookup
    Features
    • Granite Counters, High Ceilings, Vaulted Ceiling(s), Ceiling Fan(s)
    • Flooring: Carpet, Tile, Wood
    • Windows: Vinyl
    • Basement: None
    • Number of fireplaces: 1
    • Fireplace features: Gas Log
    Interior area
    • Total structure area: 2,815
    • Total interior livable area: 2,815 sqft

    Property

    Parking
    • Total spaces: 2
    • Parking features: Attached, Garage, Storage
    • Attached garage spaces: 2
    Features
    • Patio & porch: Balcony, Covered, Patio, Porch
    • Exterior features: Concrete Driveway, Rain Gutters
    • Pool features: None
    • Fencing: Full,Privacy
    Lot
    • Size: 6,969 sqft
    • Features: None
    Details
    • Additional structures: None
    • Parcel number: 27815831081770

    Construction

    Type & style
    • Home type: SingleFamily
    • Architectural style: Spanish/Mediterranean
    • Property subtype: Single Family Residence
    Materials
    • Stucco, Wood Frame
    • Foundation: Slab
    • Roof: Asphalt,Fiberglass
    Condition
    • Year built: 2006

    Utilities & green energy

    • Sewer: Public Sewer
    • Water: Public
    • Utilities for property: Cable Available, Electricity Available, Natural Gas Available, Water Available

    Community & neighborhood

    Security
    • Security features: No Safety Shelter, Security System Owned
    Community
    • Community features: Gutter(s)
    Location
    • Region: Tulsa
    • Subdivision: Minshall Pointe Resub

    HOA & financial

    HOA
    • Has HOA: Yes
    • HOA fee: $126 quarterly
    • Amenities included: Gated

    Other

    Other facts
    • Listing terms: Conventional,FHA 203(k),FHA,Other

    Price history

    DateEventPrice
    11/17/2023Sold$345,000-4.2%$123/sqft
    Source: MLS Technology, Inc. #2335351 Report a problem
    10/19/2023Pending sale$360,000$128/sqft
    Source: MLS Technology, Inc. #2335351 Report a problem
    10/11/2023Listed for sale$360,000+16.1%$128/sqft
    Source: MLS Technology, Inc. #2335351 Report a problem
    8/24/2007Sold$310,000+588.9%$110/sqft
    Source: Public Record Report a problem
    7/17/2006Sold$45,000+28.6%$16/sqft
    Source: Public Record Report a problem
    4/3/2000Sold$35,000$12/sqft
    Source: Public Record Report a problem

    Public tax history

    YearProperty taxesTax assessment
    2025$6,776 +9.4%$49,552 +5%
    2024$6,193 +28.8%$47,193 +25.5%
    2023$4,807 +0.8%$37,595 +5%
    2022$4,770 +3.7%$35,805 +5%
    2021$4,601 +1.5%$34,100
    2020$4,535 -3.4%$34,100
    2019$4,694 +0%$34,100
    2018$4,694 +0.2%$34,100
    2017$4,683 +1.6%$34,100
    2016$4,607 $34,100
    2015$4,607 -1.1%$34,100
    2014$4,657 $34,100
    2013-- $34,100
    2012-- $34,100
    2011-- $34,100
    2010-- $34,100
    2009-- $34,100
    2008-- $34,100 +628.6%
    2006-- $4,680 +5%
    2005-- $4,457 +10.2%
    2003-- $4,043 +5%
    2002-- $3,850
    2001-- $3,850 +32.9%
    2000-- $2,898

    Find assessor info on the county website

    Neighborhood: Minshall Park

    Nearby schools

    GreatSchools rating
    Schools provided by the listing agent
    • Elementary: Jarman
    • Middle: Union
    • High: Union
    • District: Union - Sch Dist (9)

    Source: MLS Technology, Inc.. This data may not be complete. We recommend contacting the local school district to confirm school assignments for this home.

    Get pre-qualified for a loan
    At Zillow Home Loans, we can pre-qualify you in as little as 5 minutes with no impact to your credit score.

    An equal housing lender. NMLS #10287.

    Sell for more on Zillow
    Get a Zillow Showcase℠ listing at no additional cost and you could sell for .
    $396,300
    2% more
    +$7,926
    With Zillow Showcase(estimated)
    $404,226