Skip main navigation
Closed
  • $480,000

    6003 FIELDCREST LANE, Weston, WI 54476

    5beds
    2,859sqft
    Single Family Residence
    Built in 2015
    0.31 Acres Lot
    $455,900 Zestimate®
    $168/sqft
    $3,020 Estimated rent

    Home value

    $455,900

    $433,000 - $479,000

    $3,020/mo

    Zestimate® history
    Loading
    Loading...

    Owner options

    List your home for rent

    $3,020/mo

    Rent Zestimate®

    Find your next renter with Zillow Rental Manager. Plus, with online applications, you can quickly screen prospective tenants – for free.

    Learn more

    $3,020/mo

    Rent Zestimate®

    Refinance and save

    $2,537/mo

    Est. payment

    Refinancing to a lower rate could help reduce your monthly payments and save thousands over the life of the loan.

    See today's rates

    $2,537/mo

    Est. payment

    Explore your selling options

    Work with a Zillow partner agent

    Leverage their expertise and Zillow's premium Showcase listings to get your home seen by more buyers.

    Get started

    List with your own agent

    Get your home in front of millions of buyers by listing it on Zillow.

    Learn how to do it

    Sell it yourself

    Take full control of how buyers see your home on Zillow by listing For Sale by Owner (FSBO).

    List your home

    What's special

    Contemporary fixturesModern blindsGourmet kitchenIn-ground sprinkler systemSpacious walk-in closetQuiet cul-de-sac neighborhoodVaulted ceilings
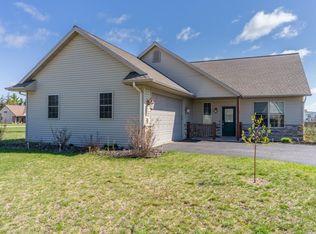
    This beautifully-maintained 5-bedroom, 3-bath home with a 3-car attached garage is located in the highly desirable D.C. Everest Area School District. Nestled in a quiet cul-de-sac neighborhood, the property is within walking distance of the scenic Mountain-Bay State Trail, as well as local snowmobile trails, offering year-round outdoor recreation. The home features updated landscaping with a manicured lawn, an in-ground sprinkler system, and an additional parking pad alongside the garage. Conveniently situated just minutes from Weston conveniences and quick access to Highway 29, this location combines peaceful surroundings with everyday accessibility.,Built in 2015, the home showcases a modern, open-concept main level with spacious living, dining, and kitchen areas highlighted by vaulted ceilings and contemporary fixtures. A gas fireplace anchors the living room, and the mounted TV box is included. The gourmet kitchen is designed for both style and function, featuring a new tile backsplash, a center island with a new granite countertop, stainless steel appliances (including a new stove), and additional storage in the butler?s pantry complete with a pocket door and second sink. The main-level mudroom includes a laundry area with washer and dryer (washer new in 2026), added shelving, and convenient locker storage plus a coat closet. The main-level owner?s suite (13.5-ft X 13-ft) offers a private ensuite: a dual-sink vanity, shower with new glass door, and a spacious walk-in closet. 2 additional bedrooms and a full bathroom are located down the hall. The nearly fully finished lower level provides a large rec room, 2 more bedrooms (both with walk-in closets) - one of which provides an ideal guest suite with its own private full bath - and abundant storage space in the unfinished storage room. The entire interior has been freshly painted and enhanced with modern blinds, updated ceiling fans, and new light fixtures. The 3-car garage has recently replaced springs and cables on the overhead door. This well-cared-for home is truly move-in ready and meticulously maintained throughout. Schedule your showing today!

    Zillow last checked:

    Listing updated:

    Listed by:

    THE SOLOMON GROUP Main:715-359-0521,

    COLDWELL BANKER ACTION

    Bought with:

    The Solomon Group

    Source: WIREX MLS,MLS#: 22600761MLS LogoOriginating MLS: Central WI Board of REALTORS

    Facts & features

    Interior

    Bedrooms & bathrooms
    • Bedrooms: 5
    • Bathrooms: 3
    • Full bathrooms: 3
    • Main level bedrooms: 3
    Primary bedroom
    • Level: Main
    • Area: 182
    • Dimensions: 14 x 13
    Bedroom 2
    • Level: Main
    • Area: 132
    • Dimensions: 12 x 11
    Bedroom 3
    • Level: Main
    • Area: 121
    • Dimensions: 11 x 11
    Bedroom 4
    • Level: Lower
    • Area: 168
    • Dimensions: 14 x 12
    Bedroom 5
    • Level: Lower
    • Area: 144
    • Dimensions: 12 x 12
    Bathroom
    • Features: Master Bedroom Bath
    Family room
    • Level: Lower
    • Area: 522
    • Dimensions: 29 x 18
    Kitchen
    • Level: Main
    • Area: 168
    • Dimensions: 14 x 12
    Living room
    • Level: Main
    • Area: 252
    • Dimensions: 18 x 14
    Heating
    • Natural Gas, Forced Air
    Cooling
    • Central Air
    Appliances
    • Included: Refrigerator, Range/Oven, Dishwasher, Microwave, Disposal, Washer, Dryer
    Features
    • Ceiling Fan(s), Cathedral/vaulted ceiling, Walk-In Closet(s), High Speed Internet
    • Flooring: Carpet, Vinyl, Tile
    • Windows: Window Coverings
    • Basement: Finished,Full,Sump Pump
    Interior area
    • Total structure area: 2,859
    • Total interior livable area: 2,859 sqft
    • Finished area above ground: 1,619
    • Finished area below ground: 1,240

    Property

    Parking
    • Total spaces: 3
    • Parking features: 3 Car, Attached, Garage Door Opener
    • Attached garage spaces: 3
    Features
    • Levels: One
    • Stories: 1
    • Patio & porch: Patio
    • Exterior features: Irrigation system
    Lot
    • Size: 0.31 Acres
    Details
    • Parcel number: 19228081430055
    • Zoning: Residential
    • Special conditions: Arms Length

    Construction

    Type & style
    • Home type: SingleFamily
    • Architectural style: Ranch
    • Property subtype: Single Family Residence
    Materials
    • Vinyl Siding, Stone
    • Roof: Shingle
    Condition
    • 11-20 Years
    • New construction: No
    • Year built: 2015

    Utilities & green energy

    • Sewer: Public Sewer
    • Water: Public
    • Utilities for property: Cable Available

    Community & neighborhood

    Security
    • Security features: Smoke Detector(s)
    Location
    • Region: Weston
    • Municipality: Weston

    Other

    Other facts
    • Listing terms: Arms Length Sale

    Price history

    DateEventPrice
    4/27/2026Sold$480,000+4.4%$168/sqft
    Source: WIREX MLS #22600761 Report a problem
    3/3/2026Contingent$459,900$161/sqft
    Source: WIREX MLS #22600761 Report a problem
    2/27/2026Listed for sale$459,900+18.8%$161/sqft
    Source: WIREX MLS #22600761 Report a problem
    10/16/2023Sold$387,000+64.8%$135/sqft
    Source: WIREX MLS #22234791 Report a problem
    11/12/2015Sold$234,900$82/sqft
    Source: Public Record Report a problem
    5/1/2015Price change$234,900-4.1%$82/sqft
    Source: RE/MAX Excel #1502238 Report a problem
    4/15/2015Listed for sale$244,900$86/sqft
    Source: RE/MAX Excel #1502238 Report a problem

    Public tax history

    YearProperty taxesTax assessment
    2024$5,436 +3.1%$345,200 +50.9%
    2023$5,273 -4.4%$228,800
    2022$5,517 +2.8%$228,800
    2021$5,369 +0.9%$228,800
    2020$5,320 +2.6%$228,800
    2019$5,187 +4.7%$228,800
    2018$4,956 +3.2%$228,800
    2017$4,801 +1.1%$228,800
    2016$4,749 +1610.1%$228,800 +1594.8%
    2015$278 +1.1%$13,500
    2014$275 -3.6%$13,500
    2013$285 -44.9%$13,500 -46.4%
    2012$517 -1.9%$25,200
    2011$527 +3.2%$25,200
    2010$510 -0.8%$25,200
    2009$515 -2.3%$25,200
    2008$527 +5.2%$25,200
    2007$501 $25,200

    Find assessor info on the county website

    Neighborhood: 54476

    Nearby schools

    GreatSchools rating
    Schools provided by the listing agent
    • Middle: D C Everest
    • High: D C Everest
    • District: D C Everest

    Source: WIREX MLS. This data may not be complete. We recommend contacting the local school district to confirm school assignments for this home.

    Get a cash offer in 3 minutes
    Find out how much your home could sell for in as little as 3 minutes with a no-obligation cash offer.
    Estimated market value
    $455,900
    Get a cash offer in 3 minutes
    Find out how much your home could sell for in as little as 3 minutes with a no-obligation cash offer.
    Estimated market value
    $455,900