Skip main navigation
Sold for $330,000
  • $330,000

    6003 Haddington Dr, Roebuck, SC 29376

    4beds
    2,600sqft
    Single Family Residence, Residential
    Built in ----
    8,276.4 Square Feet Lot
    $327,100 Zestimate®
    $127/sqft
    $2,431 Estimated rent

    Home value

    $327,100

    Estimated sales range

    Not available

    $2,431/mo

    Zestimate® history
    Loading
    Loading...

    Owner options

    List your home for rent

    $2,431/mo

    Rent Zestimate®

    Find your next renter with Zillow Rental Manager. Plus, with online applications, you can quickly screen prospective tenants – for free.

    Learn more

    $2,431/mo

    Rent Zestimate®

    Refinance and save

    $1,943/mo

    Est. payment

    Refinancing to a lower rate could help reduce your monthly payments and save thousands over the life of the loan.

    See today's rates

    $1,943/mo

    Est. payment

    Explore your selling options

    Work with a Zillow partner agent

    Leverage their expertise and Zillow's premium Showcase listings to get your home seen by more buyers.

    Get started

    List with your own agent

    Get your home in front of millions of buyers by listing it on Zillow.

    Learn how to do it

    Sell it yourself

    Take full control of how buyers see your home on Zillow by listing For Sale by Owner (FSBO).

    List your home

    What's special

    Spacious loftBright open kitchenCustom gazeboDesigner light fixturesWalk-in pantryStainless steel appliancesLuxury vinyl plank flooring
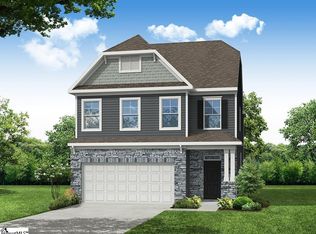
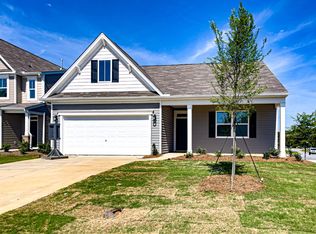
    Act fast — this modern masterpiece in Highland Park is turning heads and won’t stay hidden for long! *Seller concessions are available towards the buyer closing costs. Welcome home to this stunning modern traditional gem in the highly desirable Highland Park Community! With 4 spacious bedrooms, 2.5 baths, with 2,600 sq.ft. of thoughtfully designed living space, this home perfectly balances style, function, and comfort for today’s lifestyle. Step through the beautiful glass front door and fall in love with the open floor plan, 9+ ft ceilings, luxury vinyl plank flooring, and designer light fixtures that set the tone for modern living. The private office/study on the main floor makes working from home a breeze, while the bright, open kitchen steals the show with its walk-in pantry, sleek backsplash, stainless steel appliances, pendant lighting, and oversized island—ideal for entertaining family and friends. Upstairs, retreat to your SPACIOUS and luxurious primary suite with a spa-inspired tile shower, dual vanity, and large walk-in closet. Three additional bedrooms, a SPACIOUS loft, and a full bath ensure plenty of room for everyone. Enjoy energy efficiency and convenience with your natural gas tankless water heater, and step outside to relax under your custom gazebo while soaking in the beautiful South Carolina sunsets. The EXTENDED concrete patio and CUSTOM CONCRETE WALKWAY AROUND THE HOME make outdoor living both stylish and practical. Property also features a NEWLY INSTALLED FENCE, providing added privacy and security. Located in Spartanburg’s sought-after District 6, this home offers top-rated schools, modern design, and unbeatable convenience—just minutes from the area’s best dining, shopping, and parks. Move-in ready, beautifully upgraded, and waiting for you. Don’t miss this incredible opportunity—schedule your private tour today and fall in love with your future home in Highland Park!

    Zillow last checked:

    Listing updated:

    Listed by:

    Angelina Kaminskiy 864-340-8484,

    Ponce Realty Group

    Bought with:

    Reed Gray

    BHHS C Dan Joyner - Augusta Rd

    Source: Greater Greenville AOR,MLS#: 1578194MLS Logo

    Facts & features

    Interior

    Bedrooms & bathrooms
    • Bedrooms: 4
    • Bathrooms: 3
    • Full bathrooms: 2
    • 1/2 bathrooms: 1
    Primary bedroom
    • Area: 288
    • Dimensions: 16 x 18
    Bedroom 2
    • Area: 154
    • Dimensions: 11 x 14
    Bedroom 3
    • Area: 144
    • Dimensions: 12 x 12
    Bedroom 4
    • Area: 144
    • Dimensions: 12 x 12
    Primary bathroom
    • Features: Double Sink, Full Bath, Shower Only, Walk-In Closet(s)
    • Level: Second
    Dining room
    • Area: 120
    • Dimensions: 12 x 10
    Kitchen
    • Area: 156
    • Dimensions: 13 x 12
    Living room
    • Area: 437
    • Dimensions: 23 x 19
    Bonus room
    • Area: 168
    • Dimensions: 12 x 14
    Heating
    • Forced Air
    Cooling
    • Central Air
    Appliances
    • Included: Dishwasher, Disposal, Free-Standing Gas Range, Self Cleaning Oven, Microwave, Gas Water Heater
    • Laundry: 2nd Floor, Walk-in
    Features
    • High Ceilings, Ceiling Fan(s), Ceiling Smooth, Granite Counters, Open Floorplan, Pantry
    • Flooring: Carpet, Luxury Vinyl
    • Windows: Tilt Out Windows, Insulated Windows
    • Basement: None
    • Attic: Pull Down Stairs
    • Number of fireplaces: 1
    • Fireplace features: Gas Log
    Interior area
    • Total structure area: 2,613
    • Total interior livable area: 2,600 sqft

    Property

    Parking
    • Total spaces: 2
    • Parking features: Attached, Paved
    • Attached garage spaces: 2
    • Has uncovered spaces: Yes
    Features
    • Levels: Two
    • Stories: 2
    • Patio & porch: Patio, Front Porch
    Lot
    • Size: 8,276 sqft
    • Features: Corner Lot, 1/2 Acre or Less
    Details
    • Parcel number: 6290007305
    • Other equipment: Generator

    Construction

    Type & style
    • Home type: SingleFamily
    • Architectural style: Traditional
    • Property subtype: Single Family Residence, Residential
    Materials
    • Stone, Vinyl Siding
    • Foundation: Slab
    • Roof: Composition

    Utilities & green energy

    • Sewer: Public Sewer
    • Water: Public
    • Utilities for property: Cable Available

    Community & neighborhood

    Security
    • Security features: Smoke Detector(s)
    Community
    • Community features: Common Areas, Street Lights
    Location
    • Region: Roebuck
    • Subdivision: Highland Park

    Price history

    DateEventPrice
    2/10/2026Sold$330,000-1.5%$127/sqft
    Source: Greater Greenville AOR #1578194 Report a problem
    1/6/2026Pending sale$334,900$129/sqft
    Source: Greater Greenville AOR #1578194 Report a problem
    1/5/2026Price change$334,900+3%$129/sqft
    Source: Greater Greenville AOR #1578194 Report a problem
    11/12/2025Price change$324,999-1.2%$125/sqft
    Source: Greater Greenville AOR #1573488 Report a problem
    10/30/2025Listed for sale$328,999-2.1%$127/sqft
    Source: Greater Greenville AOR #1573488 Report a problem
    10/30/2025Listing removed$336,000$129/sqft
    Source: Greater Greenville AOR #1562222 Report a problem
    10/20/2025Price change$336,000-6.7%$129/sqft
    Source: Greater Greenville AOR #1562222 Report a problem
    9/22/2025Price change$359,999+2%$138/sqft
    Source: Greater Greenville AOR #1562222 Report a problem
    8/11/2025Price change$353,000-0.6%$136/sqft
    Source: Greater Greenville AOR #1562222 Report a problem
    7/30/2025Price change$355,000-1.1%$137/sqft
    Source: Greater Greenville AOR #1562222 Report a problem
    7/16/2025Price change$359,000-2.7%$138/sqft
    Source: Greater Greenville AOR #1562222 Report a problem
    7/3/2025Listed for sale$369,000+20.5%$142/sqft
    Source: Greater Greenville AOR #1562222 Report a problem
    8/27/2024Sold$306,275+0.2%$118/sqft
    Source: SAR as distributed by MLS GRID #311900 Report a problem
    5/30/2024Pending sale$305,600$118/sqft
    Source: SAR as distributed by MLS GRID #311900 Report a problem
    5/29/2024Listed for sale$305,600-31.2%$118/sqft
    Source: SAR as distributed by MLS GRID #311900 Report a problem
    8/13/2021Sold$444,000$171/sqft
    Source: Public Record Report a problem

    Public tax history

    YearProperty taxesTax assessment
    2025-- $12,248 +7190.5%
    2024$62 +1.4%$168
    2023$62 $168
    2022-- $168
    2021-- $168 -91.8%
    2020-- $2,040 +1114.3%
    2019-- $168

    Find assessor info on the county website

    Neighborhood: 29376

    Nearby schools

    GreatSchools rating
    Schools provided by the listing agent
    • Elementary: Roebuck
    • Middle: Gable
    • High: Dorman

    Source: Greater Greenville AOR. This data may not be complete. We recommend contacting the local school district to confirm school assignments for this home.

    Get a cash offer in 3 minutes
    Find out how much your home could sell for in as little as 3 minutes with a no-obligation cash offer.
    Estimated market value
    $327,100
    Get a cash offer in 3 minutes
    Find out how much your home could sell for in as little as 3 minutes with a no-obligation cash offer.
    Estimated market value
    $327,100