Skip main navigation
Sold for $261,500
  • $261,500

    6003 Highland Ct #6003, Wilmington, DE 19802

    3beds
    1,800sqft
    Townhouse
    Built in 1999
    -- sqft lot
    $277,900 Zestimate®
    $145/sqft
    $2,664 Estimated rent

    Home value

    $277,900

    $258,000 - $297,000

    $2,664/mo

    Zestimate® history
    Loading
    Loading...

    Owner options

    List your home for rent

    $2,664/mo

    Rent Zestimate®

    Find your next renter with Zillow Rental Manager. Plus, with online applications, you can quickly screen prospective tenants – for free.

    Learn more

    $2,664/mo

    Rent Zestimate®

    Refinance and save

    $1,254/mo

    Est. payment

    Refinancing to a lower rate could help reduce your monthly payments and save thousands over the life of the loan.

    See today's rates

    $1,254/mo

    Est. payment

    Explore your selling options

    Work with a Zillow partner agent

    Leverage their expertise and Zillow's premium Showcase listings to get your home seen by more buyers.

    Get started

    List with your own agent

    Get your home in front of millions of buyers by listing it on Zillow.

    Learn how to do it

    Sell it yourself

    Take full control of how buyers see your home on Zillow by listing For Sale by Owner (FSBO).

    List your home

    What's special

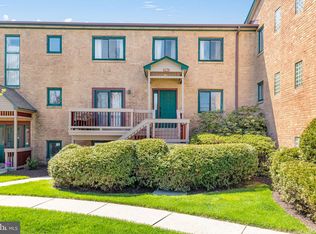
    Open House has been CANCELLED for Thursday, 9/12/2024 from 5-7 pm !! Welcome to this beautiful 3-bedroom, 3-bathroom townhouse, thoughtfully upgraded and meticulously maintained for comfort, style, and convenience. This home is a true gem, offering modern finishes and a spacious layout that is perfect for families, professionals, or anyone seeking a move-in-ready residence. The main living areas have brand-new luxury vinyl plank (LVP) flooring, known for its durability, low maintenance, waterproof and stylish appeal. The LVP flooring flows seamlessly throughout the home, creating a cohesive, modern look. In the kitchen, dining area, and entryway, you’ll find sophisticated slate tile flooring that adds a touch of elegance and practicality, offering easy cleanup and resistance to wear and tear. The kitchen and dining combination is a perfect layout offering plenty of counter space for meal prep, newer steel gray appliances, and freshly painted cabinets that brightens the entire space. Whether cooking a family meal or entertaining guests, this kitchen provides both form and function. The abundance of cabinetry ensures ample storage for all your kitchen essentials. The living room flows seamlessly from the kitchen, providing the perfect space for unwinding after a busy day. Fresh paint throughout the home adds to the light and airy atmosphere, creating a clean, welcoming environment. The home features three generously sized bedrooms, each designed with comfort and functionality in mind. All bedrooms offer large closets, providing ample storage space for clothing and personal items. Ceiling fans have been installed in every room, ensuring efficient airflow and added comfort during warm summer months. All three full bathrooms have been completely renovated, offering sleek, modern designs. Each bathroom features stylish vanities, new fixtures, and updated tilework, for a stunning finished look. Whether you’re getting ready for the day or winding down at night, these wonderful bathrooms will make your routine a pleasure. This home has been updated with care and attention to detail, with several major system improvements that offer peace of mind for future homeowners. In 2020, new energy-efficient windows were installed throughout the home, enhancing both insulation and aesthetic appeal. The same year, a new HVAC system was added, providing year-round comfort and energy savings. The HVAC system includes a transferrable warranty valid until 2025, offering extra assurance to the new owners. Additionally, the hot water heater was recently replaced in June 2024, ensuring reliable and efficient hot water for years to come. It is truly move-in ready! Whether you're a first-time homebuyer or looking to downsize into a low-maintenance, stylish space, this townhouse offers the perfect blend of all the comforts and practical living. Outside, the townhouse is part of a well-maintained community, with attractive landscaping and common areas. The property offers parking and has a private entryway with a modest sized deck overlooking a beautiful and private court yard. You will have easy access to major highways like I-95/495, commuting becomes a stress-free experience. Proximity to train stations and airports adds an extra layer of convenience. Don’t miss the opportunity to make this beautifully renovated townhouse your new home. Schedule a showing today and experience everything it has to offer! This section of the Paladin Community does not include any clubhouse/pool amenities. All appliances are as-is condition. This townhouse qualifies for a $10,000 homebuyer grant . There are no income limits and the grant is completely forgiven on the day of settlement. Contact the listing agent or your realtor for details.

    Zillow last checked:

    Listing updated:

    Listed by:

    Cindy Allen 302-415-0772,

    BHHS Fox & Roach-Concord,

    Co-Listing Agent: Beth Wheeler 484-802-7407,

    BHHS Fox & Roach-Concord

    Bought with:

    Terra King, RS-0018848

    RE/MAX 1st Choice - Middletown

    Source: Bright MLS,MLS#: DENC2068028MLS Logo

    Facts & features

    Interior

    Bedrooms & bathrooms
    • Bedrooms: 3
    • Bathrooms: 3
    • Full bathrooms: 3
    Rooms
    • Room types: Living Room, Dining Room, Primary Bedroom, Bedroom 2, Bedroom 3, Kitchen, Laundry
    Basement
    • Area: 0
    Heating
    • Forced Air, Natural Gas
    Cooling
    • Central Air, Electric
    Appliances
    • Included: Microwave, Dishwasher, Dryer, Washer, Water Heater, Self Cleaning Oven, Refrigerator, Electric Water Heater
    • Laundry: Lower Level, Laundry Room
    Features
    • Dry Wall
    • Flooring: Ceramic Tile, Laminate, Luxury Vinyl, Carpet
    • Doors: French Doors
    • Windows: Replacement, Insulated Windows, Double Pane Windows
    • Basement: Finished,Sump Pump
    • Number of fireplaces: 1
    • Fireplace features: Gas/Propane, Corner
    Interior area
    • Total structure area: 1,800
    • Total interior livable area: 1,800 sqft
    • Finished area above ground: 1,800
    • Finished area below ground: 0

    Property

    Parking
    • Parking features: Parking Lot
    Accessibility
    • Accessibility features: None
    Features
    • Levels: Three
    • Stories: 3
    • Pool features: Community
    Details
    • Additional structures: Above Grade, Below Grade
    • Parcel number: 06149.00062.C.6003
    • Zoning: NCAP
    • Special conditions: Standard

    Construction

    Type & style
    • Home type: Townhouse
    • Architectural style: Contemporary
    • Property subtype: Townhouse
    Materials
    • Brick
    • Foundation: Block
    • Roof: Architectural Shingle
    Condition
    • Very Good
    • New construction: No
    • Year built: 1999

    Utilities & green energy

    • Sewer: Public Sewer
    • Water: Public

    Community & HOA

    Community
    • Features: Pool
    • Condo and coop fee: $386 monthly
    • Subdivision: Paladin Club
    HOA
    • Has HOA: No
    • Amenities included: Pool Mem Avail
    • Services included: Common Area Maintenance, Maintenance Grounds, Sewer, Snow Removal, Trash, Taxes, Water
    Location
    • Region: Wilmington

    Financial & listing details

    • Price per square foot: $145/sqft
    • Tax assessed value: $65,400
    • Annual tax amount: $2,314
    • Date on market: 9/10/2024
    • Listing agreement: Exclusive Right To Sell
    • Listing terms: Cash,Conventional
    • Inclusions: Kitchen Appliances As-is, Washer / Dryer As-is, Tv Wall Mounts, Blinds, Curtains, Curtain Rods
    • Ownership: Condominium

    Price history

    DateEventPrice
    10/18/2024Sold$261,500+3.4%$145/sqft
    Source: Bright MLS #DENC2068028 Report a problem
    9/13/2024Pending sale$253,000$141/sqft
    Source: Bright MLS #DENC2068028 Report a problem
    9/10/2024Listed for sale$253,000$141/sqft
    Source: Bright MLS #DENC2068028 Report a problem

    Public tax history

    Tax history is unavailable.

    Neighborhood: Edgemoor

    Nearby schools

    GreatSchools rating
    Schools provided by the listing agent
    • Elementary: Mount Pleasant
    • Middle: Dupont
    • High: Mount Pleasant
    • District: Brandywine

    Source: Bright MLS. This data may not be complete. We recommend contacting the local school district to confirm school assignments for this home.

    Get a cash offer in 3 minutes
    Find out how much your home could sell for in as little as 3 minutes with a no-obligation cash offer.
    Estimated market value
    $277,900
    Get a cash offer in 3 minutes
    Find out how much your home could sell for in as little as 3 minutes with a no-obligation cash offer.
    Estimated market value
    $277,900