Skip main navigation
Closed
  • $101

    6003 Highway 356, Sautee Nacoochee, GA 30571

    2beds
    1,832sqft
    Single Family Residence, Cabin
    Built in 2006
    3.39 Acres Lot
    $346,700 Zestimate®
    $--/sqft
    $2,312 Estimated rent

    Home value

    $346,700

    $288,000 - $406,000

    $2,312/mo

    Zestimate® history
    Loading
    Loading...

    Owner options

    List your home for rent

    $2,312/mo

    Rent Zestimate®

    Find your next renter with Zillow Rental Manager. Plus, with online applications, you can quickly screen prospective tenants – for free.

    Learn more

    $2,312/mo

    Rent Zestimate®

    Refinance and save

    $0/mo

    Est. payment

    Refinancing to a lower rate could help reduce your monthly payments and save thousands over the life of the loan.

    See today's rates

    $0/mo

    Est. payment

    Explore your selling options

    Work with a Zillow partner agent

    Leverage their expertise and Zillow's premium Showcase listings to get your home seen by more buyers.

    Get started

    List with your own agent

    Get your home in front of millions of buyers by listing it on Zillow.

    Learn how to do it

    Sell it yourself

    Take full control of how buyers see your home on Zillow by listing For Sale by Owner (FSBO).

    List your home

    What's special

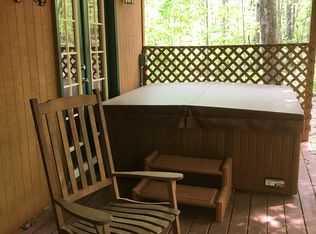
    Property Description: Renovation Opportunity on 3.5 Acres This cabin is currently on the vacation rental market and has the host and business license. Purchaser will need to contact White County to obtain documentation and understand guidelines to continue with rental. This property is bursting with potential, awaiting your vision to transform it into a showstopper retreat. Situated on nearly 3.5 acres of complete privacy, this cabin offers an abundance of space and unique features. Interior Features: Large plate glass windows and oversized sliding doors flood the interior with natural light. Original hardwood floors add character and charm throughout the main living areas. The main level boasts a spacious primary bedroom for convenience. Enjoy cozy evenings by the stone fireplace in both the living room and finished basement. A full bath on the main level features a soaker tub and stand-up shower for relaxation and convenience. The upper level includes a loft room with a corner tub, providing a tranquil retreat. The fully finished basement offers additional living space, complete with a full private bath and laundry area. An open bar in the basement is perfect for entertaining guests. Two sets of oversized sliding doors in the basement connect the interior to the outdoor space. Heat and Air unit is just a couple of years old. Outdoor Features: The expansive yard offers the potential for beautiful landscaping to enhance the natural surroundings. An oversized fire pit in the backyard provides a gathering place for outdoor entertaining. A separate building or barn in the back adds versatility to the property. The property consists of two separate parcels: the house sits on a 2-acre lot, while the adjacent lot measuring 1.39 acres presents additional opportunities for development. Potential Opportunities: With two parcels, there's potential to live in the large home while building a rental property on the smaller lot. Consider the endless possibilities for renovation and customization to create your dream mountain retreat. The separate building or barn in the back offers' opportunities for additional living space, a workshop, or storage, pending renovation. Embrace the opportunity to transform this property into a stunning mountain oasis, tailored to your unique vision. With its secluded location, expansive acreage, and versatile features, the possibilities are endless. Don't miss out on the chance to make this property your own and unlock its full potential.

    Zillow last checked:

    Listing updated:

    Listed by:

    Patty B Stanton 770-503-5065,

    Rosewood Real Estate Services,

    David Beverly 678-638-9318,

    Rosewood Real Estate Services

    Bought with:

    Non Mls Salesperson, 151900

    Non-Mls Company

    Source: GAMLS,MLS#: 10291812MLS Logo

    Facts & features

    Interior

    Bedrooms & bathrooms
    • Bedrooms: 2
    • Bathrooms: 2
    • Full bathrooms: 2
    • Main level bathrooms: 1
    • Main level bedrooms: 1
    Rooms
    • Room types: Family Room, Great Room, Laundry
    Heating
    • Central, Common, Electric, Forced Air, Heat Pump, Hot Water
    Cooling
    • Ceiling Fan(s), Central Air, Common, Electric, Heat Pump
    Appliances
    • Included: Dishwasher, Electric Water Heater, Microwave, Oven/Range (Combo), Refrigerator
    • Laundry: In Basement
    Features
    • Double Vanity, High Ceilings, Master On Main Level, Separate Shower, Soaking Tub
    • Flooring: Hardwood, Tile
    • Basement: Bath Finished,Concrete,Daylight,Exterior Entry,Finished,Full,Interior Entry
    • Number of fireplaces: 2
    Interior area
    • Total structure area: 1,832
    • Total interior livable area: 1,832 sqft
    • Finished area above ground: 1,000
    • Finished area below ground: 832

    Property

    Parking
    • Total spaces: 3
    • Parking features: Off Street
    Features
    • Levels: One and One Half
    • Stories: 1
    • Exterior features: Balcony, Gas Grill
    • Has view: Yes
    • View description: Seasonal View
    Lot
    • Size: 3.39 Acres
    • Features: Private
    Details
    • Parcel number: 068057 AND 068057A
    • Special conditions: As Is,Rental

    Construction

    Type & style
    • Home type: SingleFamily
    • Architectural style: Country/Rustic
    • Property subtype: Single Family Residence, Cabin
    Materials
    • Block, Wood Siding
    • Foundation: Slab
    • Roof: Composition
    Condition
    • Resale
    • New construction: No
    • Year built: 2006

    Utilities & green energy

    • Sewer: Septic Tank
    • Water: Well
    • Utilities for property: Electricity Available, High Speed Internet, Underground Utilities

    Community & HOA

    Community
    • Features: None
    • Subdivision: None
    HOA
    • Has HOA: No
    • Services included: None
    Location
    • Region: Sautee Nacoochee

    Financial & listing details

    • Tax assessed value: $40,030
    • Annual tax amount: $2,320
    • Date on market: 5/2/2024
    • Cumulative days on market: 30 days
    • Listing agreement: Exclusive Right To Sell
    • Listing terms: 1031 Exchange,Cash,Conventional
    • Electric utility on property: Yes

    Price history

    DateEventPrice
    5/7/2025Sold$101-100%
    Source: Public Record Report a problem
    6/21/2024Sold$325,000-6.9%$177/sqft
    Source: GAMLS #10291812 Report a problem
    6/3/2024Pending sale$349,000$191/sqft
    Source: GAMLS #10291812 Report a problem
    5/2/2024Listed for sale$349,000+34800%$191/sqft
    Source: GAMLS #10291812 Report a problem
    1/1/2006Sold$1,000$1/sqft
    Source: Public Record Report a problem

    Public tax history

    YearProperty taxesTax assessment
    2025$329 -1.3%$16,012
    2024$334 +2.1%$16,012 +11.1%
    2023$327 -4.4%$14,412
    2022$342 +13.8%$14,412 +28.6%
    2021$300 +0.8%$11,208 +5.9%
    2020$298 -0.3%$10,588
    2019$299 $10,588
    2018$299 +0.9%$10,588
    2017$296 0%$10,588
    2016$296 $10,588 -57.5%
    2015$296 +11.1%$24,910
    2014$267 $24,910
    2011-- --
    Find assessor info on the county website

    Neighborhood: 30571

    Nearby schools

    GreatSchools rating
    Schools provided by the listing agent
    • Elementary: Mt Yonah
    • Middle: White County
    • High: White County

    Source: GAMLS. This data may not be complete. We recommend contacting the local school district to confirm school assignments for this home.

    Get a cash offer in 3 minutes
    Find out how much your home could sell for in as little as 3 minutes with a no-obligation cash offer.
    Estimated market value
    $346,700
    Get a cash offer in 3 minutes
    Find out how much your home could sell for in as little as 3 minutes with a no-obligation cash offer.
    Estimated market value
    $346,700