Skip main navigation
Sold for $512,000
  • $512,000

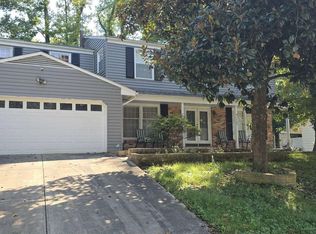
    6003 Hope Dr, Temple Hills, MD 20748

    4beds
    2,226sqft
    Single Family Residence
    Built in 1965
    10,063 Square Feet Lot
    $508,800 Zestimate®
    $230/sqft
    $3,369 Estimated rent

    Home value

    $508,800

    $453,000 - $575,000

    $3,369/mo

    Zestimate® history
    Loading
    Loading...

    Owner options

    List your home for rent

    $3,369/mo

    Rent Zestimate®

    Find your next renter with Zillow Rental Manager. Plus, with online applications, you can quickly screen prospective tenants – for free.

    Learn more

    $3,369/mo

    Rent Zestimate®

    Refinance and save

    $3,233/mo

    Est. payment

    Refinancing to a lower rate could help reduce your monthly payments and save thousands over the life of the loan.

    See today's rates

    $3,233/mo

    Est. payment

    Explore your selling options

    Work with a Zillow partner agent

    Leverage their expertise and Zillow's premium Showcase listings to get your home seen by more buyers.

    Get started

    List with your own agent

    Get your home in front of millions of buyers by listing it on Zillow.

    Learn how to do it

    Sell it yourself

    Take full control of how buyers see your home on Zillow by listing For Sale by Owner (FSBO).

    List your home

    What's special

    Newly renovated kitchenetteSpacious front and backyardNewly refinished hardwood floorsStainless steel appliancesQuartz countertopsOpen and spacious feelBrick wall enhancing privacy
    Welcome to your new 4-bedroom, 3-bathroom, two-level single-family home located in the desirable Temple Hills area. This property features an attached 1-car garage and a driveway accommodating two additional vehicles. As you enter, you're greeted by a stunning chandelier in the foyer, setting a tone of elegance. The half wall between the foyer and living room creates an open and spacious feel while defining the two areas. The living room boasts a large bay window that floods the space with natural light. This open kitchen is equipped with all stainless steel appliances, complemented by quartz counter tops, and offers ample space for a breakfast table. On the upper level, you'll find three bedrooms and two full bathrooms, with a conveniently located laundry closet between the bedrooms. All of the bathrooms are newly renovated. The entire home is freshly painted, and the newly refinished hardwood floors throughout adds to the home's sophisticated ambiance. The upper floor plan efficiently maximizes the 1,324 square feet, providing a seamless flow that balances entertainment and privacy. Separtated by stairs and a door, lower level is fully finished, offering the opportunity for sufficiant separate living, totaling in 902 square feet that can be divided as 2 units if desired. There is an additional utility room on this level which contains another laundry room with another washer and dryer. The recreation room has a charming brick wall with a fireplace on one side as the opposite side has a complimentary shelf wall that creates an overall cozy atmosphere. The lower level features carpet in the bedroom and the recreation room. Around the corner, discover a newly renovated kitchenette that aesthetically complements the upper level kitchen and has plenty of space for a table. You’ll also find a double glass sliding door that leads to the backyard, where you'll find a concrete patio and a brick wall enhancing privacy from the backyard. With a spacious front and backyard, it’s perfect for hosting cookouts and gardening.

    Zillow last checked:

    Listing updated:

    Listed by:

    Michele Barrera 832-244-3292,

    Compass

    Bought with:

    Eric Haskins, 675136

    Fairfax Realty Premier

    Source: Bright MLS,MLS#: MDPG2143940MLS Logo

    Facts & features

    Interior

    Bedrooms & bathrooms
    • Bedrooms: 4
    • Bathrooms: 3
    • Full bathrooms: 3
    • Main level bathrooms: 2
    • Main level bedrooms: 3
    Rooms
    • Room types: Kitchen, In-Law/auPair/Suite, Laundry
    Other
    • Level: Lower
    Kitchen
    • Level: Lower
    Kitchen
    • Level: Main
    Laundry
    • Level: Main
    Laundry
    • Level: Lower
    Heating
    • Heat Pump, Electric
    Cooling
    • Central Air, Electric
    Appliances
    • Included: Dishwasher, Disposal, Dryer, Microwave, Stainless Steel Appliance(s), Washer, Washer/Dryer Stacked, Refrigerator, Electric Water Heater
    • Laundry: In Basement, Main Level, Washer In Unit, Dryer In Unit, Laundry Room
    Features
    • Dining Area, Kitchen - Table Space, Kitchenette, 2nd Kitchen, Bathroom - Tub Shower, Bathroom - Walk-In Shower, Breakfast Area, Built-in Features, Recessed Lighting
    • Flooring: Hardwood, Carpet
    • Basement: Finished,Walk-Out Access,Full,Garage Access,Improved,Interior Entry,Exterior Entry,Rear Entrance,Sump Pump,Windows
    • Number of fireplaces: 1
    Interior area
    • Total structure area: 2,226
    • Total interior livable area: 2,226 sqft
    • Finished area above ground: 2,226
    • Finished area below ground: 0

    Property

    Parking
    • Total spaces: 3
    • Parking features: Basement, Garage Faces Front, Concrete, Attached, Driveway
    • Attached garage spaces: 1
    • Uncovered spaces: 2
    Accessibility
    • Accessibility features: Other
    Features
    • Levels: Split Foyer,Two
    • Stories: 2
    • Patio & porch: Patio
    • Pool features: None
    • Has view: Yes
    • View description: Garden, Street
    Lot
    • Size: 10,063 Square Feet
    Details
    • Additional structures: Above Grade, Below Grade
    • Parcel number: 17060454710
    • Zoning: RSF95
    • Special conditions: Standard

    Construction

    Type & style
    • Home type: SingleFamily
    • Property subtype: Single Family Residence
    Materials
    • Brick
    • Foundation: Permanent
    Condition
    • New construction: No
    • Year built: 1965
    • Major remodel year: 2025

    Utilities & green energy

    • Sewer: Public Sewer
    • Water: Public

    Community & HOA

    Community
    • Subdivision: Allenwood Acres
    HOA
    • Has HOA: No
    Location
    • Region: Temple Hills

    Financial & listing details

    • Price per square foot: $230/sqft
    • Tax assessed value: $330,633
    • Annual tax amount: $4,913
    • Date on market: 3/13/2025
    • Listing agreement: Exclusive Right To Sell
    • Listing terms: Cash,Conventional,FHA,VA Loan
    • Ownership: Fee Simple

    Price history

    DateEventPrice
    4/17/2025Sold$512,000+2.4%$230/sqft
    Source: Bright MLS #MDPG2143940 Report a problem
    3/26/2025Contingent$500,000$225/sqft
    Source: Bright MLS #MDPG2143940 Report a problem
    3/13/2025Listed for sale$500,000+23.3%$225/sqft
    Source: Bright MLS #MDPG2143940 Report a problem
    12/4/2024Sold$405,550+8.2%$182/sqft
    Source: Bright MLS #MDPG2132330 Report a problem
    11/20/2024Pending sale$374,900$168/sqft
    Source: Bright MLS #MDPG2132330 Report a problem
    11/13/2024Listed for sale$374,900$168/sqft
    Source: Bright MLS #MDPG2132330 Report a problem

    Public tax history

    YearProperty taxesTax assessment
    2025$5,731 +55.9%$358,767 +8.5%
    2024$3,677 +9.3%$330,633 +9.3%
    2023$3,364 $302,500
    2022$3,364 +16.4%$302,500 +16.4%
    2021$2,889 +8.9%$259,833 +8.9%
    2020$2,652 -21.1%$238,500 +5.5%
    2019$3,361 $226,167
    2018$3,361 +2.8%$226,167 +2.8%
    2017$3,269 +2.4%$220,000 +8.2%
    2016$3,192 $203,267 +9%
    2015$3,192 $186,533 +9.9%
    2014$3,192 $169,800
    2013-- $169,800
    2012-- $169,800 -35.4%
    2011-- $263,000
    2010-- $263,000
    2009-- $263,000 -1.2%
    2008-- $266,320 +15%
    2007-- $231,482 +17.7%
    2006-- $196,646 +21.5%
    2005-- $161,810 +5.9%
    2004-- $152,806
    2003-- $152,806 +13.4%
    2002-- $134,800
    2001-- $134,800
    Find assessor info on the county website

    Neighborhood: 20748

    Nearby schools

    GreatSchools rating
    Schools provided by the listing agent
    • District: Prince George's County Public Schools

    Source: Bright MLS. This data may not be complete. We recommend contacting the local school district to confirm school assignments for this home.

    Get a cash offer in 3 minutes
    Find out how much your home could sell for in as little as 3 minutes with a no-obligation cash offer.
    Estimated market value
    $508,800
    Get a cash offer in 3 minutes
    Find out how much your home could sell for in as little as 3 minutes with a no-obligation cash offer.
    Estimated market value
    $508,800