Skip main navigation
Sold
  • Price Unknown

    6003 Jonathan Alaric Ave, Gonzales, LA 70737

    5beds
    2,891sqft
    Single Family Residence, Residential
    Built in 2000
    0.5 Acres Lot
    $417,700 Zestimate®
    $--/sqft
    $3,124 Estimated rent

    Home value

    $417,700

    $388,000 - $451,000

    $3,124/mo

    Zestimate® history
    Loading
    Loading...

    Owner options

    List your home for rent

    $3,124/mo

    Rent Zestimate®

    Find your next renter with Zillow Rental Manager. Plus, with online applications, you can quickly screen prospective tenants – for free.

    Learn more

    $3,124/mo

    Rent Zestimate®

    Refinance and save

    $450/mo

    Est. payment

    Refinancing to a lower rate could help reduce your monthly payments and save thousands over the life of the loan.

    See today's rates

    $450/mo

    Est. payment

    Explore your selling options

    Work with a Zillow partner agent

    Leverage their expertise and Zillow's premium Showcase listings to get your home seen by more buyers.

    Get started

    List with your own agent

    Get your home in front of millions of buyers by listing it on Zillow.

    Learn how to do it

    Sell it yourself

    Take full control of how buyers see your home on Zillow by listing For Sale by Owner (FSBO).

    List your home

    What's special

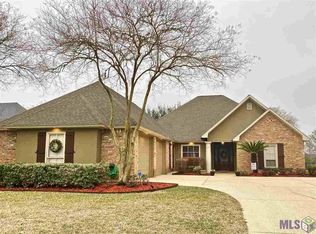
    This spacious home on a corner half-acre lot with golf course views is located in The Pelican Point Golf Community. The beautiful entry has 2 gas lanterns with flames shaped like fleur-de-lis. Inside features a formal dining and living room with tall ceilings, beautiful hardwood floors, built-ins, and a granite surround fireplace. There is an open kitchen, breakfast, and keeping a room full of natural light from a bank of windows. The kitchen features granite countertops, a gas convection oven, a large pantry, and ample cabinets. The split floor plan gives everyone privacy. The large primary suite is a private sanctuary featuring a sitting room a great place to settle with a book. The large windows look out over the golf course and a water feature of the course, 2 large walk-in closets with beautiful hardwood floors. The on-suite bath features a long dual vanity, large custom shower with dual shower heads. One is a tranquil rain showerhead. Upstairs there is another living room, the 4th bathroom and 5th bedroom. It was designed to be a mother-in-law suite, and it is a great space that is very private! One of the three extra bedrooms downstairs has a private full bath. Did I mention the 3-car garage! The yard is graced with beautiful live oaks and landscaping. Check out all the pictures online and make your appointment to see this home in person today!

    Zillow last checked:

    Listing updated:

    Listed by:

    Ginger Murray,

    RE/MAX Properties

    Bought with:

    Karen McArthur, 0995698006

    Katie Miller Realty, LLC

    Source: ROAM MLS,MLS#: 2025001700MLS Logo

    Facts & features

    Interior

    Bedrooms & bathrooms
    • Bedrooms: 5
    • Bathrooms: 4
    • Full bathrooms: 4
    Rooms
    • Room types: Primary Bathroom, Bedroom, Primary Bedroom, Breakfast Room, Dining Room, Kitchen, Living Room, Utility Room, Keeping Room
    Primary bedroom
    • Features: 2 Closets or More, Ceiling 9ft Plus, Ceiling Fan(s), En Suite Bath, Sitting/Office Area, Split, Walk-In Closet(s)
    • Level: First
    • Area: 341.88
    • Width: 14.8
    Bedroom 1
    • Level: First
    • Area: 130.8
    • Dimensions: 12 x 10.9
    Bedroom 2
    • Level: First
    • Area: 134.16
    • Width: 10.4
    Bedroom 3
    • Level: First
    • Area: 147.06
    • Width: 11.4
    Bedroom 4
    • Level: Second
    • Area: 153.76
    • Width: 12.4
    Primary bathroom
    • Features: Double Vanity, Multi Head Shower, Separate Shower, Soaking Tub, Water Closet
    • Level: First
    • Area: 102
    • Width: 10
    Dining room
    • Level: First
    • Area: 104
    • Length: 10
    Kitchen
    • Features: Granite Counters, Counters Solid Surface, Stone Counters, Pantry, Cabinets Custom Built
    • Level: First
    • Area: 177.8
    • Length: 14
    Living room
    • Level: First
    • Area: 294.84
    Heating
    • 2 or More Units Heat, Central, Gas Heat
    Cooling
    • Multi Units, Central Air, Ceiling Fan(s)
    Appliances
    • Included: Gas Stove Con, Gas Cooktop, Dishwasher, Disposal, Microwave, Range/Oven, Refrigerator, Self Cleaning Oven, Range Hood, Stainless Steel Appliance(s)
    • Laundry: Electric Dryer Hookup, Gas Dryer Hookup
    Features
    • Breakfast Bar, Built-in Features, Ceiling 9'+, Crown Molding, In-Law Floorplan, Primary Closet
    • Flooring: Ceramic Tile, Wood
    • Windows: Window Treatments
    • Number of fireplaces: 1
    Interior area
    • Total structure area: 3,907
    • Total interior livable area: 2,891 sqft

    Property

    Parking
    • Total spaces: 3
    • Parking features: 3 Cars Park, Garage, Garage Door Opener
    • Has garage: Yes
    Features
    • Stories: 1
    • Patio & porch: Covered, Patio
    • Frontage length: 138
    Lot
    • Size: 0.5 Acres
    • Dimensions: 138 x 150 x 169 x 129
    Details
    • Parcel number: 20008739
    • Special conditions: Standard

    Construction

    Type & style
    • Home type: SingleFamily
    • Architectural style: Traditional
    • Property subtype: Single Family Residence, Residential
    Materials
    • Brick Siding, Stucco Siding, Frame
    • Foundation: Slab
    • Roof: Shingle
    Condition
    • Updated/Remodeled
    • New construction: No
    • Year built: 2000

    Utilities & green energy

    • Gas: Atmos
    • Sewer: Comm. Sewer
    • Water: Public
    • Utilities for property: Cable Connected

    Community & HOA

    Community
    • Features: Other, Clubhouse, Pool, Golf, Park, Playground, Tennis Court(s)
    • Security: Gated Community
    • Subdivision: Pelican Point
    HOA
    • Has HOA: Yes
    • Services included: Common Area Maintenance
    • HOA fee: $450 annually
    Location
    • Region: Gonzales

    Financial & listing details

    • Tax assessed value: $373,200
    • Annual tax amount: $3,912
    • Date on market: 1/31/2025
    • Listing terms: Cash,Conventional,FHA,VA Loan

    Price history

    DateEventPrice
    3/12/2025Sold--
    Source: ROAM MLS #2025001700 Report a problem
    2/5/2025Pending sale$415,000$144/sqft
    Source: ROAM MLS #2025001700 Report a problem
    1/31/2025Price change$415,000-0.7%$144/sqft
    Source: ROAM MLS #2025001700 Report a problem
    11/1/2024Price change$418,000-2.3%$145/sqft
    Source: ROAM MLS #2024016600 Report a problem
    8/30/2024Listed for sale$428,000-1.6%$148/sqft
    Source: ROAM MLS #2024016600 Report a problem
    9/10/2018Listing removed$435,000$150/sqft
    Source: RE/MAX First #2018007849 Report a problem
    9/29/2017Price change$435,000-3.3%$150/sqft
    Source: RE/MAX First #2017005707 Report a problem
    4/19/2017Listed for sale$450,000+8.5%$156/sqft
    Source: RE/MAX First #2017005707 Report a problem
    4/17/2015Listing removed$414,900$144/sqft
    Source: RE/MAX First #2014000852 Report a problem
    2/6/2015Listed for sale$414,9000%$144/sqft
    Source: Red Stick Realty Report a problem
    10/7/2014Listing removed$415,000$144/sqft
    Source: Owner Report a problem
    8/1/2014Price change$415,000-3.5%$144/sqft
    Source: Owner Report a problem
    5/20/2014Listed for sale$429,900$149/sqft
    Source: Owner Report a problem
    1/4/2000Sold--
    Source: Agent Provided Report a problem

    Public tax history

    YearProperty taxesTax assessment
    2025$3,912 +7.1%$37,320 +8.9%
    2024$3,654 +3.4%$34,260 +3.8%
    2023$3,535 0%$33,020
    2022$3,535 +0%$33,020
    2021$3,534 +28.7%$33,020
    2020$2,746 -23.1%$33,020
    2019$3,572 +1.1%$33,020
    2018$3,533 +29.4%$33,020 +26.9%
    2017$2,731 0%$26,020
    2015$2,731 -29%$26,020 -27.2%
    2014$3,846 $35,760
    2013$3,846 +0.9%$35,760
    2012$3,810 -0.1%$35,760
    2011$3,813 -3.5%$35,760 -3.5%
    2010$3,950 $37,050
    2009$3,950 $37,050
    2008$3,950 +34%$37,050 +30.4%
    2007$2,948 +5%$28,410
    2006$2,807 0%$28,410
    2005$2,808 +0.8%$28,410
    2004$2,787 +48%$28,410 +6.4%
    2003$1,884 -3.4%$26,710 -2.4%
    2002$1,949 $27,370
    2001$1,949 $27,370
    Find assessor info on the county website

    Neighborhood: 70737

    Nearby schools

    GreatSchools rating
    Schools provided by the listing agent
    • District: Ascension Parish

    Source: ROAM MLS. This data may not be complete. We recommend contacting the local school district to confirm school assignments for this home.

    Get a cash offer in 3 minutes
    Find out how much your home could sell for in as little as 3 minutes with a no-obligation cash offer.
    Estimated market value
    $417,700
    Get a cash offer in 3 minutes
    Find out how much your home could sell for in as little as 3 minutes with a no-obligation cash offer.
    Estimated market value
    $417,700