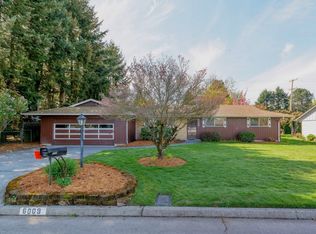
Welcome to a home that has been truly loved, well cared for, and full of personality! This charming single-story home offers fantastic curb appeal on a flat, beautifully maintained lot along a wide street in Vancouver’s established Northcrest neighborhood. With no HOA and a large, flat driveway, there’s plenty of flexibility for extra vehicles, recreational toys, and everyday parking, plus an attached two-car garage. Inside, large picturesque windows fill the home with natural light, while original mid-century details—including flat wood doors and trim and, yes, the awesome green carpet—give this home character you simply can’t recreate. The generous living room/dining open concept provides plenty of space to gather, relax, and entertain, while the kitchen features hard-surface countertops, tile backsplash, electric range, dishwasher, and refrigerator that all convey. Ductless heating and cooling provide year-round comfort. A dedicated laundry room is conveniently located inside the home—no more garage laundry like similar homes—and features washer and dryer hookups, built-in cabinetry, and an adjoining half bath. Storm doors and shutters add to the home’s thoughtful features. Out back, discover a surprisingly private, park-like setting surrounded by mature landscaping and privacy hedges, with a patio ready for summer dinners, morning coffee, or evenings outside, plus a storage shed for tools, toys, and gardening gear. All of this in a convenient central Vancouver location close to shopping, dining, everyday services, the Vancouver Mall area, and easy access around town. Well loved, well maintained, wonderfully retro, and ready for its next chapter!
Sold
Zestimate®
$423,500
6003 Kansas St, Vancouver, WA 98661
3beds
1,092sqft
Residential, Single Family Residence
Built in 1967
10,454 Square Feet Lot
$423,500 Zestimate®
$388/sqft
$2,284 Estimated rent
Home value
$423,500
$402,000 - $445,000
$2,284/mo
Zestimate® history
Owner options
List your home for rent
$2,284/mo
Rent Zestimate®
Find your next renter with Zillow Rental Manager. Plus, with online applications, you can quickly screen prospective tenants – for free.
$2,284/mo
Rent Zestimate®
Refinance and save
$2,711/mo
Est. payment
Refinancing to a lower rate could help reduce your monthly payments and save thousands over the life of the loan.
$2,711/mo
Est. payment
Explore your selling options
Work with a Zillow partner agent
Leverage their expertise and Zillow's premium Showcase listings to get your home seen by more buyers.
Get startedList with your own agent
Get your home in front of millions of buyers by listing it on Zillow.
Learn how to do itSell it yourself
Take full control of how buyers see your home on Zillow by listing For Sale by Owner (FSBO).
List your homeWhat's special
Charming single-story homeKitchen features hard-surface countertopsSurprisingly private park-like settingAttached two-car garageWasher and dryer hookupsFlat beautifully maintained lotTile backsplash
Zillow last checked:
Listing updated:
Listed by:
Kat Tarr 360-784-1238,
Windermere Northwest Living
Bought with:
Curtis Ambrose, 7880
Windermere Northwest Living
Source: RMLS (OR),MLS#: 755588701
Facts & features
Interior
Bedrooms & bathrooms
- Bedrooms: 3
- Bathrooms: 2
- Full bathrooms: 1
- Partial bathrooms: 1
- Main level bathrooms: 2
Rooms
- Room types: Utility Room, Bedroom 2, Bedroom 3, Dining Room, Family Room, Kitchen, Living Room, Primary Bedroom
Primary bedroom
- Features: Bathroom, Closet, Wallto Wall Carpet
- Level: Main
Bedroom 2
- Features: Closet, Laminate Flooring
- Level: Main
Bedroom 3
- Features: Closet, Wallto Wall Carpet
- Level: Main
Dining room
- Features: Wallto Wall Carpet
- Level: Main
Kitchen
- Features: Builtin Range, Dishwasher, Builtin Oven, Free Standing Refrigerator
- Level: Main
Living room
- Features: Wallto Wall Carpet
- Level: Main
Heating
- Ductless, Mini Split
Cooling
- Heat Pump
Appliances
- Included: Built In Oven, Built-In Range, Dishwasher, Disposal, Free-Standing Range, Free-Standing Refrigerator, Washer/Dryer, Electric Water Heater
Features
- Closet, Bathroom
- Flooring: Laminate, Wall to Wall Carpet
- Doors: Storm Door(s)
- Windows: Double Pane Windows
- Basement: Crawl Space
Interior area
- Total structure area: 1,092
- Total interior livable area: 1,092 sqft
Property
Parking
- Total spaces: 2
- Parking features: Driveway, On Street, Attached
- Attached garage spaces: 2
- Has uncovered spaces: Yes
Accessibility
- Accessibility features: Bathroom Cabinets, Garage On Main, Main Floor Bedroom Bath, One Level, Accessibility
Features
- Levels: One
- Stories: 1
- Patio & porch: Patio
- Exterior features: Yard, Exterior Entry
Lot
- Size: 10,454 Square Feet
- Features: Level, SqFt 10000 to 14999
Details
- Additional structures: ToolShed
- Parcel number: 037912666
- Zoning: R-9
Construction
Type & style
- Home type: SingleFamily
- Property subtype: Residential, Single Family Residence
Materials
- T111 Siding, Wood Siding
- Foundation: Concrete Perimeter
- Roof: Composition
Condition
- Resale
- New construction: No
- Year built: 1967
Utilities & green energy
- Sewer: Public Sewer
- Water: Public
Community & HOA
Community
- Security: Security Lights
- Subdivision: Northcrest
HOA
- Has HOA: No
Location
- Region: Vancouver
Financial & listing details
- Price per square foot: $388/sqft
- Tax assessed value: $364,596
- Annual tax amount: $3,542
- Date on market: 8/13/2026
- Cumulative days on market: 7 days
- Listing terms: Cash,Conventional,FHA,VA Loan
- Road surface type: Paved
Price history
| Date | Event | Price |
|---|---|---|
| 8/25/2026 | Sold | $423,500+8.6%$388/sqft |
Source:  RMLS (OR) #755588701 Report a problem RMLS (OR) #755588701 Report a problem | ||
| 8/20/2026 | Pending sale | $390,000$357/sqft |
Source: RMLS (OR) #755588701 Report a problem | ||
| 8/13/2026 | Listed for sale | $390,000$357/sqft |
Source: RMLS (OR) #755588701 Report a problem | ||
Public tax history
| Year | Property taxes | Tax assessment |
|---|---|---|
| 2025 | $3,542 +5.3% | $364,596 +5.9% |
| 2024 | $3,365 +4.1% | $344,279 -0.3% |
| 2023 | $3,232 +16.7% | $345,234 +2.7% |
| 2022 | $2,770 +2% | $336,262 +21.5% |
| 2021 | $2,716 +6.9% | $276,763 +8.2% |
| 2020 | $2,541 | $255,792 +3.1% |
| 2019 | $2,541 +10.3% | $248,000 +6.5% |
| 2018 | $2,304 -4.2% | $232,894 +15.4% |
| 2017 | $2,406 +11.4% | $201,900 +6.7% |
| 2016 | $2,160 -1.7% | $189,143 +2.9% |
| 2015 | $2,197 +13.7% | $183,893 +20.3% |
| 2014 | $1,932 | $152,901 +16.4% |
| 2013 | $1,932 +5.6% | $131,331 |
| 2012 | $1,830 +1.3% | $131,331 -4.7% |
| 2011 | $1,807 +5.5% | $137,857 -2.7% |
| 2010 | $1,712 -10% | $141,739 -7.2% |
| 2009 | $1,902 | $152,703 -23.9% |
| 2008 | -- | $200,700 |
| 2007 | -- | $200,700 +48.4% |
| 2005 | -- | $135,200 |
| 2004 | -- | $135,200 +28.5% |
| 2001 | $1,405 +5% | $105,200 +10.3% |
| 2000 | $1,338 | $95,400 |
Find assessor info on the county website
Neighborhood: Northcrest
Nearby homes
- $392,6003 bd1 ba1k sqft5909 Kansas St, Vancouver, WA 98661Off Market
- $475,0003 bd1 ba1.3k sqft6009 Kansas St, Vancouver, WA 98661Sold
- $530,5003 bd2 ba1.6k sqft6004 Kansas St, Vancouver, WA 98661Off Market
- $385,9003 bd1 ba1k sqft5903 Kansas St, Vancouver, WA 98661Off Market
- $473,8003 bd1 ba1.5k sqft1004 Missoula Ave, Vancouver, WA 98661Off Market
- $586,4006 bd3 ba2.1k sqft5902 Kansas St, Vancouver, WA 98661Off Market
- $428,4003 bd1 ba1.2k sqft6012 Kansas St, Vancouver, WA 98661Off Market
- $465,5003 bd1 ba1.6k sqft1111 Pocatello Ave, Vancouver, WA 98661Off Market
Nearby schools
GreatSchools rating
- 3/10Martin Luther King Elementary SchoolGrades: PK-5Distance: 1.4 mi
- 2/10McLoughlin Middle SchoolGrades: 6-8Distance: 0.3 mi
- 1/10Fort Vancouver High SchoolGrades: 9-12Distance: 0.6 mi
Schools provided by the listing agent
- Elementary: King
- Middle: Mcloughlin
- High: Fort Vancouver
Source: RMLS (OR). This data may not be complete. We recommend contacting the local school district to confirm school assignments for this home.
Get a cash offer in 3 minutes
Find out how much your home could sell for in as little as 3 minutes with a no-obligation cash offer.
Estimated market value
$423,500
Get a cash offer in 3 minutes
Find out how much your home could sell for in as little as 3 minutes with a no-obligation cash offer.
Estimated market value
$423,500
- Washington
- Clark County
- Vancouver
- 98661
- Northcrest
- 6003 Kansas St
