Welcome to 6003 Little Brook Ct in the heart of Clifton — a beautifully remodeled townhouse tucked away on a quiet cul-de-sac offering style, comfort, and modern upgrades throughout. Delivering 3 finished levels of living space, this spacious 4-bedroom, 2.5-bath townhome with has been thoughtfully updated from top to bottom. An open floor plan, on trend neutral paint, chic upgraded lighting, 2 stone fireplaces, soaring ceilings, upgraded flooring, and a remodeled kitchen and renovated baths create instant appeal. ****** The main level features elegant stone plank flooring, an open and inviting layout, and a beautifully updated kitchen complete with granite countertops, an abundance of upgraded 42” cabinetry, breakfast nook, and Samsung stainless steel appliances including a smooth top range with double ovens. The dining area features a stylish chandelier, and a granite topped bar area. In the living room area, the cozy wood-burning fireplace with a stone surround adds warmth and character to the living space. Here, a French style door opens to the deck with steps to a 2nd patio deck and private fenced backyard backing to wooded common area, perfect for outdoor entertaining and simple relaxation. A powder room rounds out the main level. ****** Upstairs, the primary suite boasts a soaring vaulted ceiling with lighted ceiling fan, dual closets, and a renovated ensuite bath with a granite-topped vanity, sleek lighting and fixtures, and walk-in shower with designer tile flooring and surround. Two additional bedrooms share the equally beautiful, renovated hall bath. ****** The fully finished lower level offers incredible additional living space featuring a gas fireplace, a legal 4th bedroom, and flexible areas perfect for guests, recreation, or working from home. A small storage area has also been converted into a functional office space complete with electricity — ideal for remote work, hobbies, or extra flex space. A laundry closet with full sized machines and 2 assigned parking spaces add convenience. ****** You’ll enjoy the private outdoor setting in a peaceful community and the convenience of living in one of Clifton’s most desirable communities with easy access to shopping, dining, commuter routes, parks, and top-rated schools. Little Rocky Run Community that has 3 pools, multiple playgrounds, tennis courts and other great amenities. Beautifully updated, move-in ready, and meticulously maintained — this is the one you’ve been waiting for!
Sold for $575,000
$575,000
6003 Little Brook Ct, Clifton, VA 20124
4beds
1,920sqft
Townhouse
Built in 1986
1,400 Square Feet Lot
$575,500 Zestimate®
$299/sqft
$3,451 Estimated rent
Home value
$575,500
$547,000 - $604,000
$3,451/mo
Zestimate® history
Owner options
List your home for rent
$3,451/mo
Rent Zestimate®
Find your next renter with Zillow Rental Manager. Plus, with online applications, you can quickly screen prospective tenants – for free.
$3,451/mo
Rent Zestimate®
Refinance and save
$3,712/mo
Est. payment
Refinancing to a lower rate could help reduce your monthly payments and save thousands over the life of the loan.
$3,712/mo
Est. payment
Explore your selling options
Work with a Zillow partner agent
Leverage their expertise and Zillow's premium Showcase listings to get your home seen by more buyers.
Get startedList with your own agent
Get your home in front of millions of buyers by listing it on Zillow.
Learn how to do itSell it yourself
Take full control of how buyers see your home on Zillow by listing For Sale by Owner (FSBO).
List your homeWhat's special
Gas fireplaceStylish chandelierBeautifully remodeled townhouseOpen floor planGranite countertopsSoaring ceilingsQuiet cul-de-sac
Zillow last checked:
Listing updated:
Listed by:
Jennifer Young 703-956-5128,
Keller Williams Realty
Bought with:
Jennifer Young
Keller Williams Realty
Source: Bright MLS,MLS#: VAFX2317706
Facts & features
Interior
Bedrooms & bathrooms
- Bedrooms: 4
- Bathrooms: 3
- Full bathrooms: 2
- 1/2 bathrooms: 1
- Main level bathrooms: 1
Rooms
- Room types: Living Room, Dining Room, Primary Bedroom, Bedroom 2, Bedroom 4, Kitchen, Family Room, Foyer, Laundry, Utility Room, Bathroom 3, Primary Bathroom, Full Bath, Half Bath
Primary bedroom
- Features: Attached Bathroom, Cathedral/Vaulted Ceiling, Ceiling Fan(s), Flooring - Carpet, Lighting - Ceiling, Window Treatments
- Level: Upper
- Area: 187 Square Feet
- Dimensions: 11 X 17
Bedroom 2
- Features: Flooring - Carpet, Window Treatments
- Level: Upper
- Area: 100 Square Feet
- Dimensions: 10 X 10
Bedroom 4
- Features: Crown Molding, Flooring - Carpet, Lighting - LED, Recessed Lighting
- Level: Lower
- Area: 88 Square Feet
- Dimensions: 8 X 11
Primary bathroom
- Features: Bathroom - Walk-In Shower, Granite Counters, Flooring - Ceramic Tile, Lighting - Wall sconces
- Level: Upper
Bathroom 3
- Features: Flooring - Carpet, Window Treatments
- Level: Upper
- Area: 90 Square Feet
- Dimensions: 9 X 10
Dining room
- Features: Breakfast Bar, Granite Counters, Flooring - Stone, Lighting - Pendants
- Level: Main
- Area: 99 Square Feet
- Dimensions: 9 X 11
Family room
- Features: Crown Molding, Fireplace - Gas, Flooring - Carpet, Lighting - LED, Recessed Lighting
- Level: Lower
- Area: 228 Square Feet
- Dimensions: 12 X 19
Foyer
- Features: Flooring - Stone, Lighting - Pendants
- Level: Main
Other
- Features: Bathroom - Tub Shower, Granite Counters, Flooring - Ceramic Tile, Lighting - Wall sconces
- Level: Upper
Half bath
- Features: Flooring - Stone, Lighting - Wall sconces
- Level: Main
Kitchen
- Features: Breakfast Nook, Granite Counters, Flooring - Stone, Eat-in Kitchen, Kitchen - Electric Cooking, Lighting - Ceiling, Lighting - Pendants, Window Treatments
- Level: Main
- Area: 132 Square Feet
- Dimensions: 11 X 12
Laundry
- Features: Flooring - Concrete, Lighting - Ceiling
- Level: Lower
Living room
- Features: Fireplace - Wood Burning, Flooring - Stone, Lighting - LED, Recessed Lighting, Window Treatments
- Level: Main
- Area: 190 Square Feet
- Dimensions: 10 X 19
Utility room
- Level: Lower
- Area: 66 Square Feet
- Dimensions: 6 X 11
Heating
- Forced Air, Natural Gas
Cooling
- Central Air, Ceiling Fan(s), Natural Gas
Appliances
- Included: Microwave, Dishwasher, Disposal, Dryer, Exhaust Fan, Extra Refrigerator/Freezer, Ice Maker, Double Oven, Oven/Range - Electric, Refrigerator, Stainless Steel Appliance(s), Washer, Water Dispenser, Gas Water Heater
- Laundry: Lower Level, Washer In Unit, Dryer In Unit, Laundry Room
Features
- Bathroom - Tub Shower, Bathroom - Walk-In Shower, Breakfast Area, Ceiling Fan(s), Crown Molding, Dining Area, Family Room Off Kitchen, Open Floorplan, Eat-in Kitchen, Kitchen - Gourmet, Kitchen - Table Space, Primary Bath(s), Recessed Lighting, Upgraded Countertops, High Ceilings, Vaulted Ceiling(s)
- Flooring: Carpet, Ceramic Tile, Stone
- Doors: French Doors, Six Panel, Storm Door(s)
- Windows: Bay/Bow, Energy Efficient, Insulated Windows, Low Emissivity Windows, Replacement, Transom, Vinyl Clad, Window Treatments
- Basement: Finished,Connecting Stairway,Windows,Full
- Number of fireplaces: 2
- Fireplace features: Glass Doors, Mantel(s), Screen, Stone, Wood Burning
Interior area
- Total structure area: 1,920
- Total interior livable area: 1,920 sqft
- Finished area above ground: 1,280
- Finished area below ground: 640
Property
Parking
- Total spaces: 2
- Parking features: Assigned, Parking Lot
- Details: Assigned Parking, Assigned Space #: #14 X 2
Accessibility
- Accessibility features: None
Features
- Levels: Three
- Stories: 3
- Patio & porch: Deck
- Exterior features: Bump-outs, Lighting, Sidewalks, Street Lights
- Pool features: Community
- Fencing: Full,Privacy,Back Yard
- Has view: Yes
- View description: Garden, Trees/Woods
Lot
- Size: 1,400 Square Feet
- Features: Backs - Open Common Area, Backs to Trees, Front Yard, Landscaped, Level, Premium, Private, Rear Yard
Details
- Additional structures: Above Grade, Below Grade
- Parcel number: 0661 06 0014A
- Zoning: 304
- Special conditions: Standard
Construction
Type & style
- Home type: Townhouse
- Architectural style: Colonial
- Property subtype: Townhouse
Materials
- Aluminum Siding
- Foundation: Permanent
Condition
- Excellent
- New construction: No
- Year built: 1986
Details
- Builder model: RENOVATED YOSEMITE
Utilities & green energy
- Sewer: Public Sewer
- Water: Public
Community & HOA
Community
- Subdivision: Sequoia Lea
HOA
- Has HOA: Yes
- Amenities included: Tot Lots/Playground, Common Grounds, Pool, Tennis Court(s), Basketball Court, Community Center, Jogging Path, Meeting Room, Party Room
- Services included: Common Area Maintenance, Insurance, Reserve Funds, Parking Fee, Snow Removal, Trash, Pool(s), Management, Recreation Facility
- HOA fee: $110 monthly
- HOA name: LITTLE ROCKY RUN HOMEOWNERS ASSOCIATION
Location
- Region: Clifton
Financial & listing details
- Price per square foot: $299/sqft
- Tax assessed value: $518,210
- Annual tax amount: $5,978
- Date on market: 6/11/2026
- Listing agreement: Exclusive Right To Sell
- Inclusions: Tv In Upstairs Red And Gray Bedroom Conveys.
- Ownership: Fee Simple
Price history
| Date | Event | Price |
|---|---|---|
| 7/22/2026 | Sold | $575,000$299/sqft |
Source:  Bright MLS #VAFX2317706 Report a problem Bright MLS #VAFX2317706 Report a problem | ||
| 6/24/2026 | Contingent | $575,000$299/sqft |
Source: Bright MLS #VAFX2317706 Report a problem | ||
| 6/11/2026 | Listed for sale | $575,000+74.2%$299/sqft |
Source: Bright MLS #VAFX2317706 Report a problem | ||
| 1/23/2015 | Sold | $330,000-1.5%$172/sqft |
Source: Public Record Report a problem | ||
| 12/16/2014 | Pending sale | $334,900$174/sqft |
Source: Redfin Corporation #FX8507044 Report a problem | ||
| 11/21/2014 | Listed for sale | $334,900+4.3%$174/sqft |
Source: Redfin Corporation #FX8507044 Report a problem | ||
| 7/20/2004 | Sold | $321,000+81.9%$167/sqft |
Source: Public Record Report a problem | ||
| 4/27/2001 | Sold | $176,500$92/sqft |
Source: Agent Provided Report a problem | ||
Public tax history
| Year | Property taxes | Tax assessment |
|---|---|---|
| 2025 | $5,991 +16.4% | $518,210 +16.7% |
| 2024 | $5,145 +6.3% | $444,080 +3.5% |
| 2023 | $4,841 +1.5% | $428,950 +2.8% |
| 2022 | $4,770 | $417,140 +10% |
| 2021 | -- | $379,070 +3.3% |
| 2020 | $4,341 +4.1% | $366,820 +4.1% |
| 2019 | $4,170 +6.4% | $352,320 +6.4% |
| 2018 | $3,918 +4.1% | $331,010 +2.1% |
| 2017 | $3,764 +4.2% | $324,190 +3.9% |
| 2016 | $3,613 +9% | $311,910 +5% |
| 2015 | $3,316 +3.3% | $297,140 +3% |
| 2014 | $3,211 | $288,360 +7.7% |
| 2013 | -- | $267,790 +8.6% |
| 2012 | -- | $246,560 +0.6% |
| 2011 | -- | $245,070 +6.4% |
| 2010 | -- | $230,400 -4% |
| 2009 | -- | $240,120 -23.2% |
| 2008 | -- | $312,650 -8% |
| 2007 | -- | $340,000 +72.3% |
| 2003 | -- | $197,305 +17.5% |
| 2002 | -- | $167,890 +35.9% |
| 2001 | -- | $123,555 |
Find assessor info on the county website
Neighborhood: 20124
Nearby homes
- $534,1003 bd2 ba1.3k sqft6005 Little Brook Ct, Clifton, VA 20124Off Market
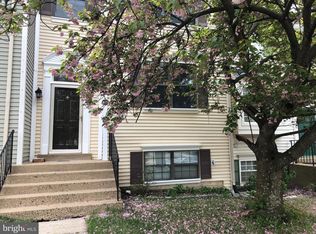
- $538,8004 bd3 ba1.6k sqft6001 Little Brook Ct, Clifton, VA 20124Off Market
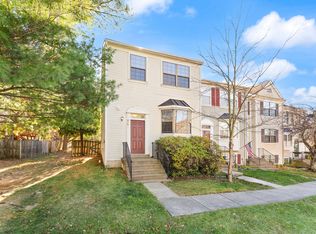
- $552,6003 bd3 ba1.7k sqft6007 Little Brook Ct, Clifton, VA 20124Off Market

- $542,5002 bd4 ba1.8k sqft13517 Sequoia Lea Dr, Clifton, VA 20124Off Market
- $525,5003 bd3 ba1.3k sqft13515 Sequoia Lea Dr, Clifton, VA 20124Off Market
- $548,9004 bd3 ba1.2k sqft13519 Sequoia Lea Dr, Clifton, VA 20124Off Market
- $555,0003 bd4 ba1.8k sqft13513 Sequoia Lea Dr, Clifton, VA 20124Off Market
- $549,4004 bd3 ba1.3k sqft13521 Sequoia Lea Dr, Clifton, VA 20124Off Market
Nearby schools
GreatSchools rating
- 9/10Union Mill Elementary SchoolGrades: PK-6Distance: 0.6 mi
- 7/10Liberty Middle SchoolGrades: 7-8Distance: 1.6 mi
- 5/10Centreville High SchoolGrades: 9-12Distance: 0.3 mi
Schools provided by the listing agent
- Elementary: Union Mill
- Middle: Liberty
- High: Centreville
- District: Fairfax County Public Schools
Source: Bright MLS. This data may not be complete. We recommend contacting the local school district to confirm school assignments for this home.
Get a cash offer in 3 minutes
Find out how much your home could sell for in as little as 3 minutes with a no-obligation cash offer.
Estimated market value
$575,500
Get a cash offer in 3 minutes
Find out how much your home could sell for in as little as 3 minutes with a no-obligation cash offer.
Estimated market value
$575,500
- Virginia
- Fairfax County
- Clifton
- 20124
- 6003 Little Brook Ct
Nearby cities
Nearby neighborhoods
Nearby zip codes
Other Clifton Topics
