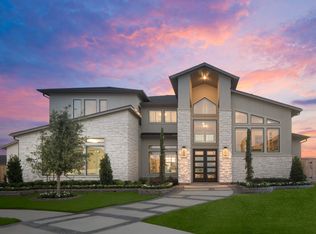
Nestled in sought-after Lookaway Farms on the coveted Brentwood/Franklin line, this former model home is a stunning showcase of luxury, design, and effortless entertaining. With over $500,000 in upgrades, this one-of-a-kind residence is truly an entertainer’s dream, blending refined sophistication with warm livability. The thoughtfully designed floor plan is ideal for both intimate evenings and large-scale gatherings, with standout features including a gourmet chef’s kitchen, wine bar, designated study, designer finishes, and elegant window treatments throughout. Created for those who love to entertain as beautifully as they live, the home unfolds with an impeccable floor plan, refined designer finishes, and breathtaking views of the backyard oasis from the moment of arrival. A custom-designed gunite pool and spa serve as the centerpiece of the outdoor experience, surrounded by lush landscaping and serene hillside views that create an atmosphere of privacy, beauty, and escape. Situated on a private half-acre lot with mature landscaping designed for year-round beauty and privacy, the home also includes heated and air-conditioned garages with finished floors and walls, extra lighting, and versatile space for a gym, studio, or workshop. Zoned Ravenwood High School and located for easy access to historic downtown Franklin, Nashville, and the airport, this is a rare opportunity to own one of the community’s most distinctive homes.
Closed
Zillow last checked:
Listing updated:
Bought with:
MacKenzie Strawn Hyde, 320285
Scout Realty
Source: RealTracs MLS as distributed by MLS GRID,MLS#: 3170818
Price history
| Date | Event | Price |
|---|---|---|
| 8/25/2026 | Sold | $2,087,500-9.2%$428/sqft |
Source:  RealTracs MLS as distributed by MLS GRID #3170818 Report a problem RealTracs MLS as distributed by MLS GRID #3170818 Report a problem | ||
| 7/29/2026 | Contingent | $2,299,000$471/sqft |
Source: RealTracs MLS as distributed by MLS GRID #3170818 Report a problem | ||
| 5/1/2026 | Price change | $2,299,000-3.4%$471/sqft |
Source: RealTracs MLS as distributed by MLS GRID #3170818 Report a problem | ||
| 4/9/2026 | Listed for sale | $2,380,000+28.6%$488/sqft |
Source: RealTracs MLS as distributed by MLS GRID #3170818 Report a problem | ||
| 1/29/2024 | Sold | $1,850,000-15.9%$379/sqft |
Source: RealTracs MLS as distributed by MLS GRID #2600570 Report a problem | ||
| 12/21/2023 | Contingent | $2,199,950$451/sqft |
Source: RealTracs MLS as distributed by MLS GRID #2600570 Report a problem | ||
| 12/10/2023 | Listed for sale | $2,199,950$451/sqft |
Source: RealTracs MLS as distributed by MLS GRID #2600570 Report a problem | ||
| 12/10/2023 | Listing removed | -- |
Source: RealTracs MLS as distributed by MLS GRID #2535364 Report a problem | ||
| 9/6/2023 | Price change | $2,199,950-3.3%$451/sqft |
Source: RealTracs MLS as distributed by MLS GRID #2535364 Report a problem | ||
| 7/10/2023 | Price change | $2,275,000-1.1%$466/sqft |
Source: RealTracs MLS as distributed by MLS GRID #2535364 Report a problem | ||
| 6/20/2023 | Price change | $2,300,000-3.7%$471/sqft |
Source: RealTracs MLS as distributed by MLS GRID #2535364 Report a problem | ||
| 6/10/2023 | Listed for sale | $2,389,000$489/sqft |
Source: RealTracs MLS as distributed by MLS GRID #2535364 Report a problem | ||
| 6/10/2023 | Listing removed | -- |
Source: RealTracs MLS as distributed by MLS GRID #2486862 Report a problem | ||
| 6/2/2023 | Price change | $2,389,000-2.5%$489/sqft |
Source: RealTracs MLS as distributed by MLS GRID #2486862 Report a problem | ||
| 5/31/2023 | Listed for sale | $2,450,000$502/sqft |
Source: RealTracs MLS as distributed by MLS GRID #2486862 Report a problem | ||
| 5/16/2023 | Contingent | $2,450,000$502/sqft |
Source: RealTracs MLS as distributed by MLS GRID #2486862 Report a problem | ||
| 5/9/2023 | Price change | $2,450,000-2%$502/sqft |
Source: RealTracs MLS as distributed by MLS GRID #2486862 Report a problem | ||
| 4/4/2023 | Price change | $2,500,000-3.8%$512/sqft |
Source: RealTracs MLS as distributed by MLS GRID #2486862 Report a problem | ||
| 3/10/2023 | Price change | $2,599,999-3.7%$533/sqft |
Source: RealTracs MLS as distributed by MLS GRID #2486862 Report a problem | ||
| 3/4/2023 | Price change | $2,698,9990%$553/sqft |
Source: RealTracs MLS as distributed by MLS GRID #2486862 Report a problem | ||
| 2/10/2023 | Listed for sale | $2,699,999+92.9%$553/sqft |
Source: RealTracs MLS as distributed by MLS GRID #2486862 Report a problem | ||
| 7/14/2020 | Listing removed | $1,399,990$287/sqft |
Source: PARKS #2119344 Report a problem | ||
| 2/10/2020 | Price change | $1,399,990+7.7%$287/sqft |
Source: PARKS #2119344 Report a problem | ||
| 11/29/2019 | Listed for sale | $1,299,999-0.1%$266/sqft |
Source: PARKS #2103477 Report a problem | ||
| 5/29/2019 | Sold | $1,300,989$266/sqft |
Source: Public Record Report a problem | ||
Nearby homes
- $2,425,0005 bd5 ba4.8k sqft6007 Lookaway Cir, Franklin, TN 37067Sold

- $2,437,6005 bd5 ba4.8k sqft6100 Lookaway Cir LOT 214, Franklin, TN 37067Off Market

- $1,999,5005 bd5 ba4.4k sqft6007 Lookaway Cir LOT 117, Franklin, TN 37067Off Market
- $2,537,200-- bd5 ba3.4k sqft6129 Open Meadow Ln, Franklin, TN 37067Off Market
Get a cash offer in 3 minutes
Find out how much your home could sell for in as little as 3 minutes with a no-obligation cash offer.
Estimated market value
$2,078,500
