Skip main navigation
Sold for $1,000,000
  • $1,000,000

    6003 Marquette Ter, Bethesda, MD 20817

    5beds
    2,888sqft
    Single Family Residence
    Built in 1958
    7,263 Square Feet Lot
    $1,157,000 Zestimate®
    $346/sqft
    $5,108 Estimated rent

    Home value

    $1,157,000

    $1.09M - $1.24M

    $5,108/mo

    Zestimate® history
    Loading
    Loading...

    Owner options

    List your home for rent

    $5,108/mo

    Rent Zestimate®

    Find your next renter with Zillow Rental Manager. Plus, with online applications, you can quickly screen prospective tenants – for free.

    Learn more

    $5,108/mo

    Rent Zestimate®

    Refinance and save

    $6,056/mo

    Est. payment

    Refinancing to a lower rate could help reduce your monthly payments and save thousands over the life of the loan.

    See today's rates

    $6,056/mo

    Est. payment

    Explore your selling options

    Work with a Zillow partner agent

    Leverage their expertise and Zillow's premium Showcase listings to get your home seen by more buyers.

    Get started

    List with your own agent

    Get your home in front of millions of buyers by listing it on Zillow.

    Learn how to do it

    Sell it yourself

    Take full control of how buyers see your home on Zillow by listing For Sale by Owner (FSBO).

    List your home

    What's special

    Cozy family roomNewer windowsStylish cabinetryArchitectural shingle roofLaundry roomTranquil cul-de-sacSpacious fenced yard
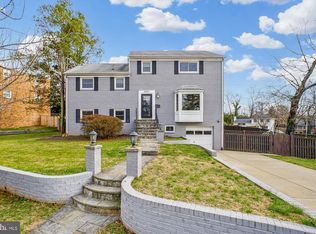
    Home under Contract. Open House Cancelled! Welcome to this charming colonial split-level home nestled on a tranquil cul-de-sac in the sought after Ashburton neighborhood. The home seamlessly combines modern updates with a warm and inviting atmosphere. Home freshly painted w/ main level featuring floods of natural light throughout including a beautiful bay window. The heart of the home lies in the beautiful kitchen. With its sleek countertops, stylish cabinetry, and stainless steel appliances, this culinary haven is ready to inspire your inner chef. The adjacent dining area provides the perfect space for intimate family dinners or entertaining guests. Upstairs, you'll find 4 spacious bedrooms including the primary with plenty of closet space offering comfort and convenience. Head downstairs to the lower level and you'll discover a versatile space that can be utilized as a cozy family room, a home office, or even a recreational area. The possibilities are endless. The lower level also offers a convenient half bathroom and laundry room adding to the home's functionality. Home offers newer windows and architectural shingle roof recently installed. Relax this summer in spacious fenced yard w/ new deck. Off street parking and one car garage. Centrally located with easy access to 495, Metro, mins to shopping (downtown Bethesda/Wildwood/ Westfield mall/Kennedy Aquatic Center/Rockledge Medical Center/Suburban Hospital) and blocks from desirable Ashburton Elem school within the Walter Johnson school cluster. A must see!

    Zillow last checked:

    Listing updated:

    Listed by:

    Carlos Espinoza 240-426-8627,

    Jason Mitchell Group

    Bought with:

    Lina Montoya, 667912

    Compass

    Source: Bright MLS,MLS#: MDMC2099188MLS Logo

    Facts & features

    Interior

    Bedrooms & bathrooms
    • Bedrooms: 5
    • Bathrooms: 3
    • Full bathrooms: 2
    • 1/2 bathrooms: 1
    • Main level bathrooms: 2
    • Main level bedrooms: 5
    Basement
    • Area: 756
    Heating
    • Forced Air, Natural Gas
    Cooling
    • Central Air, Electric
    Appliances
    • Included: Gas Water Heater
    Features
    • Flooring: Hardwood
    • Basement: Finished,Rear Entrance
    • Number of fireplaces: 1
    • Fireplace features: Gas/Propane
    Interior area
    • Total structure area: 3,294
    • Total interior livable area: 2,888 sqft
    • Finished area above ground: 2,538
    • Finished area below ground: 350

    Property

    Parking
    • Total spaces: 1
    • Parking features: Garage Door Opener, Attached, Off Street
    • Attached garage spaces: 1
    Accessibility
    • Accessibility features: None
    Features
    • Levels: Multi/Split,Five
    • Stories: 5
    • Pool features: None
    Lot
    • Size: 7,263 Square Feet
    Details
    • Additional structures: Above Grade, Below Grade
    • Parcel number: 160700633746
    • Zoning: R60
    • Special conditions: Standard

    Construction

    Type & style
    • Home type: SingleFamily
    • Property subtype: Single Family Residence
    Materials
    • Brick
    • Foundation: Concrete Perimeter
    • Roof: Architectural Shingle
    Condition
    • New construction: No
    • Year built: 1958

    Utilities & green energy

    • Sewer: Public Sewer
    • Water: Public

    Community & HOA

    Community
    • Subdivision: Ashburton
    HOA
    • Has HOA: No
    Location
    • Region: Bethesda

    Financial & listing details

    • Price per square foot: $346/sqft
    • Tax assessed value: $795,067
    • Annual tax amount: $9,195
    • Date on market: 7/7/2023
    • Listing agreement: Exclusive Agency
    • Ownership: Fee Simple

    Price history

    DateEventPrice
    8/14/2023Sold$1,000,000$346/sqft
    Source: Bright MLS #MDMC2099188 Report a problem
    7/16/2023Contingent$1,000,000$346/sqft
    Source: Bright MLS #MDMC2099188 Report a problem
    7/7/2023Listed for sale$1,000,000+26.1%$346/sqft
    Source: Bright MLS #MDMC2099188 Report a problem
    9/30/2015Sold$792,850+1.8%$275/sqft
    Source: Public Record Report a problem
    7/29/2015Listed for sale$779,000+16.3%$270/sqft
    Source: Washington Fine Properties #MC8706959 Report a problem
    9/9/2011Sold$670,000-4.3%$232/sqft
    Source: Public Record Report a problem
    4/8/2011Listing removed$699,999$242/sqft
    Source: Cornerstone Properties and Financial Services LLC #MC7544016 Report a problem
    3/11/2011Listed for sale$699,999$242/sqft
    Source: Cornerstone Properties and Financial Services LLC #MC7544016 Report a problem

    Public tax history

    YearProperty taxesTax assessment
    2025$10,162 +8.2%$871,767 +6.8%
    2024$9,395 +2.6%$816,100 +2.6%
    2023$9,161 +7.3%$795,067 +2.7%
    2022$8,541 +2.9%$774,033 +2.8%
    2021$8,302 +1.8%$753,000 +1.9%
    2020$8,154 +4%$739,100 +3.9%
    2019$7,844 -0.2%$711,300
    2018$7,858 +2.3%$711,300 +5%
    2017$7,680 +30.6%$677,433 +5.3%
    2016$5,883 $643,567 +5.6%
    2015$5,883 $609,700 +2.1%
    2014$5,883 $597,300 +2.1%
    2013-- $584,900 +2.2%
    2012-- $572,500
    2011-- $572,500
    2010-- $572,500 -16.8%
    2009-- $687,980 +10.2%
    2008-- $624,406 +11.3%
    2007-- $560,833 +12.8%
    2006-- $497,260 +13.1%
    2005-- $439,830 +15%
    2004-- $382,400 +17.7%
    2003-- $324,970 +5.3%
    2002-- $308,696
    2001-- $308,696
    Find assessor info on the county website

    Neighborhood: 20817

    Nearby schools

    GreatSchools rating
    Schools provided by the listing agent
    • High: Walter Johnson
    • District: Montgomery County Public Schools

    Source: Bright MLS. This data may not be complete. We recommend contacting the local school district to confirm school assignments for this home.

    Get a cash offer in 3 minutes
    Find out how much your home could sell for in as little as 3 minutes with a no-obligation cash offer.
    Estimated market value
    $1,157,000
    Get a cash offer in 3 minutes
    Find out how much your home could sell for in as little as 3 minutes with a no-obligation cash offer.
    Estimated market value
    $1,157,000