STUNNING, custom built beauty in sought-after Fremont Hills Golf Community. Situated on a quiet, cul de sac lot, this well-maintained home is the perfect amount of space with all the extras you would expect in a custom home. On the main floor you will find 2 bedrooms...the master suite and another bedroom perfect for an in-law suite or an amazing kids/teen suite. Upstairs you will find 2 additional bedrooms and a full bath. In addition to these 4 spacious rooms, there is a hidden office area off of the kitchen behind a beautiful barn door. The kitchen area is a dream complete with ample, custom cabinets, a gas stove top, DOUBLE OVENS, walk-in pantry, large island, dining area open to living, another ''sunroom area'' that could be used for additional dining, morning coffee spot, or sitting room. The almost 2000 sq ft, 4+ CAR GARAGE is a DREAM featuring an oversized 2 car for parking, then another 2 car with its own HVAC, plenty of extra storage room, and a 5 person storm shelter! In addition to this spectacular garage area there is an additional John Deere room for all your tools and mowing equipment. NO HOA dues, but optional country club membership available. GORGEOUS NEW PAINT FEB 2024!
Closed
Price Unknown
6003 Merion Drive, Nixa, MO 65714
4beds
3,137sqft
Single Family Residence
Built in 2020
0.32 Acres Lot
$703,100 Zestimate®
$--/sqft
$2,785 Estimated rent
Home value
$703,100
$668,000 - $738,000
$2,785/mo
Zestimate® history
Owner options
List your home for rent
$2,785/mo
Rent Zestimate®
Find your next renter with Zillow Rental Manager. Plus, with online applications, you can quickly screen prospective tenants – for free.
$2,785/mo
Rent Zestimate®
Refinance and save
Refinancing to a lower rate could help reduce your monthly payments and save thousands over the life of the loan.
Explore your selling options
Work with a Zillow partner agent
Leverage their expertise and Zillow's premium Showcase listings to get your home seen by more buyers.
Get startedList with your own agent
Get your home in front of millions of buyers by listing it on Zillow.
Learn how to do itSell it yourself
Take full control of how buyers see your home on Zillow by listing For Sale by Owner (FSBO).
List your homeWhat's special
Spectacular garage areaCustom cabinetsTeen suiteWell - maintained homeFremont hills golf communityMaster suiteBeautiful barn door
Zillow last checked:
Listing updated:
Listed by:
Leslie Harrington 417-830-6000,
Murney Associates - Primrose
Bought with:
Karen M Hull, 1999114619
Murney Associates - Primrose
Source: SOMOMLS as distributed by MLS GRID,MLS#: 60261175
Facts & features
Interior
Bedrooms & bathrooms
- Bedrooms: 4
- Bathrooms: 4
- Full bathrooms: 3
- 1/2 bathrooms: 1
Rooms
- Room types: Master Bedroom, Den, Storm Shelter, John Deere, Bonus Room, Pantry, Exercise Room, Living Areas (2), Office, Recreation Room, Study, Workshop, In-Law Suite, Family Room
Heating
- Forced Air, Central, Zoned, Heat Pump, Electric, Wood, Natural Gas
Cooling
- Central Air, Ceiling Fan(s), Zoned, Heat Pump
Appliances
- Included: Gas Cooktop, Instant Hot Water, Built-In Electric Oven, Built-In Gas Oven, Gas Water Heater, Microwave, Water Softener Owned, Disposal, Dishwasher
- Laundry: Main Level
Features
- High Speed Internet, Internet - Fiber Optic, In-Law Floorplan, High Ceilings, Granite Counters, Beamed Ceilings, Vaulted Ceiling(s), Tray Ceiling(s), Walk-In Closet(s), Walk-in Shower
- Flooring: Carpet, Engineered Hardwood, Tile
- Has basement: No
- Attic: Partially Floored,Pull Down Stairs
- Has fireplace: Yes
- Fireplace features: Wood Burning
Interior area
- Total structure area: 3,137
- Total interior livable area: 3,137 sqft
- Finished area above ground: 3,137
- Finished area below ground: 0
Property
Parking
- Total spaces: 4
- Parking features: Driveway, Workshop in Garage, See Remarks, Oversized, Heated Garage, Garage Faces Side, Garage Door Opener
- Attached garage spaces: 4
- Has uncovered spaces: Yes
Features
- Levels: Two,One and One Half
- Stories: 2
- Patio & porch: Patio, Front Porch, Side Porch, Covered
- Exterior features: Rain Gutters, Cable Access
- Fencing: Electric,Invisible
Lot
- Size: 0.32 Acres
- Features: Sprinklers In Front, Sprinklers In Rear, Cul-De-Sac
Details
- Additional structures: Storm Shelter
- Parcel number: 110308000000006000
Construction
Type & style
- Home type: SingleFamily
- Architectural style: Traditional
- Property subtype: Single Family Residence
Materials
- Brick, Stucco, Stone
- Foundation: Vapor Barrier, Crawl Space
- Roof: Composition
Condition
- Year built: 2020
Utilities & green energy
- Sewer: Public Sewer
- Water: Public
Green energy
- Energy efficient items: High Efficiency - 90%+
Community & HOA
Community
- Security: Smoke Detector(s)
- Subdivision: Fremont Hills
HOA
- Services included: Golf, Clubhouse, Other, Tennis Court(s), Pool
Location
- Region: Nixa
Financial & listing details
- Tax assessed value: $608,900
- Annual tax amount: $7,088
- Date on market: 2/14/2024
- Listing terms: Cash,Conventional
- Road surface type: Asphalt
Price history
| Date | Event | Price |
|---|---|---|
| 3/14/2024 | Sold | -- |
Source:  SOMOMLS as distributed by MLS GRID #60261175 Report a problem SOMOMLS as distributed by MLS GRID #60261175 Report a problem | ||
| 2/16/2024 | Pending sale | $659,900$210/sqft |
Source: SOMOMLS as distributed by MLS GRID #60261175 Report a problem | ||
| 2/14/2024 | Listed for sale | $659,900$210/sqft |
Source: SOMOMLS as distributed by MLS GRID #60261175 Report a problem | ||
Public tax history
| Year | Property taxes | Tax assessment |
|---|---|---|
| 2025 | $6,557 -7.5% | $115,690 +7.4% |
| 2024 | $7,087 +0.1% | $107,750 |
| 2023 | $7,078 +1.3% | $107,750 +1.4% |
| 2022 | $6,988 | $106,230 |
| 2021 | -- | $106,230 +1411.1% |
| 2020 | -- | $7,030 |
| 2019 | -- | $7,030 |
| 2018 | -- | $7,030 |
| 2017 | $603 | $7,030 |
| 2016 | $603 | $7,030 -26% |
| 2015 | $603 +1.1% | $9,500 |
| 2014 | $596 +10323.1% | $9,500 |
| 2013 | $6 | $9,500 -50% |
| 2011 | $6 | $19,000 |
Find assessor info on the county website
Neighborhood: 65714
Nearby homes
- $--0.3 AcresMerion Drive - Lot 12, Nixa, MO 65714Off Market
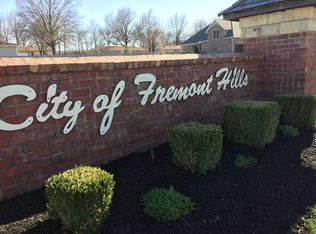
- $--0.3 AcresMerion Drive - Lot 15, Nixa, MO 65714Off Market
- $--0.3 AcresMerion Drive - Lot 16, Nixa, MO 65714Off Market
- $37,000-- bd-- ba-- sqft8418 Cottage Ln, Nixa, MO 65714Off Market
- $436,2004 bd1 ba2.6k sqft8418 Cottage Ln, Nixa, MO 65714Off Market
- $--5 bd4 ba4.3k sqft6004 Merion Dr, Nixa, MO 65714Sold
- $974,3003 bd1 ba3.1k sqft6004 Merion Dr, Reeds Spring, MO 65714Off Market
- $1,078,3005 bd4 ba6.5k sqft6000 Merion Dr, Nixa, MO 65714Off Market
Nearby schools
GreatSchools rating
- 10/10West Elementary SchoolGrades: K-4Distance: 0.7 mi
- 8/10Ozark Jr. High SchoolGrades: 7-8Distance: 3.1 mi
- 8/10Ozark High SchoolGrades: 9-12Distance: 2.7 mi
Schools provided by the listing agent
- Elementary: OZ West
- Middle: Ozark
- High: Ozark
Source: SOMOMLS as distributed by MLS GRID. This data may not be complete. We recommend contacting the local school district to confirm school assignments for this home.
Sell for more on Zillow
Get a Zillow Showcase℠ listing at no additional cost and you could sell for .
$703,100
2% more
+$14,062
With Zillow Showcase(estimated)
$717,162
- Missouri
- Christian County
- Nixa
- 65714
- 6003 Merion Drive
Nearby cities
Nearby zip codes
Other Nixa Topics
