This UPDATED, GORGEOUS, GOLF COURSE townhome in Morgan's Glen at Wyndham boasts tee-to-green views of TDC's 17th hole making it a golfer's paradise. With 3 spacious bedrooms, including a luxurious primary suite on the first level, and 2.5 baths, this home is designed for both comfort and style. As you step inside, you’ll be welcomed by the two-story foyer that leads to a sunny, open-concept living space, perfect for entertaining family and friends. The updated eat-in kitchen is a chef's delight, featuring gorgeous granite countertops, white cabinetry, a breakfast bar, stainless steel appliances, and a large pantry. The dining room boasts a custom built-in, while the family room showcases a vaulted ceiling, a cozy gas fireplace, and a wall of windows that offer views of the TDC course. Retreat to the primary suite, complete with dual closets, carpeting, a ceiling fan, and a beautifully updated en-suite bathroom featuring a dual vanity, a soaking tub, and a separate shower. The well-designed first floor also includes a powder room and a laundry closet. Venture upstairs to discover a spacious loft that overlooks the family room, two additional generously sized bedrooms, and a Jack & Jill bathroom. This remarkable home also features an attached garage, a charming covered front porch, and an oversized back patio perfect for a party or just relaxing. Notable updates add to the allure of this home, including a stunning kitchen remodel, a dining room built-in, and a fireplace insert completed in 2015, a patio extension in 2016, a primary bath remodel in 2019, a new AC unit installed in 2023, and fresh first-level carpeting in 2025. Living in Morgan's Glen at Wyndham entitles you to an exceptional lifestyle, complete with amenities such as exterior and yard maintenance, convenient trash pickup, a community pool, a clubhouse with a fitness room, tennis and pickleball courts, neighborhood sidewalks, parks, playgrounds, basketball, volleyball, a community amphitheater, events and more! Welcome home!
Sold for $480,000
$480,000
6003 Morgans Glen Pl, Glen Allen, VA 23059
3beds
1,776sqft
Townhouse, Single Family Residence
Built in 1996
3,062 Square Feet Lot
$495,500 Zestimate®
$270/sqft
$2,618 Estimated rent
Home value
$495,500
$456,000 - $540,000
$2,618/mo
Zestimate® history
Owner options
List your home for rent
$2,618/mo
Rent Zestimate®
Find your next renter with Zillow Rental Manager. Plus, with online applications, you can quickly screen prospective tenants – for free.
$2,618/mo
Rent Zestimate®
Refinance and save
$3,235/mo
Est. payment
Refinancing to a lower rate could help reduce your monthly payments and save thousands over the life of the loan.
$3,235/mo
Est. payment
Explore your selling options
Work with a Zillow partner agent
Leverage their expertise and Zillow's premium Showcase listings to get your home seen by more buyers.
Get startedList with your own agent
Get your home in front of millions of buyers by listing it on Zillow.
Learn how to do itSell it yourself
Take full control of how buyers see your home on Zillow by listing For Sale by Owner (FSBO).
List your homeWhat's special
Zillow last checked:
Listing updated:
Listed by:
Tracy Whitley (804)380-7808,
Long & Foster REALTORS
Bought with:
Kathy Hall, 0225202390
Shaheen Ruth Martin & Fonville
Source: CVRMLS,MLS#: 2505125 Originating MLS: Central Virginia Regional MLS
Originating MLS: Central Virginia Regional MLSFacts & features
Interior
Bedrooms & bathrooms
- Bedrooms: 3
- Bathrooms: 3
- Full bathrooms: 2
- 1/2 bathrooms: 1
Other
- Description: Tub & Shower
- Level: First
Other
- Description: Tub & Shower
- Level: Second
Half bath
- Level: First
Heating
- Forced Air, Natural Gas
Cooling
- Central Air
Appliances
- Included: Dryer, Dishwasher, Electric Cooking, Disposal, Refrigerator, Smooth Cooktop, Self Cleaning Oven, Water Heater, Washer
Features
- Bookcases, Built-in Features, Separate/Formal Dining Room, Double Vanity, Eat-in Kitchen, Fireplace, Granite Counters, High Ceilings, Loft, Bath in Primary Bedroom, Main Level Primary, Pantry, Walk-In Closet(s)
- Flooring: Carpet, Tile, Wood
- Doors: Storm Door(s)
- Has basement: No
- Attic: Pull Down Stairs
- Number of fireplaces: 1
- Fireplace features: Gas
Interior area
- Total interior livable area: 1,776 sqft
- Finished area above ground: 1,776
- Finished area below ground: 0
Property
Parking
- Total spaces: 1
- Parking features: Attached, Direct Access, Driveway, Garage, Garage Door Opener, Paved
- Attached garage spaces: 1
- Has uncovered spaces: Yes
Features
- Levels: Two
- Stories: 2
- Patio & porch: Rear Porch, Front Porch, Patio, Porch
- Exterior features: Sprinkler/Irrigation, Lighting, Porch, Paved Driveway
- Pool features: In Ground, Lap, Outdoor Pool, Pool, Community
- Fencing: None
Lot
- Size: 3,062 Square Feet
- Features: Landscaped, On Golf Course, Level
- Topography: Level
Details
- Parcel number: 7397803001
- Zoning description: R5
Construction
Type & style
- Home type: Townhouse
- Architectural style: Row House,Two Story
- Property subtype: Townhouse, Single Family Residence
- Attached to another structure: Yes
Materials
- Brick, Block, Drywall, HardiPlank Type
- Foundation: Slab
- Roof: Composition,Shingle
Condition
- Resale
- New construction: No
- Year built: 1996
Utilities & green energy
- Sewer: Public Sewer
- Water: Public
Community & HOA
Community
- Features: Basketball Court, Common Grounds/Area, Clubhouse, Fitness, Golf, Home Owners Association, Lake, Playground, Pond, Pool, Tennis Court(s), Trails/Paths
- Security: Smoke Detector(s)
- Subdivision: Morgans Glen At Wyndham
HOA
- Has HOA: Yes
- Amenities included: Landscaping, Management
- Services included: Association Management, Clubhouse, Common Areas, Maintenance Grounds, Maintenance Structure, Pool(s), Recreation Facilities, Reserve Fund, Snow Removal, Trash
- HOA fee: $335 monthly
Location
- Region: Glen Allen
Financial & listing details
- Price per square foot: $270/sqft
- Tax assessed value: $384,700
- Annual tax amount: $3,269
- Date on market: 1/26/2026
- Ownership: Individuals
- Ownership type: Sole Proprietor
Price history
| Date | Event | Price |
|---|---|---|
| 4/8/2025 | Sold | $480,000+0%$270/sqft |
Source:  CVRMLS #2505125 Report a problem CVRMLS #2505125 Report a problem | ||
| 3/22/2025 | Pending sale | $479,900$270/sqft |
Source: CVRMLS #2505125 Report a problem | ||
| 3/20/2025 | Listed for sale | $479,900+65.5%$270/sqft |
Source: CVRMLS #2505125 Report a problem | ||
| 6/1/2015 | Sold | $290,000+2.1%$163/sqft |
Source: Public Record Report a problem | ||
| 12/14/2009 | Sold | $284,000+55.6%$160/sqft |
Source: Public Record Report a problem | ||
| 9/2/1997 | Sold | $182,500$103/sqft |
Source: Public Record Report a problem | ||
Public tax history
| Year | Property taxes | Tax assessment |
|---|---|---|
| 2025 | $3,349 +2.4% | $403,500 +4.9% |
| 2024 | $3,270 +1.7% | $384,700 +1.7% |
| 2023 | $3,216 +14.8% | $378,300 +14.8% |
| 2022 | $2,801 +7.6% | $329,500 +10.1% |
| 2021 | $2,603 +2.4% | $299,200 |
| 2020 | $2,542 +4.6% | $299,200 +2.4% |
| 2019 | $2,430 | $292,200 +4.6% |
| 2018 | $2,430 +106.6% | $279,300 +3.3% |
| 2017 | $1,176 -50% | $270,400 |
| 2016 | $2,352 +1.7% | $270,400 +1.7% |
| 2015 | $2,312 | $265,800 |
| 2014 | $2,312 | $265,800 |
| 2013 | -- | $265,800 -4.3% |
| 2012 | -- | $277,700 |
| 2011 | -- | $277,700 |
| 2010 | -- | $277,700 -8.8% |
| 2009 | -- | $304,400 |
| 2008 | -- | -- |
| 2006 | -- | -- |
| 2005 | -- | -- |
| 2004 | -- | -- |
| 2003 | -- | -- |
| 2002 | -- | -- |
| 2001 | -- | $188,600 +5.5% |
| 2000 | -- | $178,700 |
Find assessor info on the county website
Neighborhood: Wyndham
Nearby homes
- $452,9003 bd2 ba1.7k sqft6005 Morgans Glen Pl, Glen Allen, VA 23059Off Market
- $523,2003 bd3 ba2.1k sqft6001 Morgans Glen Pl, Glen Allen, VA 23059Off Market
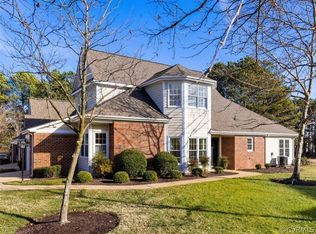
- $521,7003 bd2 ba2.1k sqft6007 Morgans Glen Pl, Glen Allen, VA 23059Off Market
- $538,8004 bd2 ba2.3k sqft5933 Morgans Glen Dr, Glen Allen, VA 23059Off Market
- $424,0003 bd2 ba1.4k sqft5931 Morgans Glen Dr, Glen Allen, VA 23059Off Market
- $506,8003 bd3 ba2.1k sqft6006 Morgans Glen Pl, Glen Allen, VA 23059Off Market
- $446,1003 bd2 ba1.7k sqft5929 Morgans Glen Dr, Glen Allen, VA 23059Off Market
- $498,2003 bd2 ba2.1k sqft6008 Morgans Glen Pl, Glen Allen, VA 23059Off Market
Nearby schools
GreatSchools rating
- 10/10Shady Grove Elementary SchoolGrades: PK-5Distance: 0.4 mi
- 8/10Short Pump Middle SchoolGrades: 6-8Distance: 2.4 mi
- 8/10Deep Run High SchoolGrades: 9-12Distance: 1.9 mi
Schools provided by the listing agent
- Elementary: Shady Grove
- Middle: Short Pump
- High: Deep Run
Source: CVRMLS. This data may not be complete. We recommend contacting the local school district to confirm school assignments for this home.
Get a cash offer in 3 minutes
Find out how much your home could sell for in as little as 3 minutes with a no-obligation cash offer.
Estimated market value
$495,500
Get a cash offer in 3 minutes
Find out how much your home could sell for in as little as 3 minutes with a no-obligation cash offer.
Estimated market value
$495,500
- Virginia
- Henrico County
- Glen Allen
- 23059
- Wyndham
- 6003 Morgans Glen Pl
Nearby cities
Nearby neighborhoods
Nearby zip codes
Other Glen Allen Topics
