Conveniently located between I-5, WA-500, and I-205, property offers easy access to the freeway, Vancouver Mall, Fred Meyer, Costco, WinCo, Walmart, and home improvement stores within minutes. Nestled at the end of a tranquil street, charming corner-lot, two-story custom home beckons with its inviting ambiance and versatile layout, perfect for multi-generational living. Boasting 3 bedrooms, plus a bonus room ideal for entertainment, exercise, or additional accommodation, along with 2.5 baths, this residence promises both comfort and privacy. Upon entry, the home welcomes you with an open floor plan that seamlessly integrates the kitchen, dining room, and great room, creating a warm atmosphere conducive to family gatherings. The great room is the heart of the home, featuring a gas fireplace adorned with an elegant mantle against a sleek modern brick wall. Flanking the fireplace are two beautiful wooden built-ins with accent lighting behind crown molding. The chef's kitchen includes modern stainless appliances, a huge walk-in pantry, under-cabinet lighting, and custom large kitchen cabinets that extend to the ceiling. The huge island is perfect for meal preparation and casual dining. Upstairs, the spacious master suite offers a vaulted ceiling, a walk-in closet, an ensuite bathroom with a double vanity and a Brondel bidet. Additional bedrooms feature wood shelf organizers. The backyard has a covered patio that invites you to unwind and enjoy the serene surroundings, with planter boxes, a plum fruit tree, and lush landscaping that create a picturesque retreat. A 6' x 8' storage room located in the back of the house provides ample space for gardening and power tools. Open and close the garage door conveniently using a smartphone, remote, or keypad. Control the thermostat with a smartphone. The listing for this property will be withdrawn from sale after August 15th.
Sold
$590,000
6003 NE 57th Ave, Vancouver, WA 98661
4beds
2,451sqft
Residential, Single Family Residence
Built in 2014
4,791 Square Feet Lot
$588,400 Zestimate®
$241/sqft
$3,102 Estimated rent
Home value
$588,400
$559,000 - $618,000
$3,102/mo
Zestimate® history
Owner options
List your home for rent
$3,102/mo
Rent Zestimate®
Find your next renter with Zillow Rental Manager. Plus, with online applications, you can quickly screen prospective tenants – for free.
$3,102/mo
Rent Zestimate®
Refinance and save
$4,008/mo
Est. payment
Refinancing to a lower rate could help reduce your monthly payments and save thousands over the life of the loan.
$4,008/mo
Est. payment
Explore your selling options
Work with a Zillow partner agent
Leverage their expertise and Zillow's premium Showcase listings to get your home seen by more buyers.
Get startedList with your own agent
Get your home in front of millions of buyers by listing it on Zillow.
Learn how to do itSell it yourself
Take full control of how buyers see your home on Zillow by listing For Sale by Owner (FSBO).
List your homeWhat's special
Zillow last checked:
Listing updated:
Listed by:
Huy Mao 503-490-2269,
Cascadia Real Estate Group
Bought with:
OR and WA Non Rmls, NA
Non Rmls Broker
Source: RMLS (OR),MLS#: 24111599
Facts & features
Interior
Bedrooms & bathrooms
- Bedrooms: 4
- Bathrooms: 3
- Full bathrooms: 2
- Partial bathrooms: 1
- Main level bathrooms: 1
Rooms
- Room types: Laundry, Family Room, Bedroom 2, Bedroom 3, Dining Room, Kitchen, Living Room, Primary Bedroom
Primary bedroom
- Features: Ceiling Fan, Closet Organizer, Bathtub, Double Sinks, Granite, High Ceilings, Tile Floor, Vaulted Ceiling, Walkin Closet, Walkin Shower
- Level: Upper
Bedroom 2
- Features: Closet Organizer
- Level: Upper
Bedroom 3
- Features: Closet Organizer
- Level: Upper
Dining room
- Features: Formal, Tile Floor
- Level: Main
Family room
- Level: Upper
Kitchen
- Features: Beamed Ceilings, Dishwasher, Gas Appliances, Island, Microwave, Builtin Oven, Wood Floors
- Level: Main
Heating
- Forced Air 95 Plus
Cooling
- Central Air
Appliances
- Included: Built-In Range, Dishwasher, Disposal, Gas Appliances, Microwave, Range Hood, Stainless Steel Appliance(s), Built In Oven, Gas Water Heater
- Laundry: Laundry Room
Features
- Ceiling Fan(s), Granite, High Ceilings, High Speed Internet, Vaulted Ceiling(s), Sink, Double Vanity, Closet Organizer, Formal, Beamed Ceilings, Kitchen Island, Bathtub, Walk-In Closet(s), Walkin Shower, Pantry, Quartz
- Flooring: Hardwood, Tile, Wall to Wall Carpet, Wood
- Doors: Storm Door(s)
- Basement: Crawl Space
- Number of fireplaces: 1
- Fireplace features: Gas
Interior area
- Total structure area: 2,451
- Total interior livable area: 2,451 sqft
Property
Parking
- Total spaces: 2
- Parking features: Driveway, Garage Door Opener, Attached, Oversized
- Attached garage spaces: 2
- Has uncovered spaces: Yes
Accessibility
- Accessibility features: One Level, Accessibility
Features
- Levels: Two
- Stories: 2
- Patio & porch: Covered Patio, Patio, Porch
- Exterior features: Garden, Yard
- Fencing: Fenced
Lot
- Size: 4,791 Square Feet
- Features: Corner Lot, Sprinkler, SqFt 3000 to 4999
Details
- Parcel number: 156442084
Construction
Type & style
- Home type: SingleFamily
- Architectural style: Custom Style
- Property subtype: Residential, Single Family Residence
Materials
- Cement Siding
- Roof: Composition
Condition
- Resale
- New construction: No
- Year built: 2014
Utilities & green energy
- Gas: Gas
- Sewer: Public Sewer
- Water: Public
Community & HOA
HOA
- Has HOA: Yes
- Amenities included: Commons
- HOA fee: $435 annually
Location
- Region: Vancouver
Financial & listing details
- Price per square foot: $241/sqft
- Tax assessed value: $505,010
- Annual tax amount: $4,831
- Date on market: 6/12/2024
- Cumulative days on market: 110 days
- Listing terms: Cash,Conventional,FHA,VA Loan
Price history
| Date | Event | Price |
|---|---|---|
| 8/27/2024 | Sold | $590,000$241/sqft |
Source:  RMLS (OR) #24111599 Report a problem RMLS (OR) #24111599 Report a problem | ||
| 8/7/2024 | Pending sale | $590,000$241/sqft |
Source: RMLS (OR) #24111599 Report a problem | ||
| 7/18/2024 | Listed for sale | $590,000+96%$241/sqft |
Source: RMLS (OR) #24111599 Report a problem | ||
| 9/22/2014 | Sold | $301,000$123/sqft |
Source: RMLS (OR) #14699326 Report a problem | ||
Public tax history
| Year | Property taxes | Tax assessment |
|---|---|---|
| 2024 | $5,043 +4.4% | $505,010 -1.1% |
| 2023 | $4,832 +8% | $510,793 +1.7% |
| 2022 | $4,473 +1.8% | $502,198 +16.1% |
| 2021 | $4,393 +6.7% | $432,601 +8.5% |
| 2020 | $4,117 | $398,846 +3.7% |
| 2019 | $4,117 +8% | $384,652 +3.9% |
| 2018 | $3,812 -6.8% | $370,177 +11.8% |
| 2017 | $4,088 +15.8% | $331,178 +11.8% |
| 2016 | $3,530 | $296,243 +10.2% |
| 2015 | $3,530 +32.2% | $268,732 +38.6% |
| 2014 | $2,670 | $193,880 |
Find assessor info on the county website
Neighborhood: Minnehaha
Nearby homes
- $542,0004 bd2 ba2.1k sqft6007 NE 57th Ave, Vancouver, WA 98661Sold

- $560,5004 bd3 ba2.2k sqft6011 NE 57th Ave, Vancouver, WA 98661Off Market

- $414,9003 bd2 ba1.4k sqft5913 NE 57th Ave, Vancouver, WA 98661Off Market
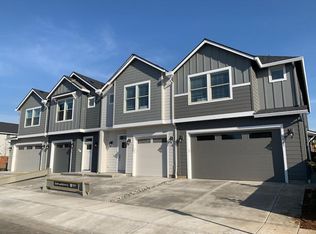
- $384,0003 bd3 ba1.6k sqft5909 NE 57th Ave, Vancouver, WA 98661Off Market

- $476,3003 bd3 ba1.6k sqft5628 NE 59th Way, Vancouver, WA 98661Off Market
- $555,9003 bd2 ba1.6k sqft6105 NE 57th Ave, Vancouver, WA 98661Sold
- $511,8003 bd3 ba2.1k sqft6001 NE 57th Pl, Vancouver, WA 98661Off Market
- $509,1004 bd3 ba2k sqft6005 NE 57th Pl, Vancouver, WA 98661Off Market
Nearby schools
GreatSchools rating
- 2/10Minnehaha Elementary SchoolGrades: K-5Distance: 1.5 mi
- 4/10Jason Lee Middle SchoolGrades: 6-8Distance: 3.5 mi
- 2/10Hudson's Bay High SchoolGrades: 9-12Distance: 3.2 mi
Schools provided by the listing agent
- Elementary: Minnehaha
- Middle: Jason Lee
- High: Hudsons Bay
Source: RMLS (OR). This data may not be complete. We recommend contacting the local school district to confirm school assignments for this home.
Get a cash offer in 3 minutes
Find out how much your home could sell for in as little as 3 minutes with a no-obligation cash offer.
Estimated market value
$588,400
Get a cash offer in 3 minutes
Find out how much your home could sell for in as little as 3 minutes with a no-obligation cash offer.
Estimated market value
$588,400
- Washington
- Clark County
- Vancouver
- 98661
- Minnehaha
- 6003 NE 57th Ave
Nearby cities
Nearby neighborhoods
Nearby zip codes
Other Vancouver Topics
