********SELLER IS OFFERING $5,000 USE AS YOU CHOOSE********
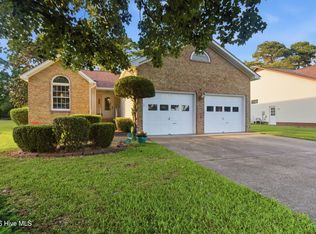
This Charming Home offers an inviting, tranquil living for you to call home. It is nestled on .5 acre (this is 1.5 lots where no one can build on the right). Home is located in the desirable gated neighborhood of Fairfield Harbour. Turn-Key ready Home. This home offers 3 bedrooms, 2 bathrooms, bonus room and 2 car garage. Master bedroom offers walk-in closet with double row rods. Master ensuite offers a new walk in shower, granite countertops, custom built linen closet, porcelain tile flooring. Kitchen offers newer ss appliances, granite countertops, built-in silverware drawer, pull out pan drawers, lots of cabinetry, new garbage disposal. Off the breakfast area is the sunroom which leads out to the deck great for grilling or entertaining. Other features to include roof (3yrs), newer water heater, double hung windows thru out (3yrs), porcelain tile in foyer, Eco timber Bamboo flooring in kitchen and sunroom, 3 solar tubes for lighting, custom built bath vanities, 132' well which serves the irrigation system, centipede in both front and back yard, storage down both sides of Frog, Kinetico water filtration system and a reverse osmosis system. Some amentities include golf course, pool, restaurant, library, walking trail, community center, dog park, picnic area, tennis and pickle ball courts. This Home is a must see!!!
Sold for $310,000
$310,000
6003 Pelican Drive, New Bern, NC 28560
3beds
1,985sqft
Single Family Residence
Built in 1996
0.5 Acres Lot
$312,100 Zestimate®
$156/sqft
$2,049 Estimated rent
Home value
$312,100
$281,000 - $350,000
$2,049/mo
Zestimate® history
Owner options
List your home for rent
$2,049/mo
Rent Zestimate®
Find your next renter with Zillow Rental Manager. Plus, with online applications, you can quickly screen prospective tenants – for free.
$2,049/mo
Rent Zestimate®
Refinance and save
$1,811/mo
Est. payment
Refinancing to a lower rate could help reduce your monthly payments and save thousands over the life of the loan.
$1,811/mo
Est. payment
Explore your selling options
Work with a Zillow partner agent
Leverage their expertise and Zillow's premium Showcase listings to get your home seen by more buyers.
Get startedList with your own agent
Get your home in front of millions of buyers by listing it on Zillow.
Learn how to do itSell it yourself
Take full control of how buyers see your home on Zillow by listing For Sale by Owner (FSBO).
List your homeWhat's special
Granite countertopsCustom built bath vanitiesPull out pan drawersBuilt-in silverware drawerCustom built linen closetBamboo flooringPorcelain tile flooring
Zillow last checked:
Listing updated:
Listed by:
Jennifer Barker King 252-229-8212,
COLDWELL BANKER SEA COAST ADVANTAGE
Bought with:
Dennis Hewitt, 328101
NorthGroup
Source: Hive MLS,MLS#: 100473382 Originating MLS: Neuse River Region Association of Realtors
Originating MLS: Neuse River Region Association of RealtorsFacts & features
Interior
Bedrooms & bathrooms
- Bedrooms: 3
- Bathrooms: 2
- Full bathrooms: 2
Primary bedroom
- Level: Primary Living Area
Dining room
- Features: Combination
Heating
- Gas Pack
Cooling
- Central Air
Appliances
- Included: Built-In Microwave, Refrigerator, Range, Disposal, Dishwasher
- Laundry: Dryer Hookup, Washer Hookup, Laundry Closet
Features
- Master Downstairs, Walk-in Closet(s), Entrance Foyer, Ceiling Fan(s), Walk-in Shower, Blinds/Shades, Gas Log, Walk-In Closet(s)
- Flooring: Bamboo, Carpet
- Has fireplace: Yes
- Fireplace features: Gas Log
Interior area
- Total structure area: 1,985
- Total interior livable area: 1,985 sqft
Property
Parking
- Total spaces: 2
- Parking features: Additional Parking, Concrete
Features
- Levels: One
- Stories: 1
- Patio & porch: Deck, Porch
- Fencing: None
Lot
- Size: 0.5 Acres
Details
- Parcel number: 2060280
- Zoning: Residential
- Special conditions: Standard
Construction
Type & style
- Home type: SingleFamily
- Property subtype: Single Family Residence
Materials
- Vinyl Siding
- Foundation: Crawl Space
- Roof: Shingle
Condition
- New construction: No
- Year built: 1996
Utilities & green energy
- Water: Public
- Utilities for property: Water Available
Community & HOA
Community
- Security: Fire Sprinkler System
- Subdivision: Fairfield Harbour
HOA
- Has HOA: Yes
- Amenities included: Maintenance Common Areas, Maintenance Roads, Management, Marina, Park, Pickleball, Picnic Area, Playground, Security, Tennis Court(s), Trail(s)
- HOA fee: $2,093 monthly
- HOA name: FFH POA
- HOA phone: 252-633-5500
Location
- Region: New Bern
Financial & listing details
- Price per square foot: $156/sqft
- Tax assessed value: $244,490
- Annual tax amount: $1,251
- Date on market: 7/22/2025
- Cumulative days on market: 87 days
- Listing agreement: Exclusive Right To Sell
- Listing terms: Cash,Conventional,FHA,VA Loan
Price history
| Date | Event | Price |
|---|---|---|
| 3/10/2025 | Sold | $310,000-4.6%$156/sqft |
Source:  Hive MLS #100473382 Report a problem Hive MLS #100473382 Report a problem | ||
| 1/24/2025 | Contingent | $325,000$164/sqft |
Source: Hive MLS #100473382 Report a problem | ||
| 1/9/2025 | Price change | $325,000-1.2%$164/sqft |
Source: Hive MLS #100473382 Report a problem | ||
| 12/5/2024 | Price change | $329,000-1.8%$166/sqft |
Source: Hive MLS #100473382 Report a problem | ||
| 10/30/2024 | Listed for sale | $335,000$169/sqft |
Source: Hive MLS #100473382 Report a problem | ||
Public tax history
| Year | Property taxes | Tax assessment |
|---|---|---|
| 2025 | $1,251 | $244,490 |
| 2024 | -- | $244,490 |
| 2023 | $1,204 | $244,490 +67.8% |
| 2022 | -- | $145,660 |
| 2021 | $949 | $145,660 |
| 2020 | -- | $145,660 |
| 2019 | -- | $145,660 |
| 2018 | $941 +4.3% | $145,660 |
| 2017 | $903 -1.6% | $145,660 -21.7% |
| 2016 | $918 -8.6% | $186,030 |
| 2015 | $1,004 | $186,030 |
| 2014 | -- | $186,030 |
| 2013 | -- | $186,030 |
| 2012 | -- | $186,030 |
| 2011 | -- | $186,030 |
| 2010 | -- | $186,030 +24.7% |
| 2009 | -- | $149,150 |
| 2008 | -- | $149,150 |
| 2007 | -- | $149,150 |
| 2006 | -- | $149,150 |
| 2005 | -- | $149,150 |
| 2004 | -- | $149,150 |
| 2002 | -- | $149,150 |
Find assessor info on the county website
Neighborhood: 28560
Nearby homes
- $--0.35 Acres1227 Pelican Drive, new bern, NC 28562Off Market
- $7,200-- bd-- ba-- sqft6005 Pelican Dr, New Bern, NC 28560Off Market
- $298,9003 bd2 ba1.5k sqft6001 Pelican Dr, New Bern, NC 28560Off Market
- $293,0003 bd2 ba1.8k sqft6009 Pelican Dr, New Bern, NC 28560For Sale
- $290,0003 bd2 ba1.4k sqft5904 Santo Domingo Ct, New Bern, NC 28560Sold
- $245,0003 bd2 ba1.5k sqft5902 Santo Domingo Ct, New Bern, NC 28560Sold
- $290,3003 bd2 ba1.8k sqft6011 Pelican Dr, New Bern, NC 28560Off Market
- $283,1003 bd2 ba1.8k sqft5906 Santo Domingo Ct, New Bern, NC 28560Off Market
Nearby schools
GreatSchools rating
- 6/10Bridgeton ElementaryGrades: PK-5Distance: 7 mi
- 4/10West Craven MiddleGrades: 6-8Distance: 13.5 mi
- 2/10West Craven HighGrades: 9-12Distance: 14.9 mi
Schools provided by the listing agent
- Elementary: Bridgeton
- Middle: West Craven
- High: West Craven
Source: Hive MLS. This data may not be complete. We recommend contacting the local school district to confirm school assignments for this home.
Get a cash offer in 3 minutes
Find out how much your home could sell for in as little as 3 minutes with a no-obligation cash offer.
Estimated market value
$312,100
Get a cash offer in 3 minutes
Find out how much your home could sell for in as little as 3 minutes with a no-obligation cash offer.
Estimated market value
$312,100
- North Carolina
- Craven County
- Fairfield Harbour
- 28560
- 6003 Pelican Drive
Nearby cities
Nearby zip codes
Other Fairfield Harbour Topics
- Apartments for Rent in 28560
- Houses for Sale in 28560
- Houses for Rent in 28560
- 28560 Real Estate
- Fairfield Harbour Condos
- Houses for Sale in Fairfield Harbour
- Newest Listings in Fairfield Harbour
- Fairfield Harbour Home Values
- Fairfield Harbour Real Estate Agents
- Fairfield Harbour Refinance
- Fairfield Harbour Mortgage Rates
