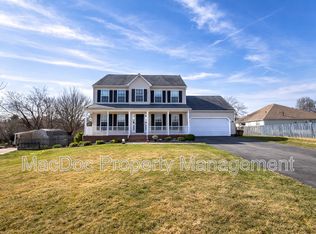
Beautiful Open Floor Plan Colonial Home In a Very Quit Neighborhood. As You Walk Through The Ornate Custom Front Door You’re Greeted With a Hardwood Foyer. To Your Left You Have French Doors Leading You To Your Private Office/Den. To Your Right You Have Your Formal Dining Room. Through The Dining Room is The Kitchen With all Stainless Appliances. From The Kitchen You Have Views of the Breakfast Nook & The Large Living/Family Room With Gas Fireplace. Around The Corner You Have Your First Floor Half Bath/Laundry Room Front Load Washer & Gas Dryer. Up The Stairs You Have Three Large Bedrooms With a Full Bathroom. Also You Will Find The Master Suite With Its Own Bathroom Which Contains a Large Sitting Tub & a Walk-In Shower. Through The Master Bathroom You will See Your Walk-In Closet. The Finished Basement Is Fully Equipped To Accommodate The In-law Parent, Long Term Guests, College Aged Child, Or Even Act As a Rental. It Contains a Full Custom Bathroom With Granite Countertops. It Has Custom Cabinetry & Storage Galore With Granite Counters Everywhere. Exiting The Bathroom You Will Find a Man Cave/Workshop Equipped With a Wall-To-Wall Workbench with Shelves/Drawers & Storage Cabinets. Around The Corner From The Stairs You Will Find a Full Kitchen Stocked With Appliances As Well As a 8’x16’ Unfinished Storage Room With The Potential To Be Converted Into a Sixth Bedroom At a Later Date. Through the Kitchen You Will Find a Rather Large Living Room Which Is Pre-Wired For Surround Sound. Also You Will See The Custom Built-In Cabinetry & The Basement Walk-Up Exit. Through The Door In The Living Room Is The Bedroom Which Comes Equipped With Cabinetry Two Closets & Access to the Inclosed Utility Room.
This property is off market, which means it's not currently listed for sale or rent on Zillow. This may be different from what's available on other websites or public sources.