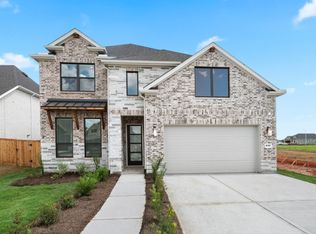
Ready Now. Experience elevated living in this professionally designed former model home in the highly sought-after Valencia community! Located at 6111 Clementine Zest, this stunning residence showcases designer-selected finishes, upgraded lighting, custom accents, and thoughtfully curated spaces throughout. The open-concept layout features a spacious kitchen overlooking the gathering room and café, creating the perfect flow for entertaining and everyday living. The private owner’s suite offers a spa-inspired bath and oversized walk-in closet, while spacious secondary bedrooms and flexible living areas provide room for everyone. Enjoy premium upgrades, impressive curb appeal, and a home that truly stands apart from the rest. Conveniently located near shopping, dining, major commuter routes, and community amenities. Rare opportunity to own a former professionally merchandised model home loaded with designer touches and upgraded finishes throughout!
Pending
Price cut: $273 (8/26)
$469,696
6003 Regala Dr, Manvel, TX 77578
4beds
2,386sqft
Single Family Residence
Built in 2026
-- sqft lot
$458,200 Zestimate®
$197/sqft
$92/mo HOA
What's special
Premium upgradesImpressive curb appealOversized walk-in closetCustom accentsDesigner-selected finishesUpgraded lightingThoughtfully curated spaces
- 123 days
- 8
- 0
Zillow last checked:
Listing updated:
Listed by:
Jimmy Franklin 281-609-9327,
Pulte Homes
Source: HAR,MLS#: 92571549
Facts & features
Interior
Bedrooms & bathrooms
- Bedrooms: 4
- Bathrooms: 4
- Full bathrooms: 3
- 1/2 bathrooms: 1
Primary bedroom
- Level: First
- Area: 195
- Dimensions: 15x13
Bedroom
- Level: First
- Area: 120
- Dimensions: 12x10
Bedroom
- Level: First
- Area: 140
- Dimensions: 14x10
Bedroom
- Level: First
- Area: 110
- Dimensions: 11x10
Other
- Level: First
- Area: 120
- Dimensions: 10x12
Breakfast
- Level: First
- Area: 128
- Dimensions: 16x8
Family room
- Level: First
- Area: 221
- Dimensions: 17x13
Game room
- Level: Second
- Area: 240
- Dimensions: 12x20
Heating
- Electric, Natural Gas
Cooling
- Electric, Gas
Appliances
- Included: Disposal, Gas Oven, Microwave, Gas Cooktop, Dishwasher
- Laundry: Electric Dryer Hookup
Features
- Primary Bed - 1st Floor
- Flooring: Carpet, Tile, Wood
- Windows: Shutters
Interior area
- Total structure area: 2,386
- Total interior livable area: 2,386 sqft
Property
Parking
- Total spaces: 2
- Parking features: Attached
- Attached garage spaces: 2
Features
- Stories: 2
- Patio & porch: Covered
- Exterior features: Sprinkler System
- Fencing: Back Yard,Full
Lot
- Features: Back Yard, Subdivided, 0 Up To 1/4 Acre
Details
- Parcel number: 81196001002
Construction
Type & style
- Home type: SingleFamily
- Architectural style: Traditional
- Property subtype: Single Family Residence
Materials
- Brick, Cement Siding, Stone
- Foundation: Slab
- Roof: Composition
Condition
- New construction: Yes
- Year built: 2026
Details
- Builder name: Pulte Homes
Utilities & green energy
- Sewer: Public Sewer
- Water: Public
Community & HOA
Community
- Subdivision: Valencia
HOA
- Has HOA: Yes
- HOA fee: $1,100 annually
Location
- Region: Manvel
Financial & listing details
- Price per square foot: $197/sqft
- Tax assessed value: $362,540
- Annual tax amount: $6,527
- Date on market: 5/20/2026
- Listing terms: Cash,Conventional,FHA,VA Loan
Estimated market value
$458,200
$435,000 - $481,000
$3,006/mo
Price history
| Date | Event | Price |
|---|---|---|
| 8/26/2026 | Pending sale | $469,696-0.1%$197/sqft |
Source:  HAR #92571549 Report a problem HAR #92571549 Report a problem | ||
| 8/8/2026 | Price change | $469,969+0.1%$197/sqft |
Source:  Pulte Report a problem Pulte Report a problem | ||
| 8/5/2026 | Price change | $469,696-2.1%$197/sqft |
Source: HAR #92571549 Report a problem | ||
| 6/4/2026 | Price change | $479,696+2.3%$201/sqft |
Source: HAR #92571549 Report a problem | ||
| 5/30/2026 | Price change | $469,000-11.1%$197/sqft |
Source: HAR #92571549 Report a problem | ||
| 5/20/2026 | Listed for sale | $527,696$221/sqft |
Source: HAR #92571549 Report a problem | ||
Public tax history
| Year | Property taxes | Tax assessment |
|---|---|---|
| 2025 | $6,527 +375% | $362,540 +378.2% |
| 2024 | $1,374 | $75,810 |
Find assessor info on the county website
Monthly payment
Est. payment
Payment breakdown
Explore the cost of this home by adjusting the details. Changes won't be saved.Climate risks
Neighborhood: 77578
Nearby schools
Schools provided by the listing agent
- Elementary: Bennett Elementary (Alvin)
- Middle: Manvel Junior High School
- High: Manvel High School
Source: HAR. This data may not be complete. We recommend contacting the local school district to confirm school assignments for this home.
- $75,810-- bd-- ba-- sqft6007 Regala Dr, Manvel, TX 77578Off Market
- $75,810-- bd-- ba-- sqft5027 Regala Dr, Manvel, TX 77578Off Market
- from $453,9904 bd4 ba2.9k sqftHillsboro Plan, Valencia, Manvel, TX 77578New Construction
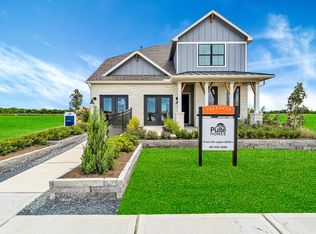
- from $389,9904 bd3 ba2.3k sqftJayton Plan, Valencia, Manvel, TX 77578New Construction
Similar homes
- from $389,9904 bd3 ba2.3k sqftJayton Plan, Valencia, Manvel, TX 77578New ConstructionPulte
- from $453,9904 bd4 ba2.9k sqftHillsboro Plan, Valencia, Manvel, TX 77578New ConstructionPulte
- from $505,9004 bd4 ba2.6k sqft2662W Plan, Valencia 45', Manvel, TX 77578New Construction
 Perry Homes
 - from $510,9004 bd3 ba2.5k sqft2594W Plan, Valencia 45', Manvel, TX 77578New Construction
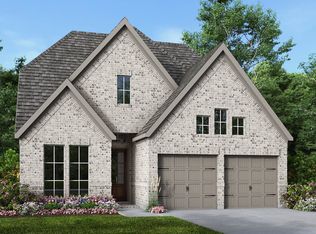 Perry Homes
