Skip main navigation
Off market
  • $749,300

    6003 Rose Dr, Prospect, KY 40059

    4beds
    4baths
    4,778sqft
    SingleFamily
    Built in 2005
    0.39 Acres Lot
    $749,300 Zestimate®
    $157/sqft
    $4,602 Estimated rent

    Home value

    $749,300

    $712,000 - $787,000

    $4,602/mo

    Zestimate® history
    Loading
    Loading...

    Owner options

    List your home for rent

    $4,602/mo

    Rent Zestimate®

    Find your next renter with Zillow Rental Manager. Plus, with online applications, you can quickly screen prospective tenants – for free.

    Learn more

    $4,602/mo

    Rent Zestimate®

    Refinance and save

    $4,582/mo

    Est. payment

    Refinancing to a lower rate could help reduce your monthly payments and save thousands over the life of the loan.

    See today's rates

    $4,582/mo

    Est. payment

    Explore your selling options

    Work with a Zillow partner agent

    Leverage their expertise and Zillow's premium Showcase listings to get your home seen by more buyers.

    Get started

    List with your own agent

    Get your home in front of millions of buyers by listing it on Zillow.

    Learn how to do it

    Sell it yourself

    Take full control of how buyers see your home on Zillow by listing For Sale by Owner (FSBO).

    List your home

    What's special

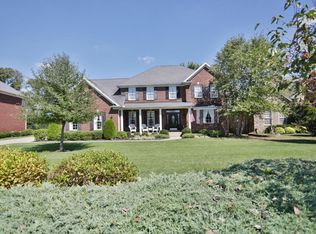
    Agents: Read Agent Notes*Back to School Special*6003 Rose Drive in the Greens section and located in the award winning Oldham County school district*Mature trees frame the house and add privacy plus it overlooks the green on the golf course*This 4 bedroom, 3.5 bath home offers over 4,700 finished square feet including a finished walkout*Why build when you can enjoy it now and pay a fraction of the cost for the 40059*Entertaining your family and friends will be a treat in this large eat in kitchen with glazed cabinets, granite countertops, an island topped with a gas cook-top, tile backsplash, walk-in pantry plus it's open to the large family room and has easy access to the private deck/patio area*Large 2 story foyer with wrought iron spindles, Crow moldings, and newly re-finished hardwood floors are just a few of the upgrades*1st floor consists of formal Dining Room, Office, Living Room, Powder Room, Mud Room, and Family Room with mantled gas fireplace*2nd floor consists of the Master Retreat, 3 large bedrooms with walk in closets plus a Jack n Jill bathroom with access to one room and hallway*The Walk Out basement is a wow factor with its tall ceilings and windows galore which allows plenty of natural light in the custom wet bar area*The family and rec room adjoins the bar area which has more than enough room for a crowd of sports fans*Full bath and Storage area complete the basement*Other home upgrades include Irrigation, 3 Car Garage, dual zoned HVAC, 75 Gallon Water Heater, 16x20 Deck off of Kitchen, 12x20 Covered Patio*Glen Oaks is a highly desirable neighborhood that features a fishing pond and optional Country Club with golf, tennis, and swimming pool membership and its within a few minutes to the Norton Commons YMCA, expressways, Paddock shopping, Costco, and Kosair's Children's Hospital.

    This property is off market, which means it's not currently listed for sale or rent on Zillow. This may be different from what's available on other websites or public sources.

    Facts & features

    Interior

    Bedrooms & bathrooms
    • Bedrooms: 4
    • Bathrooms: 4
    Heating
    • Forced air
    Cooling
    • Central
    Features
    • Basement: Unfinished
    • Has fireplace: Yes
    Interior area
    • Total interior livable area: 4,778 sqft

    Property

    Parking
    • Parking features: Garage - Attached, Off-street
    Features
    • Exterior features: Brick
    Lot
    • Size: 0.39 Acres
    Details
    • Parcel number: 1111C12A642

    Construction

    Type & style
    • Home type: SingleFamily
    Materials
    • Frame
    • Foundation: Concrete
    • Roof: Composition
    Condition
    • Year built: 2005

    Community & HOA

    Location
    • Region: Prospect

    Financial & listing details

    • Price per square foot: $157/sqft
    • Tax assessed value: $530,000
    • Annual tax amount: $6,979

    Price history

    DateEventPrice
    10/12/2016Sold$465,000-1.1%$97/sqft
    Source: Metro Search Inc. LLC DBA Apex MLS #1453464 Report a problem
    9/9/2016Pending sale$470,000$98/sqft
    Source: RE/MAX Properties East #1453464 Report a problem
    8/4/2016Price change$470,000-1.1%$98/sqft
    Source: RE/MAX Properties East #1453464 Report a problem
    7/26/2016Price change$475,000-3%$99/sqft
    Source: RE/MAX Properties East #1453464 Report a problem
    7/7/2016Price change$489,900-2%$103/sqft
    Source: RE/MAX Properties East #1453464 Report a problem
    6/6/2016Price change$500,000-3.8%$105/sqft
    Source: RE/MAX Properties East #1453464 Report a problem
    4/28/2016Price change$520,000-1.9%$109/sqft
    Source: RE/MAX Properties East #1453464 Report a problem
    3/29/2016Listed for sale$530,000+20.8%$111/sqft
    Source: RE/MAX Properties East #1453464 Report a problem
    12/13/2005Sold$438,675$92/sqft
    Source: Public Record Report a problem

    Public tax history

    YearProperty taxesTax assessment
    2024$6,979 +12.8%$530,000 +12.3%
    2023$6,188 +0.2%$472,000
    2022$6,175 +0.6%$472,000
    2021$6,137 +0.9%$472,000
    2020$6,080 +0.9%$472,000
    2019$6,025 +3.6%$472,000
    2018$5,815 +20.3%$472,000 +1.5%
    2017$4,833 $465,000 +5.7%
    2013$4,833 $440,000
    2011-- $440,000
    2010-- $440,000
    2009-- $440,000
    Find assessor info on the county website

    Neighborhood: 40059

    Nearby schools

    GreatSchools rating
    Get pre-qualified for a loan
    At Zillow Home Loans, we can pre-qualify you in as little as 5 minutes with no impact to your credit score.

    An equal housing lender. NMLS #10287.

    Sell for more on Zillow
    Get a Zillow Showcase℠ listing at no additional cost and you could sell for .
    $749,300
    2% more
    +$14,986
    With Zillow Showcase(estimated)
    $764,286