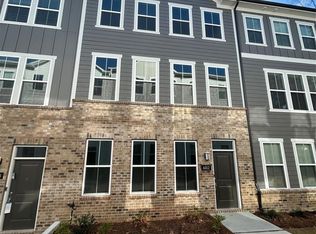
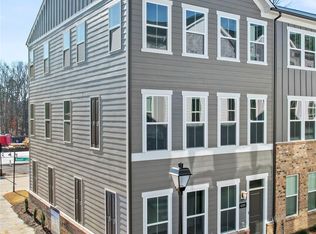
Welcome to University Areas newest Community, Galloway Towns. In this interior unit three-level townhome you will find all the bells & whistles. First floor with a Guest Suite & two car garage. On the Second floor enjoy the beautiful kitchen, center island with Kitchen Aid appliances, gathering room w/ a linear electric fireplace & a deck. On the third level enjoy the Owner's suite bedroom. The suite comes w/ a trey ceiling, a LARGE walk-in closet, & a spa like bathroom. The spa bathroom has a tiled shower/glass door. This home will NOT disappoint! Come enjoy maintenance free living her in Galloway Towns. Some of the amenities include water, Internet, cable tv, dog park, tot center, walking trails & so much more. This beautiful, serene community is tucked away w/ mature trees bordering the community with lots of privacy. Close to grocery stores, restaurants, schools, highways & more. Special Incentives going on NOW!
Under contract-no show
$404,150
6003 Runoff Ct, Charlotte, NC 28262
4beds
2,128sqft
Townhouse
Built in 2025
0.04 Acres Lot
$395,800 Zestimate®
$190/sqft
$374/mo HOA
What's special
Beautiful kitchenTrey ceilingTwo car garageThree-level townhomeLarge walk-in closetWalking trailsSpa like bathroom
- 177 days
- 7
- 0
Zillow last checked:
Listing updated:
Listed by:
Spencer Bensch spencer.bensch@pulte.com,
Pulte Home Corporation
Source: Canopy MLS as distributed by MLS GRID,MLS#: 4354786
Facts & features
Interior
Bedrooms & bathrooms
- Bedrooms: 4
- Bathrooms: 4
- Full bathrooms: 3
- 1/2 bathrooms: 1
- Main level bedrooms: 1
Primary bedroom
- Level: Third
Bedroom s
- Level: Third
Bedroom s
- Level: Main
Family room
- Level: Upper
Kitchen
- Level: Upper
Heating
- ENERGY STAR Qualified Equipment, Heat Pump
Cooling
- ENERGY STAR Qualified Equipment, Heat Pump
Appliances
- Included: Dishwasher, Disposal, Gas Range, Microwave, Tankless Water Heater
- Laundry: Laundry Closet, Third Level
Features
- Has basement: No
Interior area
- Total structure area: 1,278
- Total interior livable area: 2,128 sqft
- Finished area above ground: 2,128
- Finished area below ground: 0
Property
Parking
- Total spaces: 2
- Parking features: Attached Garage, Garage Faces Rear, Garage on Main Level
- Attached garage spaces: 2
Features
- Levels: Three Or More
- Stories: 3
- Entry location: Main
Lot
- Size: 0.04 Acres
Details
- Parcel number: 0
- Zoning: N-2
- Special conditions: Standard
Construction
Type & style
- Home type: Townhouse
- Property subtype: Townhouse
Materials
- Brick Partial, Hardboard Siding
- Foundation: Slab
Condition
- New construction: Yes
- Year built: 2025
Utilities & green energy
- Sewer: Shared Septic
- Water: Shared Well
Community & HOA
Community
- Subdivision: Galloway Towns
HOA
- Has HOA: Yes
- HOA fee: $374 monthly
Location
- Region: Charlotte
Financial & listing details
- Price per square foot: $190/sqft
- Tax assessed value: $85,000
- Date on market: 3/7/2026
- Cumulative days on market: 177 days
- Road surface type: Concrete, Paved
Estimated market value
$395,800
$372,000 - $420,000
$2,567/mo
Price history
| Date | Event | Price |
|---|---|---|
| 5/16/2026 | Pending sale | $404,150$190/sqft |
Source:  Canopy MLS as distributed by MLS GRID #4354786 Report a problem Canopy MLS as distributed by MLS GRID #4354786 Report a problem | ||
| 3/4/2026 | Listed for sale | $404,150$190/sqft |
Source:  Pulte Report a problem Pulte Report a problem | ||
Public tax history
| Year | Property taxes | Tax assessment |
|---|---|---|
| 2025 | -- | $85,000 |
| 2024 | -- | $85,000 |
Find assessor info on the county website
Monthly payment
Est. payment
Payment breakdown
Explore the cost of this home by adjusting the details. Changes won't be saved.Climate risks
Neighborhood: Mallard Creek - Withrow Downs

Similar homes
- $370,0003 bd3 ba1.6k sqft11010 Chalkbark Ln, Charlotte, NC 28262For Sale

 MLS ID #4378415, Brittany Myers, Century 21 Town & Country Rlty. Canopy MLS as distributed by MLS GRID
 - $400,0004 bd4 ba2.1k sqft2522 Arbor Loop Dr, Charlotte, NC 28217For Sale
 MLS ID #4415852, Amy Baker, Howard Hanna Allen Tate Huntersville. Canopy MLS as distributed by MLS GRID
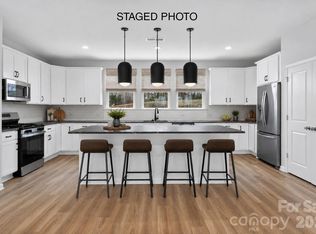
 - $425,6014 bd4 ba1.9k sqftBrixton, Charlotte, NC 28213New Construction
 Canopy MLS as distributed by MLS GRID
 - $325,0003 bd4 ba1.5k sqft1725 Aspire St, Charlotte, NC 28262For Sale
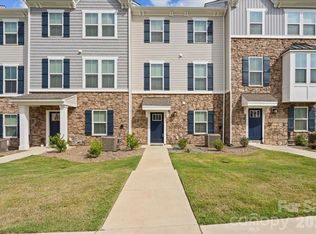 MLS ID #4409811, Michelle Keefe, EXP Realty LLC Ballantyne. Canopy MLS as distributed by MLS GRID
 - $340,9993 bd3 ba1.7k sqft1814 Aspire St, Charlotte, NC 28262For SaleMLS ID #4366394, Adam Barton, Lake Norman Agents LLC. Canopy MLS as distributed by MLS GRID
- $391,0503 bd4 ba2.3k sqft7429 Mashburn Dr, Charlotte, NC 28269New ConstructionCanopy MLS as distributed by MLS GRID
- $363,5783 bd4 ba2k sqft7530 Mashburn Dr, Charlotte, NC 28269New ConstructionCanopy MLS as distributed by MLS GRID
- $348,3903 bd3 ba1.6k sqftMallard Park, Charlotte, NC 28269New ConstructionCanopy MLS as distributed by MLS GRID
- $424,5003 bd3 ba1.9k sqft2025 Birchside Dr, Charlotte, NC 28205For SaleMLS ID #4401208, Steven Mueller, EXP Realty LLC Ballantyne. Canopy MLS as distributed by MLS GRID
- $335,8903 bd3 ba1.6k sqftMallard Park, Charlotte, NC 28269New ConstructionCanopy MLS as distributed by MLS GRID
- $333,3903 bd3 ba1.6k sqftMallard Park, Charlotte, NC 28269New ConstructionCanopy MLS as distributed by MLS GRID
- $337,7573 bd3 ba1.6k sqft3201 Meadow Knoll Dr, Charlotte, NC 28269New ConstructionMLS ID #4403189, Chan McCall, Mattamy Carolina Corporation. Canopy MLS as distributed by MLS GRID
- $399,9003 bd3 ba1.8k sqft820 Garringer Pl #12, Charlotte, NC 28208New ConstructionMLS ID #4415027, Magda Esola, BSI Builder Services. Canopy MLS as distributed by MLS GRID
- $337,7573 bd3 ba1.6k sqft3209 Meadow Knoll Dr, Charlotte, NC 28269New ConstructionMLS ID #4409591, Chan McCall, Mattamy Carolina Corporation. Canopy MLS as distributed by MLS GRID
- $451,9905 bd3 ba2.5k sqftRavenfield, Charlotte, NC 28213New ConstructionMLS ID #4414406, Jerry Smith, Smith Capital Partners LLC. Canopy MLS as distributed by MLS GRID
- $319,9903 bd3 ba1.6k sqft3205 Meadow Knoll Dr, Charlotte, NC 28269New ConstructionMLS ID #4409596, Chan McCall, Mattamy Carolina Corporation. Canopy MLS as distributed by MLS GRID
- $338,7303 bd3 ba1.6k sqft6336 Abelia Ave, Charlotte, NC 28269New ConstructionCanopy MLS as distributed by MLS GRID
- $384,9003 bd3 ba1.5k sqft3019 Sheets Cir, Charlotte, NC 28214New ConstructionMLS ID #4418652, Xavier Veille, Better Homes and Garden Real Estate Paracle. Canopy MLS as distributed by MLS GRID
- $424,9003 bd4 ba1.7k sqftEquinox, Charlotte, NC 28206New ConstructionCanopy MLS as distributed by MLS GRID
